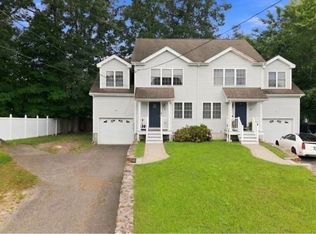
Rare opportunity to own one of the larger, upgraded end unit at this price!! This beautifully maintained, modern townhouse offers peaceful pond views and a bright, inviting layout. The main level features a welcoming foyer, a spacious fireplaced living room with recess lights and a upgraded slider leading to a private patio overlooking the water, a dining area, and a specious updated kitchen with stone countertops and tiled backsplash. Upstairs features two generously sized bedrooms and updated tiled bathroom, including a primary suite with a private bath, plus a versatile loft—perfect for a home office, study, or reading nook. Enjoy an attached one-car garage and exceptional community amenities, including a swimming pool, tennis courts, pickleball courts, and a clubhouse. Conveniently located within walking distance of the commuter rail station with service to Boston, Walpole Common, the library, shopping, and dining, with easy access to Routes 1 and 27 and I-95.
Under contract
Price cut: $44K (9/19)
$495,000
7 Canvasback Way Unit 7, Walpole, MA 02081
2beds
1,594sqft
Condominium, Townhouse
Built in 1988
-- sqft lot
$514,000 Zestimate®
$311/sqft
$646/mo HOA
What's special
Attached one-car garageDining areaTwo generously sized bedroomsRecess lightsWelcoming foyerPeaceful pond viewsBright inviting layout
- 66 days
- 880
- 48
Zillow last checked:
Listing updated:
Listed by:
Uma Vadher 857-207-1177,
eRealty Advisors, Inc. 617-729-2618
Source: MLS PIN,MLS#: 73554170
Facts & features
Interior
Bedrooms & bathrooms
- Bedrooms: 2
- Bathrooms: 3
- Full bathrooms: 2
- 1/2 bathrooms: 1
Primary bedroom
- Features: Closet - Linen, Flooring - Wall to Wall Carpet
- Level: Second
Bedroom 2
- Features: Closet, Flooring - Wall to Wall Carpet
- Level: Second
Primary bathroom
- Features: Yes
Bathroom 1
- Features: Bathroom - Half, Flooring - Stone/Ceramic Tile
- Level: First
Bathroom 2
- Features: Bathroom - Full, Bathroom - Tiled With Tub, Flooring - Stone/Ceramic Tile
- Level: Second
Bathroom 3
- Features: Bathroom - Full, Bathroom - Tiled With Shower Stall, Flooring - Stone/Ceramic Tile
- Level: Second
Dining room
- Features: Flooring - Vinyl, Lighting - Pendant
- Level: First
Kitchen
- Features: Flooring - Stone/Ceramic Tile, Countertops - Stone/Granite/Solid, Recessed Lighting
- Level: First
Living room
- Features: Flooring - Vinyl, Exterior Access, Recessed Lighting, Slider
- Level: First
Heating
- Forced Air, Natural Gas
Cooling
- Central Air
Appliances
- Laundry: Second Floor
Features
- Closet, Bonus Room
- Flooring: Flooring - Wall to Wall Carpet
- Has basement: No
- Number of fireplaces: 1
- Fireplace features: Living Room
Interior area
- Total structure area: 1,594
- Total interior livable area: 1,594 sqft
- Finished area above ground: 1,594
Video & virtual tour
Property
Parking
- Total spaces: 3
- Parking features: Attached, Off Street
- Attached garage spaces: 1
- Uncovered spaces: 2
Features
- Patio & porch: Patio
- Exterior features: Patio
Details
- Parcel number: 249691
- Zoning: R
Construction
Type & style
- Home type: Townhouse
- Property subtype: Condominium, Townhouse
Materials
- Frame
Condition
- Year built: 1988
Utilities & green energy
- Electric: Circuit Breakers
- Sewer: Public Sewer
- Water: Public
Community & HOA
HOA
- Amenities included: Pool, Tennis Court(s), Clubhouse
- Services included: Insurance, Maintenance Structure, Road Maintenance, Maintenance Grounds, Snow Removal, Trash, Reserve Funds
- HOA fee: $646 monthly
Location
- Region: Walpole
Financial & listing details
- Price per square foot: $311/sqft
- Tax assessed value: $514,300
- Annual tax amount: $6,403
- Date on market: 7/24/2026
Estimated market value
$514,000
$488,000 - $540,000
$3,592/mo
Price history
| Date | Event | Price |
|---|---|---|
| 9/26/2026 | Contingent | $495,000$311/sqft |
Source: MLS PIN #73554170 Report a problem | ||
| 9/19/2026 | Price change | $495,000-8.2%$311/sqft |
Source: MLS PIN #73554170 Report a problem | ||
| 8/25/2026 | Price change | $539,000-4.6%$338/sqft |
Source: MLS PIN #73554170 Report a problem | ||
| 8/14/2026 | Price change | $565,000-4.2%$354/sqft |
Source: MLS PIN #73554170 Report a problem | ||
| 7/23/2026 | Listed for sale | $589,990+56.5%$370/sqft |
Source: MLS PIN #73554170 Report a problem | ||
| 4/29/2020 | Sold | $377,000+7.1%$237/sqft |
Source: Public Record Report a problem | ||
| 11/28/2005 | Sold | $352,000-2.2%$221/sqft |
Source: Agent Provided Report a problem | ||
| 8/1/2005 | Sold | $360,000+86.1%$226/sqft |
Source: Public Record Report a problem | ||
| 9/4/1998 | Sold | $193,400$121/sqft |
Source: Public Record Report a problem | ||
Public tax history
| Year | Property taxes | Tax assessment |
|---|---|---|
| 2025 | $6,284 +3.8% | $489,800 +7% |
| 2024 | $6,052 +8.9% | $457,800 +14.4% |
| 2023 | $5,556 +7.8% | $400,000 +12.2% |
| 2022 | $5,155 -4.7% | $356,500 -2.2% |
| 2021 | $5,408 +2.9% | $364,400 +4% |
| 2020 | $5,254 +6.4% | $350,500 +7.2% |
| 2019 | $4,939 +8% | $327,100 +9.2% |
| 2018 | $4,575 +2.6% | $299,600 +3% |
| 2017 | $4,458 +1.5% | $290,800 +3% |
| 2016 | $4,393 +6.2% | $282,300 +7.2% |
| 2015 | $4,135 +4.6% | $263,400 +5% |
| 2014 | $3,954 +5.4% | $250,900 +3% |
| 2013 | $3,750 +7.8% | $243,500 -1.1% |
| 2012 | $3,480 -1.8% | $246,100 -5% |
| 2011 | $3,543 +4.9% | $259,000 -3% |
| 2010 | $3,376 +1.8% | $267,100 -6% |
| 2009 | $3,317 +2.4% | $284,200 -4.9% |
| 2008 | $3,238 -3% | $299,000 -4% |
| 2007 | $3,339 +1.9% | $311,500 +4% |
| 2006 | $3,277 +3.5% | $299,500 +4% |
| 2005 | $3,165 +2.6% | $288,000 +30.1% |
| 2003 | $3,084 | $221,400 |
Find assessor info on the county website
Monthly payment
Est. payment
Payment breakdown
Explore the cost of this home by adjusting the details. Changes won't be saved.Climate risks
Neighborhood: 02081


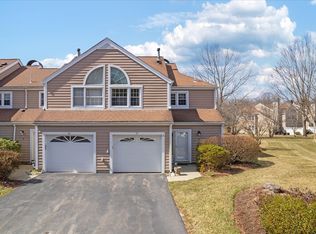
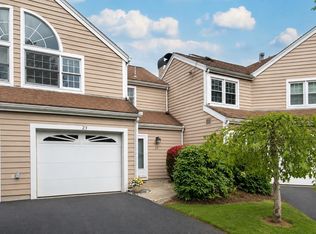
Similar homes
- $550,0002 bd4 ba1.9k sqftWaterside Condominium, Stoughton, MA 02072For Sale
 MLS ID #73578626, Christopher Alfonso, Keller Williams Realty Boston Northwest. MLS PIN
 - $479,9002 bd3 ba1.8k sqft23 Governors Way #D, Milford, MA 01757For Sale
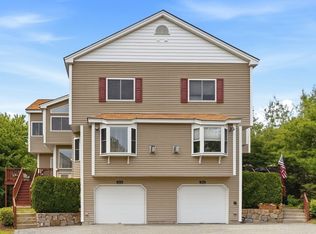 MLS ID #73581019, Koury Signoriello Realtor Group, New World Realty. MLS PIN
 - $449,9002 bd2 ba896 sqftWashington Green, East Walpole, MA 02032For Sale
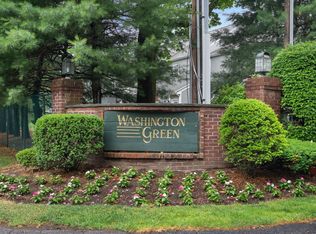 MLS ID #73541235, The Varano Realty Group, Keller Williams Realty. MLS PIN
 - $499,9003 bd2 ba1.4k sqft26 Vine St Unit 26, Milford, MA 01757For Sale
 MLS ID #73571260, Murillo Abdalla, Mega Realty Services. MLS PIN
