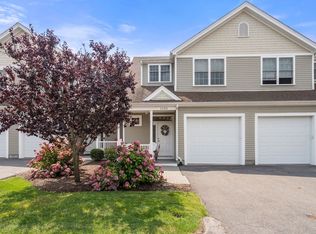
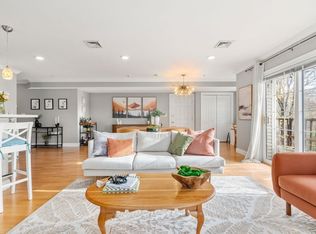
Discover easy, low maintenance living at sought-after Lenox Station! This inviting 2nd floor condo offers a well designed floor plan with abundant natural light and a desirable layout, creating privacy for owners & guests alike. The spacious living area offers a cozy fireplace and opens to a private balcony overlooking the front of the community, perfect for morning coffee and evening relaxing. The kitchen features granite counters, maple cabinetry, and a full appliance package including in-unit washer/dryer. The open dining room is perfect for entertaining. The primary suite offers a substantial walk in closet & private bath, while the second bedroom located on the other end of the unit has oversized double closets and is next to the additional full bathroom. With central air, 2 deeded garage parking spaces, extra storage unit, gym, elevators & community space, this move in ready unit has it all! Ideally located near commuter rail, shopping, restaurants, and major routes!
For sale
Price cut: $15K (7/13)
$525,000
1 Lenox St APT 205, Norwood, MA 02062
2beds
1,399sqft
:
Get pre-qualified$4,265/mo
Condominium
Built in 2005
-- sqft lot
$520,200 Zestimate®
$375/sqft
$906/mo HOA
What's special
Cozy fireplaceCentral airWell designed floor planMaple cabinetryAbundant natural lightGranite counters
- 46 days |
- 664 |
- 18 |
Zillow last checked:
Listing updated:
Listed by:
Lorrie Guindon 508-294-4962,
Berkshire Hathaway HomeServices Commonwealth Real Estate 508-359-2355
Source: MLS PIN,MLS#: 73541523
Facts & features
Interior
Bedrooms & bathrooms
- Bedrooms: 2
- Bathrooms: 2
- Full bathrooms: 2
Primary bedroom
- Features: Bathroom - Full, Ceiling Fan(s), Walk-In Closet(s), Flooring - Wall to Wall Carpet, Cable Hookup
- Level: First
Bedroom 2
- Features: Ceiling Fan(s), Flooring - Wall to Wall Carpet, Closet - Double
- Level: First
Primary bathroom
- Features: Yes
Dining room
- Features: Flooring - Hardwood
- Level: First
Kitchen
- Features: Flooring - Hardwood, Pantry, Countertops - Stone/Granite/Solid, Breakfast Bar / Nook, Stainless Steel Appliances
- Level: First
Living room
- Features: Flooring - Hardwood, Balcony / Deck, Cable Hookup
- Level: First
Heating
- Forced Air, Natural Gas
Cooling
- Central Air
Appliances
- Included: Range, Dishwasher, Microwave, Refrigerator, Washer, Dryer
- Laundry: First Floor, In Unit, Electric Dryer Hookup, Washer Hookup
Features
- Flooring: Carpet, Hardwood
- Has basement: No
- Number of fireplaces: 1
- Fireplace features: Living Room
Interior area
- Total structure area: 1,399
- Total interior livable area: 1,399 sqft
- Finished area above ground: 1,399
Property
Parking
- Total spaces: 4
- Parking features: Under, Assigned, Guest
- Attached garage spaces: 2
- Uncovered spaces: 2
Accessibility
- Accessibility features: Accessible Entrance
Features
- Entry location: Unit Placement(Front)
- Patio & porch: Covered
- Exterior features: Covered Patio/Deck, Balcony, Storage
Details
- Parcel number: 4637977
- Zoning: R
- Other equipment: Intercom
Construction
Type & style
- Home type: Condo
- Property subtype: Condominium
- Attached to another structure: Yes
Condition
- Year built: 2005
Utilities & green energy
- Sewer: Public Sewer
- Water: Public
- Utilities for property: for Electric Range, for Electric Dryer, Washer Hookup
Community & HOA
Community
- Features: Public Transportation, Shopping, Park, Walk/Jog Trails, Golf, Laundromat, Highway Access, House of Worship, Private School, Public School, T-Station
- Security: Intercom
HOA
- Amenities included: Hot Water, Elevator(s), Fitness Center, Clubroom, Storage
- Services included: Heat, Water, Sewer, Insurance, Maintenance Structure, Maintenance Grounds, Snow Removal, Trash
- HOA fee: $906 monthly
Location
- Region: Norwood
Financial & listing details
- Price per square foot: $375/sqft
- Tax assessed value: $482,900
- Annual tax amount: $4,742
- Date on market: 6/25/2026
Estimated market value
$520,200
$494,000 - $546,000
$3,002/mo
Price history
| Date | Event | Price |
|---|---|---|
| 7/13/2026 | Price change | $525,000-2.8%$375/sqft |
Source: MLS PIN #73541523 Report a problem | ||
| 6/25/2026 | Listed for sale | $540,000+17.6%$386/sqft |
Source: MLS PIN #73541523 Report a problem | ||
| 1/19/2021 | Sold | $459,000$328/sqft |
Source: Public Record Report a problem | ||
| 11/12/2020 | Pending sale | $459,000$328/sqft |
Source: Coldwell Banker Realty - Westwood #72750539 Report a problem | ||
| 10/29/2020 | Listed for sale | $459,000+29.7%$328/sqft |
Source: Coldwell Banker Realty - Westwood #72750539 Report a problem | ||
| 11/15/2010 | Listing removed | $353,900+2.6%$253/sqft |
Source: Passini Realty #70926472 Report a problem | ||
| 6/21/2010 | Sold | $345,000-2.5%$247/sqft |
Source: Public Record Report a problem | ||
| 4/24/2010 | Listed for sale | $353,900+0.3%$253/sqft |
Source: David C. Leinberry Jr. #71069001 Report a problem | ||
| 11/7/2009 | Listing removed | $352,900$252/sqft |
Source: David C. Leinberry Jr. #70926472 Report a problem | ||
| 6/14/2009 | Price change | $352,900-1.4%$252/sqft |
Source: David C. Leinberry Jr. #70926472 Report a problem | ||
| 6/6/2009 | Listed for sale | $357,900-2.5%$256/sqft |
Source: David C. Leinberry Jr. #70926472 Report a problem | ||
| 2/16/2007 | Sold | $367,000$262/sqft |
Source: Public Record Report a problem | ||
Public tax history
| Year | Property taxes | Tax assessment |
|---|---|---|
| 2025 | $4,631 +0.8% | $440,200 +0.3% |
| 2024 | $4,593 +2.6% | $438,700 +1.1% |
| 2023 | $4,478 -7.4% | $433,900 -3.6% |
| 2022 | $4,836 +8.9% | $449,900 +14.9% |
| 2021 | $4,440 +13.6% | $391,500 +11.7% |
| 2020 | $3,909 -6.9% | $350,600 -9.1% |
| 2019 | $4,199 +7.8% | $385,600 +9.8% |
| 2018 | $3,894 +6.9% | $351,100 +7.5% |
| 2017 | $3,643 +4.9% | $326,700 +4.6% |
| 2016 | $3,473 -4.3% | $312,300 -1.3% |
| 2015 | $3,630 +4.4% | $316,500 +5.4% |
| 2014 | $3,477 +4.9% | $300,300 |
| 2013 | $3,315 +4.3% | $300,300 |
| 2012 | $3,177 +13.5% | $300,300 +8.4% |
| 2011 | $2,799 -5.5% | $277,100 -12.7% |
| 2010 | $2,962 +7.9% | $317,500 -2.1% |
| 2009 | $2,744 -10.7% | $324,300 -14.2% |
| 2008 | $3,072 +20.7% | $377,800 +11.9% |
| 2007 | $2,546 | $337,700 |
Find assessor info on the county website
Monthly payment
Est. payment
Payment breakdown
Explore the cost of this home by adjusting the details. Changes won't be saved.Climate risks
Neighborhood: 02062
Nearby schools
GreatSchools rating
- 4/10Callahan Elementary SchoolGrades: 1-5Distance: 0.3 mi
- 5/10Dr. Philip O. Coakley Middle SchoolGrades: 6-8Distance: 1.7 mi
- 7/10Norwood High SchoolGrades: 9-12Distance: 1 mi
Schools provided by the listing agent
- Middle: Norwood Middle School
- High: Norwood High School
Source: MLS PIN. This data may not be complete. We recommend contacting the local school district to confirm school assignments for this home.
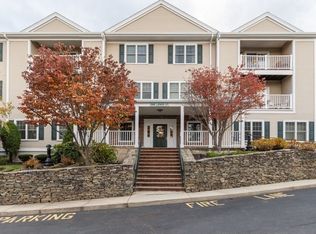
- $520,0002 bd2 ba1.3k sqft1 Lenox St APT 312, Norwood, MA 02062Pending
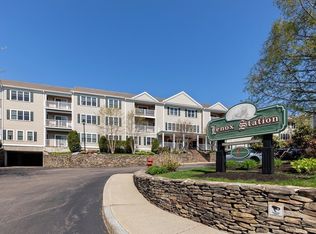
- $552,0002 bd2 ba1.5k sqft1 Lenox St APT 303, Norwood, MA 02062Sold
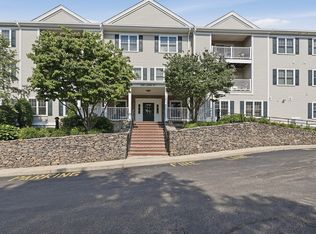
- $512,0002 bd2 ba1.3k sqft1 Lenox St APT 304, Norwood, MA 02062For Sale
- $699,0002 bd2 ba1.4k sqft1 Lenox St APT 314, Norwood, MA 02062Sold
- $590,0002 bd2 ba1.5k sqft1 Lenox St APT 102, Norwood, MA 02062Sold
- $554,0002 bd2 ba1.5k sqft1 Lenox St APT 313, Norwood, MA 02062Off Market
- $306,3002 bd2 ba1.3k sqft1 Lenox St APT 108, Norwood, MA 02062Off Market
- $303,4002 bd2 ba1.3k sqft1 Lenox St APT 110, Norwood, MA 02062Off Market
A local agent can set up tours, give advice and negotiate with sellers.
A local lender can help you make sure your offer is ready when you are.
Similar homes
- $349,9001 bd1 ba736 sqft140 Railroad Ave APT B403, Norwood, MA 02062For Sale
 MLS ID #73560506, Mary Ellen McDonough, Donahue Real Estate Co.. MLS PIN
 - $650,0002 bd3 ba1.6k sqftEndicott Woods, Norwood, MA 02062For Sale
 MLS ID #73558761, Anne M Kennedy, Coldwell Banker Realty - Newton. MLS PIN
 - $569,0002 bd2 ba1k sqftBlue Hills Commons, Canton, MA 02021Pending
 MLS ID #73546860, Anna Jung, K Stadium Realty INC. MLS PIN
 - $495,0002 bd2 ba1.3k sqftForge Pond, Canton, MA 02021For Sale
 MLS ID #73529434, The Rosen Team, Real Broker MA, LLC. MLS PIN
 - $500,0002 bd2 ba1.2k sqftCanton Commons, Canton, MA 02021For SaleMLS ID #73506241, Azeddine Fadli, Property Navigator. MLS PIN
- $470,0002 bd2 ba1k sqftWashington Place Condominiums, Canton, MA 02021For SaleMLS ID #73538853, Francine Jeffers, Kelley & Rege Properties, Inc.. MLS PIN
- $495,7502 bd2 ba1.3k sqft24 N Stone Mill Dr #1112, Dedham, MA 02026For SaleMLS ID #73546802, Bruce Bradford, Coldwell Banker Realty - Easton. MLS PIN
- $449,9002 bd2 ba896 sqftWashington Green, East Walpole, MA 02032For SaleMLS ID #73541235, The Varano Realty Group, Keller Williams Realty. MLS PIN
- $600,0003 bd2 ba1.7k sqft30 Turtle Brook Rd #1, Canton, MA 02021For SaleMLS ID #73559524, Mission Realty Advisors, Compass. MLS PIN
- $375,0002 bd2 ba1.2k sqftKnollsbrook, Stoughton, MA 02072For SaleMLS ID #73560372, Karoline Willis, Lamacchia Realty, Inc.. MLS PIN
- $499,0002 bd2 ba1k sqftReservoir Crossing, Braintree, MA 02184For SaleMLS ID #73498698, The Confalone Team, Gibson Sotheby's International Realty. MLS PIN
- $489,9003 bd2 ba1.4k sqftRoyal Lake Village, Braintree, MA 02184For SaleMLS ID #73542696, Mahi Kouvlis, Lamacchia Realty, Inc.. MLS PIN
- $509,0003 bd2 ba1.5k sqftSouth Village Townhouses, Walpole, MA 02081For SaleMLS ID #73546461, Melissa Flemming, Berkshire Hathaway HomeServices Commonwealth Real Estate. MLS PIN
- $465,0002 bd2 ba1k sqftPark Place Condominium, West Roxbury, MA 02132For SaleMLS ID #73495635, Jennifer LaFleur, Coldwell Banker Realty - Newton. MLS PIN
- $539,9002 bd2 ba1.5k sqftIndian Brook Condominiums, Hopkinton, MA 01748For SaleMLS ID #73560447, Kathleen Dragin, REMAX Executive Realty. MLS PIN
- $575,0002 bd2 ba1.5k sqftOak Knoll, Canton, MA 02021For SaleMLS ID #73527560, Anna Federico, Bel Air Properties. MLS PIN
- $475,0002 bd2 ba1k sqft1210 Vfw Pkwy APT 11, West Roxbury, MA 02132For SaleMLS ID #73488942, The Eisnor Team, William Raveis R.E. & Home Services. MLS PIN
- $400,0002 bd2 ba1.1k sqftTurtle Crossing, Braintree, MA 02184For SaleMLS ID #73559260, Cindi Lee McTiernan, Coldwell Banker Realty - Norwell - Hanover Regional Office. MLS PIN
- $579,9002 bd2 ba1.8k sqftHeron Crest Condominium, Mansfield, MA 02048For SaleMLS ID #73537868, Lorraine DeMatteo, Keller Williams Elite. MLS PIN
- $569,9002 bd2 ba1.1k sqftThe Wellington, Medford, MA 02155For SaleMLS ID #73559264, David Hayes, Coldwell Banker Realty - Lexington. MLS PIN
