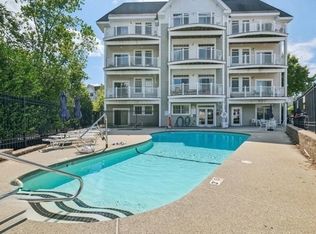
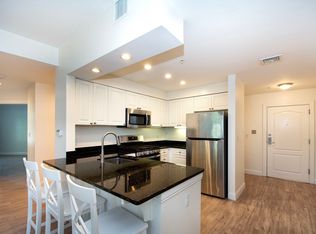
Welcome home to this spectacular condo at Reservoir Crossing. With light cascading throughout, this beautiful two bed, two bath condo reflects warmth and offers plenty of space to stretch out. With true charm, this adorable unit has high ceilings, gleaming hardwood floors, an abundance of closet space and a wonderful private balcony to enjoy an early morning coffee. Additional features include central air with a 2023 compressor, 2025 tankless water heater and a 2022 in-unit washer dryer. A professionally managed elevator building with spacious common areas, including an inground pool and fitness center. Perfectly located with quick access to Route 3, 93 and 95 and within a few miles of the Braintree MBTA Station.
For sale
Price cut: $20K (6/30)
$499,000
614 Pond St Unit 2306, Braintree, MA 02184
2beds
1,006sqft
Condominium
Built in 2006
-- sqft lot
$493,500 Zestimate®
$496/sqft
$585/mo HOA
What's special
Central airInground poolGleaming hardwood floorsWonderful private balconyHigh ceilingsLight cascading throughoutAbundance of closet space
- 155 days
- 389
- 8
Zillow last checked:
Listing updated:
Listed by:
The Confalone Team 617-803-5007,
Gibson Sotheby's International Realty 617-945-9161,
Agostino Confalone 617-909-1727
Source: MLS PIN,MLS#: 73498698
Facts & features
Interior
Bedrooms & bathrooms
- Bedrooms: 2
- Bathrooms: 2
- Full bathrooms: 2
Primary bedroom
- Features: Flooring - Hardwood
- Level: Third
- Area: 267.4
- Dimensions: 14 x 19.1
Bedroom 2
- Features: Flooring - Hardwood
- Level: Third
- Area: 113.16
- Dimensions: 9.2 x 12.3
Primary bathroom
- Features: Yes
Bathroom 1
- Features: Bathroom - Full
- Level: Third
- Area: 67.76
- Dimensions: 8.8 x 7.7
Bathroom 2
- Features: Bathroom - Full
- Level: Third
- Area: 99.84
- Dimensions: 9.6 x 10.4
Kitchen
- Features: Open Floorplan, Stainless Steel Appliances
- Level: Third
- Area: 147.46
- Dimensions: 14.6 x 10.1
Living room
- Features: Flooring - Hardwood
- Level: Third
- Area: 336.16
- Dimensions: 17.6 x 19.1
Heating
- Forced Air
Cooling
- Central Air
Appliances
- Included: Range, Dishwasher, Refrigerator, Washer, Dryer
- Laundry: Electric Dryer Hookup, Washer Hookup, Third Floor, In Unit
Features
- Has basement: No
- Has fireplace: No
Interior area
- Total structure area: 1,006
- Total interior livable area: 1,006 sqft
- Finished area above ground: 1,006
Property
Parking
- Total spaces: 1
- Parking features: Off Street, Assigned
- Uncovered spaces: 1
Accessibility
- Accessibility features: Accessible Entrance
Features
- Exterior features: Balcony
- Pool features: Association, In Ground
Details
- Parcel number: 4634807
- Zoning: Res
Construction
Type & style
- Home type: Condo
- Property subtype: Condominium
- Attached to another structure: Yes
Materials
- Frame
- Roof: Shingle
Condition
- Year built: 2006
Utilities & green energy
- Sewer: Public Sewer
- Water: Public
Community & HOA
Community
- Features: Highway Access
- Security: Intercom
HOA
- Amenities included: Pool, Elevator(s), Fitness Center
- Services included: Water, Sewer, Insurance, Maintenance Structure, Road Maintenance, Maintenance Grounds, Snow Removal, Trash
- HOA fee: $585 monthly
Location
- Region: Braintree
Financial & listing details
- Price per square foot: $496/sqft
- Tax assessed value: $413,700
- Annual tax amount: $4,342
- Date on market: 4/8/2026
Estimated market value
$493,500
$469,000 - $518,000
$2,805/mo
Price history
| Date | Event | Price |
|---|---|---|
| 6/30/2026 | Price change | $499,000-3.9%$496/sqft |
Source: MLS PIN #73498698 Report a problem | ||
| 5/28/2026 | Price change | $519,000-1.1%$516/sqft |
Source: MLS PIN #73498698 Report a problem | ||
| 4/9/2026 | Listed for sale | $524,900+21.8%$522/sqft |
Source: MLS PIN #73498698 Report a problem | ||
| 8/29/2022 | Sold | $431,000+1.4%$428/sqft |
Source: MLS PIN #73011562 Report a problem | ||
| 7/13/2022 | Listed for sale | $425,000+93.2%$422/sqft |
Source: MLS PIN #73011562 Report a problem | ||
| 5/9/2012 | Sold | $220,000-32.1%$219/sqft |
Source: Agent Provided Report a problem | ||
| 9/29/2006 | Sold | $323,900$322/sqft |
Source: Public Record Report a problem | ||
Public tax history
| Year | Property taxes | Tax assessment |
|---|---|---|
| 2025 | $3,916 +7% | $392,400 +1.7% |
| 2024 | $3,659 +7.3% | $386,000 +10.4% |
| 2023 | $3,411 +2% | $349,500 +4% |
| 2022 | $3,344 +6.3% | $336,100 +6.3% |
| 2021 | $3,146 -1.4% | $316,200 -2.3% |
| 2020 | $3,191 +10.2% | $323,600 +12.8% |
| 2019 | $2,896 +3.3% | $287,000 +7.9% |
| 2018 | $2,804 +1.4% | $266,000 +3.3% |
| 2017 | $2,764 +6.1% | $257,400 +8.5% |
| 2016 | $2,604 | $237,200 |
Find assessor info on the county website
Monthly payment
Est. payment
Payment breakdown
Explore the cost of this home by adjusting the details. Changes won't be saved.Climate risks
Neighborhood: 02184


Similar homes
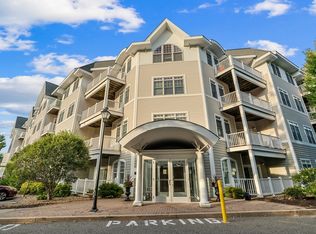
- $449,5002 bd2 ba1k sqftTurtle Crossings, Braintree, MA 02184For Sale
 MLS ID #73560463, Rosa DeCastro, Lynnway Associates. MLS PIN
 - $439,0002 bd2 ba1k sqftTurtle Crossing, Braintree, MA 02184For Sale
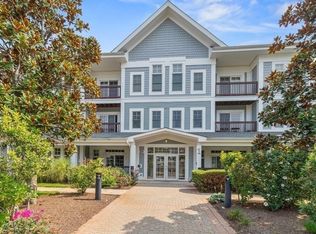 MLS ID #73524850, Zhonghui Zhu, Keller Williams Realty. MLS PIN
 - $409,9002 bd2 ba1.1k sqftTurtle Crossing, Braintree, MA 02184For Sale
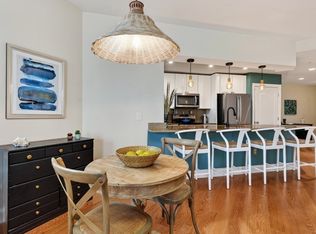 MLS ID #73562406, Darlene Hadfield, Coldwell Banker Realty - Hingham. MLS PIN
 - $425,0002 bd2 ba1k sqftTurtle Crossing, Braintree, MA 02184For Sale
 MLS ID #73530993, Elizabeth M. Tarpey, William Raveis R.E. & Home Services. MLS PIN
