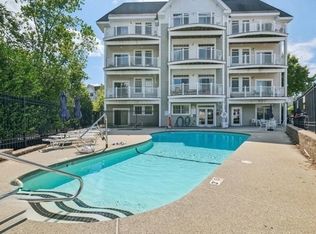
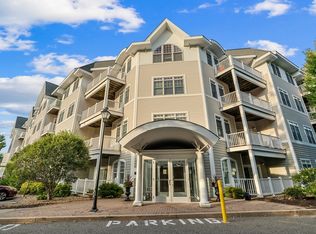
Show by appt or Open House Sat & Sun 12-2. Seller MAY accept an exceptional offer anytime! Immaculate, well-maintained, sunny corner / end unit. Great custom floor plan with high ceilings, hardwood floors & 2 exterior decks! Oversized entertaining kitchen offers stainless steel appliances, granite countertops, and a multi-person peninsula open to the living room & dining area with hardwood floors. The 2 decks are accessible from the main living space & the other from the Primary Bedroom, which provide a lot of natural sunlight & fresh air, perfect for enjoying the morning cup of coffee or entertaining friends. The spacious Primary Bedroom offers a large walk-in closet, full bath, & a custom-built closet for additional storage. Freshly painted living area & trim complete this rare unit that was custom designed for an original buyer. Parking space #141 is right near the front door & plenty of guest parking. The complex offers a pool, fitness room & public transportation nearby!
Sold for $505,000
$505,000
614 Pond St Unit 2305, Braintree, MA 02184
2beds
1,271sqft
Condominium
Built in 2006
-- sqft lot
$533,400 Zestimate®
$397/sqft
$2,920 Estimated rent
Home value
$533,400
$491,000 - $576,000
$2,920/mo
Zestimate® history
Owner options
List your home for rent
$2,920/mo
Rent Zestimate®
Find your next renter with Zillow Rental Manager. Plus, with online applications, you can quickly screen prospective tenants – for free.
$2,920/mo
Rent Zestimate®
Refinance and save
$3,735/mo
Est. payment
Refinancing to a lower rate could help reduce your monthly payments and save thousands over the life of the loan.
$3,735/mo
Est. payment
Explore your selling options
Work with a Zillow partner agent
Leverage their expertise and Zillow's premium Showcase listings to get your home seen by more buyers.
Get startedList with your own agent
Get your home in front of millions of buyers by listing it on Zillow.
Learn how to do itSell it yourself
Take full control of how buyers see your home on Zillow by listing For Sale by Owner (FSBO).
List your homeWhat's special
Entertaining kitchenHardwood floorsSpacious primary bedroomGranite countertopsStainless steel appliancesFresh airCustom-built closet
Zillow last checked:
Listing updated:
Listed by:
Kristen M. Dailey 781-264-6457,
The Firm 781-924-3205
Bought with:
Monica & Clio Team
Space Realty
Source: MLS PIN,MLS#: 73420413
Facts & features
Interior
Bedrooms & bathrooms
- Bedrooms: 2
- Bathrooms: 2
- Full bathrooms: 2
Primary bedroom
- Features: Bathroom - Full, Closet - Linen, Walk-In Closet(s), Closet/Cabinets - Custom Built, Flooring - Wall to Wall Carpet, Deck - Exterior, Exterior Access
- Level: First
- Area: 264
- Dimensions: 22 x 12
Bedroom 2
- Features: Closet, Closet/Cabinets - Custom Built, Flooring - Wall to Wall Carpet, Window Seat
- Level: First
- Area: 264
- Dimensions: 12 x 22
Primary bathroom
- Features: Yes
Bathroom 1
- Features: Bathroom - Full, Bathroom - With Tub & Shower, Closet - Linen, Flooring - Stone/Ceramic Tile, Countertops - Stone/Granite/Solid
- Level: First
- Area: 63
- Dimensions: 7 x 9
Bathroom 2
- Features: Bathroom - Full, Bathroom - With Shower Stall, Closet, Flooring - Stone/Ceramic Tile
- Level: First
- Area: 81
- Dimensions: 9 x 9
Dining room
- Features: Flooring - Hardwood, Deck - Exterior, Exterior Access, Open Floorplan, Lighting - Overhead
- Level: First
- Area: 169
- Dimensions: 13 x 13
Kitchen
- Features: Flooring - Hardwood, Flooring - Stone/Ceramic Tile, Countertops - Stone/Granite/Solid, Breakfast Bar / Nook, Open Floorplan, Recessed Lighting, Stainless Steel Appliances, Gas Stove, Peninsula, Lighting - Overhead
- Level: First
- Area: 120
- Dimensions: 12 x 10
Living room
- Features: Closet, Flooring - Hardwood, Cable Hookup, Deck - Exterior, Exterior Access, Open Floorplan
- Level: First
- Area: 260
- Dimensions: 20 x 13
Heating
- Forced Air, Natural Gas
Cooling
- Central Air
Appliances
- Included: Range, Dishwasher, Microwave, Refrigerator, Washer, Dryer
- Laundry: First Floor, In Unit
Features
- Closet, Entry Hall
- Flooring: Wood, Tile, Carpet, Hardwood, Flooring - Hardwood
- Windows: Insulated Windows
- Basement: None
- Has fireplace: No
- Common walls with other units/homes: Corner
Interior area
- Total structure area: 1,271
- Total interior livable area: 1,271 sqft
- Finished area above ground: 1,271
Property
Parking
- Total spaces: 1
- Parking features: Off Street, Deeded, Guest, Paved
- Uncovered spaces: 1
Features
- Entry location: Unit Placement(Upper,Front)
- Patio & porch: Porch, Deck
- Exterior features: Porch, Deck
Details
- Parcel number: M:1069 B:8 L:2305,4663331
- Zoning: B
Construction
Type & style
- Home type: Condo
- Property subtype: Condominium
- Attached to another structure: Yes
Materials
- Frame
- Roof: Shingle
Condition
- Year built: 2006
Utilities & green energy
- Electric: 100 Amp Service
- Sewer: Public Sewer
- Water: Public
Community & HOA
Community
- Features: Public Transportation, Shopping, Pool
- Security: Intercom
HOA
- Amenities included: Pool, Elevator(s), Fitness Center
- Services included: Insurance, Security, Maintenance Structure, Road Maintenance, Maintenance Grounds, Snow Removal, Trash, Reserve Funds
- HOA fee: $568 monthly
Location
- Region: Braintree
Financial & listing details
- Price per square foot: $397/sqft
- Tax assessed value: $420,700
- Annual tax amount: $4,199
- Date on market: 1/4/2026
Price history
| Date | Event | Price |
|---|---|---|
| 10/31/2025 | Sold | $505,000+1%$397/sqft |
Source: MLS PIN #73420413 Report a problem | ||
| 8/28/2025 | Contingent | $499,900$393/sqft |
Source: MLS PIN #73420413 Report a problem | ||
| 8/20/2025 | Listed for sale | $499,900+55.8%$393/sqft |
Source: MLS PIN #73420413 Report a problem | ||
| 11/30/2006 | Sold | $320,900$252/sqft |
Source: Public Record Report a problem | ||
Public tax history
| Year | Property taxes | Tax assessment |
|---|---|---|
| 2025 | $4,199 +7.1% | $420,700 +1.7% |
| 2024 | $3,921 +7.2% | $413,600 +10.4% |
| 2023 | $3,657 +2.1% | $374,700 +4.1% |
| 2022 | $3,583 +6.3% | $360,100 +6.3% |
| 2021 | $3,371 -1.4% | $338,800 -2.3% |
| 2020 | $3,419 +10.3% | $346,800 +12.9% |
| 2019 | $3,100 +3.4% | $307,200 +8% |
| 2018 | $2,998 +1.5% | $284,400 +3.4% |
| 2017 | $2,954 +6.2% | $275,000 +8.6% |
| 2016 | $2,781 | $253,300 |
Find assessor info on the county website
Neighborhood: 02184
Nearby homes
- $357,1392 bd2 ba998 sqft614 Pond St UNIT 1101, Braintree, MA 02184Pending
- $282,7371 bd1 ba700 sqft614 Pond St UNIT 1214, Braintree, MA 02184Pending

- $440,0002 bd2 ba1k sqft614 Pond St UNIT 1217, Braintree, MA 02184Sold
- $499,0002 bd2 ba1k sqft614 Pond St UNIT 1303, Braintree, MA 02184Sold

- $480,0002 bd3 ba1.3k sqft614 Pond St UNIT 1405, Braintree, MA 02184Sold
- $328,5002 bd2 ba933 sqft614 Pond St UNIT 1415, Braintree, MA 02184Sold
- $503,0002 bd3 ba1.4k sqft614 Pond St UNIT 2104, Braintree, MA 02184Sold
- $499,0002 bd2 ba1k sqft614 Pond St UNIT 2306, Braintree, MA 02184For Sale
Nearby schools
GreatSchools rating
- 8/10South Middle SchoolGrades: 5-8Distance: 1.6 mi
- 8/10Braintree High SchoolGrades: 9-12Distance: 1 mi
- NAMonatiquot Kindergarten CenterGrades: KDistance: 1.8 mi
Get a cash offer in 3 minutes
Find out how much your home could sell for in as little as 3 minutes with a no-obligation cash offer.
Estimated market value
$533,400
Get a cash offer in 3 minutes
Find out how much your home could sell for in as little as 3 minutes with a no-obligation cash offer.
Estimated market value
$533,400
- Massachusetts
- Norfolk County
- Braintree
- 02184
- 614 Pond St Unit 2305
