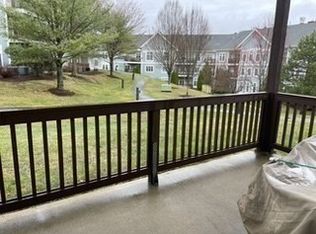
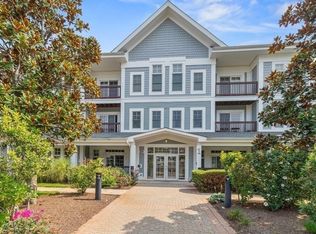
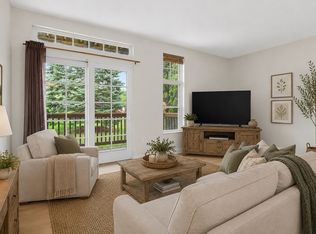
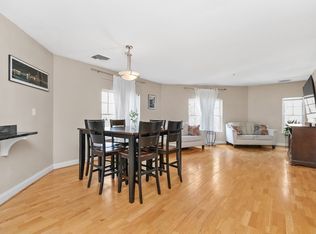
Explore this remarkable property located at Turtle Crossing 501 Commerce Drive. Built in 2004, this meticulously crafted, single-story condominium on the second-floor corner end unit offers 1,095 square feet of refined living space. The residence features two well-proportioned bedrooms with customed closets, two full bathrooms, and a private balcony, providing a sophisticated urban retreat designed for comfort and convenience. The condo comes with 1 deeded parking and there are ample guests parking. Additionally, amenities include an in-ground pool, fully equipped fitness room, a clubhouse available for private gatherings, a playground, gazebo & on-site management. Just minutes from the Braintree MBTA Red Line, Commuter Rail, Routes 3 & 93, South Shore Plaza, shopping, dining, and entertainment.
For sale
$449,500
501 Commerce Dr Unit 2212, Braintree, MA 02184
2beds
1,095sqft
:
Get pre-qualified$3,743/mo
Condominium
Built in 2004
-- sqft lot
$444,400 Zestimate®
$411/sqft
$853/mo HOA
What's special
In-ground poolPrivate balcony
- 1 day |
- 101 |
- 7 |
Zillow last checked:
Listing updated:
Listed by:
Rosa DeCastro 781-589-8527,
Lynnway Associates 781-558-8518
Source: MLS PIN,MLS#: 73560463
Facts & features
Interior
Bedrooms & bathrooms
- Bedrooms: 2
- Bathrooms: 2
- Full bathrooms: 2
Primary bedroom
- Features: Bathroom - Full, Closet, Flooring - Wall to Wall Carpet
- Level: Second
Bedroom 2
- Features: Closet, Flooring - Wall to Wall Carpet
- Level: Second
Primary bathroom
- Features: Yes
Bathroom 1
- Features: Bathroom - Full, Flooring - Stone/Ceramic Tile
- Level: Second
Bathroom 2
- Features: Bathroom - With Tub & Shower
- Level: Second
Dining room
- Features: Flooring - Hardwood
- Level: Second
Kitchen
- Features: Flooring - Hardwood, Countertops - Stone/Granite/Solid, Recessed Lighting, Stainless Steel Appliances, Peninsula
- Level: Second
Living room
- Features: Ceiling Fan(s), Flooring - Hardwood, Balcony / Deck
- Level: Second
Heating
- Forced Air, Natural Gas
Cooling
- Central Air
Appliances
- Included: Range, Dishwasher, Disposal, Microwave, Refrigerator, Washer, Dryer
- Laundry: Washer Hookup, Electric Dryer Hookup
Features
- Entry Hall
- Has basement: No
- Has fireplace: No
- Common walls with other units/homes: End Unit
Interior area
- Total structure area: 1,095
- Total interior livable area: 1,095 sqft
- Finished area above ground: 1,095
Video & virtual tour
Property
Parking
- Total spaces: 1
- Parking features: Deeded, Guest
- Uncovered spaces: 1
Features
- Entry location: Unit Placement(Front)
- Exterior features: Balcony
- Pool features: Association, In Ground
Details
- Parcel number: M:1123 B:005C L:2212,4523355
- Zoning: CL2
- Other equipment: Intercom
Construction
Type & style
- Home type: Condo
- Property subtype: Condominium
- Attached to another structure: Yes
Condition
- Year built: 2004
Utilities & green energy
- Electric: 110 Volts
- Sewer: Public Sewer
- Water: Public
- Utilities for property: for Gas Range, for Gas Oven, for Electric Dryer
Community & HOA
Community
- Features: Public Transportation, Pool, Walk/Jog Trails, Highway Access, Public School
- Security: Intercom
HOA
- Amenities included: Pool, Elevator(s), Playground, Fitness Center, Trail(s)
- Services included: Water, Sewer, Insurance, Security, Maintenance Structure, Road Maintenance, Maintenance Grounds, Snow Removal
- HOA fee: $853 monthly
Location
- Region: Braintree
Financial & listing details
- Price per square foot: $411/sqft
- Tax assessed value: $404,800
- Annual tax amount: $4,072
- Date on market: 8/6/2026
Estimated market value
$444,400
$422,000 - $467,000
$2,967/mo
Price history
| Date | Event | Price |
|---|---|---|
| 8/6/2026 | Listed for sale | $449,500+1.6%$411/sqft |
Source: MLS PIN #73560463 Report a problem | ||
| 6/12/2023 | Sold | $442,500+0.8%$404/sqft |
Source: MLS PIN #73107257 Report a problem | ||
| 5/10/2023 | Contingent | $439,000$401/sqft |
Source: MLS PIN #73107257 Report a problem | ||
| 5/4/2023 | Listed for sale | $439,000+29.1%$401/sqft |
Source: MLS PIN #73107257 Report a problem | ||
| 3/12/2019 | Sold | $340,000-1.4%$311/sqft |
Source: Public Record Report a problem | ||
| 1/24/2019 | Pending sale | $345,000$315/sqft |
Source: Success! Real Estate #72440658 Report a problem | ||
| 1/14/2019 | Listed for sale | $345,000$315/sqft |
Source: Success! Real Estate #72440658 Report a problem | ||
Public tax history
| Year | Property taxes | Tax assessment |
|---|---|---|
| 2025 | $4,230 +17.1% | $423,800 +11.2% |
| 2024 | $3,612 +7.1% | $381,000 +10.2% |
| 2023 | $3,373 +2.2% | $345,600 +4.2% |
| 2022 | $3,300 +4.1% | $331,700 +4.1% |
| 2021 | $3,169 +3.8% | $318,500 +2.9% |
| 2020 | $3,053 +2.2% | $309,600 +4.6% |
| 2019 | $2,988 +3.7% | $296,100 +8.3% |
| 2018 | $2,881 -5.1% | $273,300 -3.4% |
| 2017 | $3,037 +10% | $282,800 +12.4% |
| 2016 | $2,761 | $251,500 |
Find assessor info on the county website
Monthly payment
Est. payment
Payment breakdown
Explore the cost of this home by adjusting the details. Changes won't be saved.Climate risks
Neighborhood: 02184
Nearby schools
GreatSchools rating
- 9/10Liberty Elementary SchoolGrades: K-4Distance: 1.1 mi
- 8/10South Middle SchoolGrades: 5-8Distance: 1.3 mi
- 8/10Braintree High SchoolGrades: 9-12Distance: 2.4 mi
Schools provided by the listing agent
- Middle: South Middle
- High: Braintree High School
Source: MLS PIN. This data may not be complete. We recommend contacting the local school district to confirm school assignments for this home.
- $358,6702 bd2 ba1k sqft501 Commerce Dr UNIT 2110, Braintree, MA 02184Sold
- $231,1432 bd2 ba942 sqft501 Commerce Dr UNIT 1111, Braintree, MA 02184Sold

- $439,0002 bd2 ba1k sqft501 Commerce Dr UNIT 1210, Braintree, MA 02184For Sale
- $439,4002 bd2 ba1.1k sqft501 Commerce Dr UNIT 2105, Braintree, MA 02184Sold
- $400,0002 bd2 ba1.1k sqft501 Commerce Dr UNIT 2204, Braintree, MA 02184For Sale
- $440,0002 bd2 ba1k sqft501 Commerce Dr UNIT 2310, Braintree, MA 02184Sold
- $425,0002 bd2 ba1k sqft501 Commerce Dr UNIT 3113, Braintree, MA 02184For Sale
- $352,1002 bd2 ba910 sqft501 Commerce Dr UNIT 3119, Braintree, MA 02184For Sale
A local agent can set up tours, give advice and negotiate with sellers.
A local lender can help you make sure your offer is ready when you are.
Similar homes
- $400,0002 bd2 ba1.1k sqftTurtle Crossing, Braintree, MA 02184For Sale
 MLS ID #73559260, Cindi Lee McTiernan, Coldwell Banker Realty - Norwell - Hanover Regional Office. MLS PIN
 - $430,0002 bd2 ba1.1k sqftTurtle Crossing, Braintree, MA 02184For Sale
 MLS ID #73556571, Jackelyn Enslow, Cameron Real Estate Group. MLS PIN
 - $439,0002 bd2 ba1k sqftTurtle Crossing, Braintree, MA 02184For SaleMLS ID #73524850, Zhonghui Zhu, Keller Williams Realty. MLS PIN
- $425,0002 bd2 ba1k sqftTurtle Crossing, Braintree, MA 02184For Sale
 MLS ID #73530993, Elizabeth M. Tarpey, William Raveis R.E. & Home Services. MLS PIN
 - $435,0002 bd2 ba1.1k sqft501 Commerce Dr Unit 4308, Braintree, MA 02184For SaleMLS ID #73481971, Minxia Chen, Shore Real Estate LLC. MLS PIN
- $499,0002 bd2 ba1k sqftReservoir Crossing, Braintree, MA 02184For SaleMLS ID #73498698, The Confalone Team, Gibson Sotheby's International Realty. MLS PIN
- $485,0002 bd2 ba1.1k sqft361 Tilden Commons Ln Unit 361, Braintree, MA 02184For SaleMLS ID #73517033, Scott Farrell & Partners, Compass. MLS PIN
- $489,0003 bd2 ba1.4k sqftRoyal Lake Condominiums, Braintree, MA 02184For SaleMLS ID #73547134, Eric Sugrue, Redfin Corp.. MLS PIN
- $429,0002 bd2 ba1.4k sqftThe Gables, Abington, MA 02351For SaleMLS ID #73560200, Leo P. Cronin, Cronin Real Estate. MLS PIN
- $449,9002 bd2 ba1k sqftThe Falls, Quincy, MA 02169For SaleMLS ID #73535193, Joseph Shaia, Lamacchia Realty, Inc.. MLS PIN
- $499,0002 bd2 ba1.3k sqft4 Forge Pond Unit C, Canton, MA 02021For SaleMLS ID #73559519, Melissa Mayer, Compass. MLS PIN
- $445,0002 bd2 ba1.4k sqftThe Gables, Abington, MA 02351For SaleMLS ID #73522101, Michael Haikal, Michael Haikal Real Estate. MLS PIN
- $375,0002 bd2 ba1.2k sqftKnollsbrook, Stoughton, MA 02072For SaleMLS ID #73560372, Karoline Willis, Lamacchia Realty, Inc.. MLS PIN
- $359,0002 bd2 ba978 sqftGreentree Condominiums, Weymouth, MA 02190For SaleMLS ID #73557031, Michelle Joslin-Chaves, Leading Edge Real Estate. MLS PIN
- $499,0002 bd2 ba1k sqft161 E Cottage St #2, Boston, MA 02125For SaleMLS ID #73558219, Lenya Checkovich, Peter Gee Associates. MLS PIN
- $400,0002 bd2 ba1k sqftBicknell Condominiums, Weymouth, MA 02191For SaleMLS ID #73542490, Nancy Virta, The Firm. MLS PIN
- $384,9992 bd2 ba1k sqft82 Neponset St APT B, Canton, MA 02021For SaleMLS ID #73554568, The Colondres Group, Lock and Key Realty Inc.. MLS PIN
- $467,0001 bd1 ba550 sqft115 W Seventh St #3, Boston, MA 02127For SaleMLS ID #73559158, Matthew Ruggiero, Stuart St James, Inc.. MLS PIN
- $615,0003 bd1 ba1.3k sqft18 Durant Rd, Weymouth, MA 02190For SaleMLS ID #73559393, Lori Abboud, Lighthouse Realty Group, Inc.. MLS PIN
- $600,0002 bd2 ba1.2k sqftRiver Village, Canton, MA 02021For SaleMLS ID #73559866, Julie Molloy, William Raveis R.E. & Home Services. MLS PIN
