Experience modern condo living in the highly sought-after Falls community of Quincy. This beautifully maintained unit offers the perfect blend of comfort, convenience, and lifestyle, ideally situated just minutes from Quincy Center, major highways, public transportation, shopping, dining, and the vibrant Marina Bay waterfront area.Step inside to find a bright and inviting open-concept layout featuring spacious living and dining areas, abundant natural light, and a thoughtfully designed floor plan perfect for both relaxing and entertaining. The well-appointed kitchen offers ample cabinetry and workspace, while the generously sized bedrooms provide comfort and privacy. Residents enjoy easy access to nearby parks, walking trails, beaches, and commuter options into Boston. Don’t miss your chance to own a beautifully situated home in one of Quincy’s most convenient and desirable locations.
For sale
Price cut: $5.1K (7/8)
$449,900
200 Falls Blvd Unit F307, Quincy, MA 02169
2beds
1,016sqft
Condominium, Duplex
Built in 1994
-- sqft lot
$447,900 Zestimate®
$443/sqft
$616/mo HOA
What's special
Well-appointed kitchenGenerously sized bedroomsThoughtfully designed floor planAmple cabinetry and workspaceAbundant natural light
- 74 days |
- 785 |
- 24 |
Zillow last checked:
Listing updated:
Listed by:
Joseph Shaia 617-314-1440,
Lamacchia Realty, Inc. 508-290-0303
Source: MLS PIN,MLS#: 73535193
Facts & features
Interior
Bedrooms & bathrooms
- Bedrooms: 2
- Bathrooms: 2
- Full bathrooms: 1
- 1/2 bathrooms: 1
Primary bedroom
- Features: Walk-In Closet(s), Flooring - Wall to Wall Carpet
- Level: Second
- Area: 242
- Dimensions: 22 x 11
Bedroom 2
- Features: Walk-In Closet(s), Flooring - Wall to Wall Carpet
- Level: Second
- Area: 209
- Dimensions: 19 x 11
Bathroom 1
- Features: Bathroom - Half, Flooring - Stone/Ceramic Tile
- Level: First
- Area: 16
- Dimensions: 8 x 2
Bathroom 2
- Features: Bathroom - Full, Bathroom - With Tub & Shower, Flooring - Stone/Ceramic Tile
- Level: Second
- Area: 54
- Dimensions: 9 x 6
Dining room
- Features: Flooring - Hardwood, Balcony - Exterior
- Level: First
- Area: 72
- Dimensions: 8 x 9
Kitchen
- Features: Flooring - Stone/Ceramic Tile, Pantry
- Level: First
- Area: 64
- Dimensions: 8 x 8
Living room
- Features: Bathroom - Half, Flooring - Hardwood, Balcony - Exterior, Slider
- Level: First
- Area: 260
- Dimensions: 20 x 13
Heating
- Forced Air, Electric
Cooling
- Central Air
Appliances
- Included: Range, Dishwasher, Microwave, Refrigerator, Freezer, Washer, Dryer
- Laundry: Dryer Hookup - Dual, Washer Hookup, Second Floor, In Unit, Electric Dryer Hookup
Features
- Flooring: Wood, Tile
- Has basement: No
- Number of fireplaces: 1
- Fireplace features: Living Room
Interior area
- Total structure area: 1,016
- Total interior livable area: 1,016 sqft
- Finished area above ground: 1,016
Video & virtual tour
Property
Parking
- Total spaces: 1
- Parking features: Off Street, Assigned, Guest
- Uncovered spaces: 1
Features
- Entry location: Unit Placement(Upper)
- Patio & porch: Patio
- Exterior features: Patio
- Pool features: Association, In Ground
- Fencing: Security
- Waterfront features: 1 to 2 Mile To Beach, Beach Ownership(Public)
Details
- Parcel number: M:2087 B:0052 L:F307,179676
- Zoning: PUD
- Other equipment: Intercom
Construction
Type & style
- Home type: Condo
- Property subtype: Condominium, Duplex
- Attached to another structure: Yes
Materials
- Frame
- Roof: Shingle,Rubber
Condition
- Year built: 1994
Utilities & green energy
- Sewer: Public Sewer
- Water: Public
- Utilities for property: for Electric Range, for Electric Oven, for Electric Dryer, Washer Hookup
Community & HOA
Community
- Features: Public Transportation, Shopping, Pool, Park, Walk/Jog Trails, Medical Facility, Laundromat, House of Worship, Marina, Public School
- Security: Intercom
HOA
- Amenities included: Pool, Clubroom, Clubhouse
- Services included: Water, Sewer, Insurance, Maintenance Structure, Road Maintenance, Maintenance Grounds, Snow Removal, Trash
- HOA fee: $616 monthly
Location
- Region: Quincy
Financial & listing details
- Price per square foot: $443/sqft
- Tax assessed value: $487,200
- Annual tax amount: $5,739
- Date on market: 6/13/2026
Estimated market value
$447,900
$426,000 - $470,000
$2,629/mo
Price history
| Date | Event | Price |
|---|---|---|
| 7/8/2026 | Price change | $449,900-1.1%$443/sqft |
Source: MLS PIN #73535193 Report a problem | ||
| 6/25/2026 | Price change | $455,000-1.1%$448/sqft |
Source: MLS PIN #73535193 Report a problem | ||
| 6/12/2026 | Listed for sale | $460,000+253.8%$453/sqft |
Source: MLS PIN #73535193 Report a problem | ||
| 7/31/1998 | Sold | $130,000+32%$128/sqft |
Source: Public Record Report a problem | ||
| 10/17/1995 | Sold | $98,500$97/sqft |
Source: Public Record Report a problem | ||
Public tax history
| Year | Property taxes | Tax assessment |
|---|---|---|
| 2025 | $5,387 +14.4% | $467,200 +11.8% |
| 2024 | $4,709 +16.3% | $417,800 +14.9% |
| 2023 | $4,048 -1.5% | $363,700 +6% |
| 2022 | $4,110 +1.9% | $343,100 +3.3% |
| 2021 | $4,032 -1.7% | $332,100 +0.6% |
| 2020 | $4,102 -1.6% | $330,000 -0.6% |
| 2019 | $4,168 +11.5% | $332,100 +18.6% |
| 2018 | $3,737 +11.2% | $280,100 +18.1% |
| 2017 | $3,361 +4.1% | $237,200 +5.5% |
| 2016 | $3,228 +0.5% | $224,800 +2.1% |
| 2015 | $3,213 +8.8% | $220,100 +10.8% |
| 2014 | $2,953 0% | $198,700 -2.5% |
| 2013 | $2,954 -9.3% | $203,700 -14% |
| 2012 | $3,257 +18.6% | $236,900 +15.8% |
| 2011 | $2,746 -3.5% | $204,600 -4.9% |
| 2010 | $2,845 -0.5% | $215,200 -5.1% |
| 2009 | $2,858 +10.5% | $226,800 -5% |
| 2008 | $2,586 -3.9% | $238,800 -7.3% |
| 2007 | $2,690 | $257,700 |
Find assessor info on the county website
Monthly payment
Est. payment
Payment breakdown
Explore the cost of this home by adjusting the details. Changes won't be saved.Climate risks
Neighborhood: 02169
Nearby schools
GreatSchools rating
- 7/10Lincoln-Hancock Community SchoolGrades: K-4Distance: 1.3 mi
- 6/10Reay E Sterling Middle SchoolGrades: 5-8Distance: 1.5 mi
- 5/10Quincy High SchoolGrades: 9-12Distance: 1.3 mi
- $453,0002 bd2 ba980 sqft200 Falls Blvd UNIT A105, Quincy, MA 02169Sold

- $413,9992 bd2 ba806 sqft200 Falls Blvd UNIT B208, Quincy, MA 02169For Sale
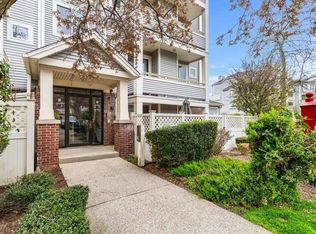
- $450,0002 bd2 ba980 sqft200 Falls Blvd UNIT B305, Quincy, MA 02169Sold
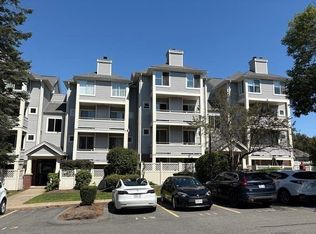
- $420,0002 bd2 ba1k sqft200 Falls Blvd UNIT C308, Quincy, MA 02169Sold
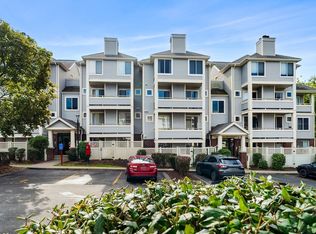
- $365,0001 bd1 ba696 sqft200 Falls Blvd UNIT D110, Quincy, MA 02169Sold
- $415,0002 bd2 ba774 sqft200 Falls Blvd UNIT E101, Quincy, MA 02169Sold
- $390,0001 bd2 ba742 sqft200 Falls Blvd UNIT F108, Quincy, MA 02169Sold
- $394,0002 bd2 ba778 sqft200 Falls Blvd UNIT F206, Quincy, MA 02169Sold
A local agent can set up tours, give advice and negotiate with sellers.
A local lender can help you make sure your offer is ready when you are.
Similar homes
- $549,9992 bd2 ba1.4k sqft8 Turning Mill Ln #8, Quincy, MA 02169For Sale
 MLS ID #73567674, Colleen Foulsham, FC Realty Group. MLS PIN
 - $449,5002 bd2 ba1k sqftTurtle Crossings, Braintree, MA 02184For Sale
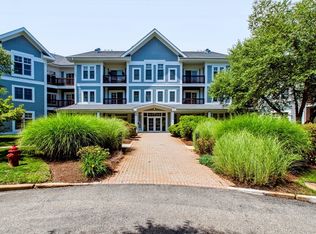 MLS ID #73560463, Rosa DeCastro, Lynnway Associates. MLS PIN
 - $420,0002 bd2 ba1.1k sqftTurtle Crossing, Braintree, MA 02184For Sale
 MLS ID #73562406, Darlene Hadfield, Coldwell Banker Realty - Hingham. MLS PIN
 - $425,0002 bd2 ba1k sqftTurtle Crossing, Braintree, MA 02184For Sale
 MLS ID #73530993, Elizabeth M. Tarpey, William Raveis R.E. & Home Services. MLS PIN
 - $459,0002 bd2 ba1.1k sqft175 Quincy Shore Dr APT B66, Quincy, MA 02171For SaleMLS ID #73516464, Jing Zheng, Keller Williams Realty. MLS PIN
- $400,0002 bd2 ba1.1k sqftTurtle Crossing, Braintree, MA 02184For SaleMLS ID #73559260, Cindi Lee McTiernan, Coldwell Banker Realty - Norwell - Hanover Regional Office. MLS PIN
- $400,0002 bd2 ba1k sqftBicknell Condominiums, Weymouth, MA 02191For SaleMLS ID #73542490, Nancy Virta, The Firm. MLS PIN
- $469,0002 bd2 ba1.1k sqftWeymouthport, Weymouth, MA 02191For SaleMLS ID #73512782, Dennis Cotter, Minuteman Apartment and Homes. MLS PIN
- $388,0002 bd1 ba1k sqftBicknell Condominiums, Weymouth, MA 02191For SaleMLS ID #73513820, Kim Nguyen, Shore Real Estate LLC. MLS PIN
- $389,0002 bd2 ba930 sqftBirchwood Condominiums, Weymouth, MA 02189For SaleMLS ID #73563573, Gregory Anderson, A. C. B. Realty Inc.. MLS PIN
- $489,9003 bd2 ba1.4k sqftRoyal Lake Village, Braintree, MA 02184For SaleMLS ID #73542696, Mahi Kouvlis, Lamacchia Realty, Inc.. MLS PIN
- $395,0002 bd1 ba944 sqftBeal's Cove Village Condominium, Hingham, MA 02043For SaleMLS ID #73547878, Shepard Long, Advocate Realty Associates, Inc.. MLS PIN
- $489,0003 bd2 ba1.4k sqftRoyal Lake Condominiums, Braintree, MA 02184For SaleMLS ID #73547134, Eric Sugrue, Redfin Corp.. MLS PIN
- $499,0002 bd2 ba1k sqftReservoir Crossing, Braintree, MA 02184For SaleMLS ID #73498698, The Confalone Team, Gibson Sotheby's International Realty. MLS PIN
- $419,9002 bd2 ba1.5k sqft171 Tall Oaks Dr Unit F, Weymouth, MA 02190For SaleMLS ID #73563832, Lin Chen, Keller Williams Realty. MLS PIN
- $439,0002 bd2 ba1.1k sqftThe Crossings / Norwood Crossing, Norwood, MA 02062For SaleMLS ID #73563161, Aviator Properties Team, Coldwell Banker Realty - Brookline. MLS PIN
- $495,0002 bd2 ba1k sqft376 Ocean Ave APT 709, Revere, MA 02151For SaleMLS ID #73565280, Zhonghui Zhu, Keller Williams Realty. MLS PIN
- $449,9002 bd2 ba896 sqftWashington Green, East Walpole, MA 02032For SaleMLS ID #73541235, The Varano Realty Group, Keller Williams Realty. MLS PIN
- $465,0002 bd2 ba1k sqftPark Place Condominium, West Roxbury, MA 02132For SaleMLS ID #73495635, Jennifer LaFleur, Coldwell Banker Realty - Newton. MLS PIN
- $470,0002 bd2 ba1k sqftWashington Place Condominiums, Canton, MA 02021For SaleMLS ID #73538853, Francine Jeffers, Kelley & Rege Properties, Inc.. MLS PIN
