
Welcome to easy living at The Crossings, ideally located across from the Norwood Depot commuter rail and moments from the shops, restaurants, and everyday conveniences of Norwood Center. This bright 2-bedroom, 2-bath condo offers a versatile floorplan with a central living/dining area and an open kitchen featuring a breakfast bar and generous walk-in pantry. Two spacious bedrooms sit on opposite sides of the living space, offering flexibility for guests or a home office setup. The primary includes an ensuite bath and custom closets. Central air, in-unit laundry, and overhead lighting throughout make day-to-day living a breeze. Two garage parking spaces are a bonus, with additional storage space behind each for bikes and other gear. In nice weather, enjoy the lifeguarded outdoor pool and hot tub or unwind in the peaceful, landscaped courtyard with inviting green space, lounge areas, and gas grills. A clubhouse with a reservable function room and a fitness center round out this professionally managed community, delivering convenience, comfort, and true close-to-everything value in the heart of Norwood. Just 35 minutes to Boston's Back Bay on the commuter rail! First Open House Saturday, August 15, 11am-1pm.
For sale
$439,000
140 Railroad Ave APT B309, Norwood, MA 02062
2beds
1,121sqft
:
Get pre-qualified$3,346/mo
Condominium
Built in 2004
-- sqft lot
$436,200 Zestimate®
$392/sqft
$565/mo HOA
What's special
Central airLifeguarded outdoor poolIn-unit laundryHot tubTwo garage parking spacesOverhead lighting throughoutGenerous walk-in pantry
- 21 hours |
- 111 |
- 7 |
Zillow last checked:
Listing updated:
Listed by:
Aviator Properties Team 617-564-4100,
Coldwell Banker Realty - Brookline 617-731-2447
Source: MLS PIN,MLS#: 73563161
Facts & features
Interior
Bedrooms & bathrooms
- Bedrooms: 2
- Bathrooms: 2
- Full bathrooms: 2
- Main level bedrooms: 1
Primary bedroom
- Features: Bathroom - 3/4, Closet - Linen, Flooring - Laminate, Flooring - Vinyl, Cable Hookup, High Speed Internet Hookup, Recessed Lighting, Lighting - Overhead
- Level: Main,First
Bedroom 2
- Features: Flooring - Laminate, Recessed Lighting, Lighting - Overhead
- Level: First
Primary bathroom
- Features: Yes
Dining room
- Features: Flooring - Laminate, Lighting - Overhead
- Level: First
Kitchen
- Features: Flooring - Laminate, Pantry, Breakfast Bar / Nook, Open Floorplan, Recessed Lighting, Lighting - Overhead
- Level: First
Living room
- Features: Flooring - Laminate, Recessed Lighting
- Level: First
Heating
- Forced Air, Natural Gas
Cooling
- Central Air, Unit Control
Appliances
- Included: Range, Dishwasher, Trash Compactor, Microwave, Refrigerator, Freezer, Washer, Dryer
- Laundry: Flooring - Vinyl, Main Level, Electric Dryer Hookup, Washer Hookup, First Floor, In Unit
Features
- Internet Available - Broadband, Elevator
- Flooring: Tile, Laminate, Wood Laminate
- Doors: Insulated Doors
- Windows: Insulated Windows
- Has basement: No
- Has fireplace: No
- Common walls with other units/homes: 2+ Common Walls
Interior area
- Total structure area: 1,121
- Total interior livable area: 1,121 sqft
- Finished area above ground: 1,121
Property
Parking
- Total spaces: 2
- Parking features: Attached, Under, Garage Door Opener, Storage, Deeded, Off Street, Guest, Exclusive Parking
- Attached garage spaces: 2
Accessibility
- Accessibility features: Accessible Entrance
Features
- Patio & porch: Patio
- Exterior features: Patio, Hot Tub/Spa, Professional Landscaping
- Pool features: Association, In Ground
- Has spa: Yes
- Spa features: Hot Tub/Spa
Details
- Parcel number: 4602481
- Zoning: 1021
- Other equipment: Intercom
Construction
Type & style
- Home type: Condo
- Property subtype: Condominium
- Attached to another structure: Yes
Materials
- Frame
- Roof: Shingle,Rubber
Condition
- Year built: 2004
Utilities & green energy
- Electric: 110 Volts, Circuit Breakers
- Sewer: Public Sewer
- Water: Public
- Utilities for property: for Electric Range, for Electric Dryer, Washer Hookup
Community & HOA
Community
- Features: Public Transportation, Shopping, Pool, Tennis Court(s), Park, Walk/Jog Trails, Golf, Medical Facility, Highway Access, T-Station
- Security: Intercom
HOA
- Amenities included: Pool, Elevator(s), Fitness Center, Clubroom, Storage
- Services included: Water, Sewer, Insurance, Security, Maintenance Structure, Maintenance Grounds, Snow Removal, Trash, Reserve Funds
- HOA fee: $565 monthly
Location
- Region: Norwood
Financial & listing details
- Price per square foot: $392/sqft
- Tax assessed value: $408,900
- Annual tax amount: $4,015
- Date on market: 8/14/2026
Estimated market value
$436,200
$414,000 - $458,000
$2,802/mo
Price history
| Date | Event | Price |
|---|---|---|
| 8/13/2026 | Listed for sale | $439,000+3.3%$392/sqft |
Source: MLS PIN #73563161 Report a problem | ||
| 9/18/2023 | Sold | $425,000-0.9%$379/sqft |
Source: MLS PIN #73138882 Report a problem | ||
| 8/19/2023 | Contingent | $429,000$383/sqft |
Source: MLS PIN #73138882 Report a problem | ||
| 8/9/2023 | Listed for sale | $429,000$383/sqft |
Source: MLS PIN #73138882 Report a problem | ||
| 8/6/2023 | Contingent | $429,000$383/sqft |
Source: MLS PIN #73138882 Report a problem | ||
| 7/20/2023 | Listed for sale | $429,000+29.6%$383/sqft |
Source: MLS PIN #73138882 Report a problem | ||
| 8/31/2017 | Sold | $331,000-1.2%$295/sqft |
Source: Public Record Report a problem | ||
| 7/18/2017 | Listed for sale | $335,000+13.6%$299/sqft |
Source: Redfin Corp. #72199537 Report a problem | ||
| 4/29/2005 | Sold | $294,900$263/sqft |
Source: Public Record Report a problem | ||
Public tax history
| Year | Property taxes | Tax assessment |
|---|---|---|
| 2025 | $4,132 +0.8% | $392,800 +0.3% |
| 2024 | $4,099 +10.4% | $391,500 +8.8% |
| 2023 | $3,714 +2.4% | $359,900 +6.6% |
| 2022 | $3,628 -6.5% | $337,500 -1.4% |
| 2021 | $3,881 +6% | $342,200 +4.2% |
| 2020 | $3,663 +6.5% | $328,500 +4% |
| 2019 | $3,439 +0.2% | $315,800 +2.1% |
| 2018 | $3,431 +4.1% | $309,400 +4.7% |
| 2017 | $3,295 +0.3% | $295,500 |
| 2016 | $3,286 +1.9% | $295,500 +5.1% |
| 2015 | $3,225 +4.4% | $281,200 +5.4% |
| 2014 | $3,088 +17% | $266,700 +11.5% |
| 2013 | $2,640 +4.3% | $239,100 |
| 2012 | $2,530 +3.7% | $239,100 -1% |
| 2011 | $2,440 -8.1% | $241,600 -15.1% |
| 2010 | $2,656 +8% | $284,700 -2.1% |
| 2009 | $2,460 +3.6% | $290,800 -0.4% |
| 2008 | $2,375 +7.9% | $292,100 |
| 2007 | $2,202 | $292,100 |
Find assessor info on the county website
Monthly payment
Est. payment
Payment breakdown
Explore the cost of this home by adjusting the details. Changes won't be saved.Climate risks
Neighborhood: 02062
Nearby schools
GreatSchools rating
- 4/10Callahan Elementary SchoolGrades: 1-5Distance: 0.4 mi
- 5/10Dr. Philip O. Coakley Middle SchoolGrades: 6-8Distance: 1.7 mi
- 7/10Norwood High SchoolGrades: 9-12Distance: 1 mi
- $349,9001 bd1 ba736 sqft140 Railroad Ave APT B403, Norwood, MA 02062For Sale

- $420,0002 bd2 ba1.1k sqft140 Railroad Ave APT B302, Norwood, MA 02062Sold
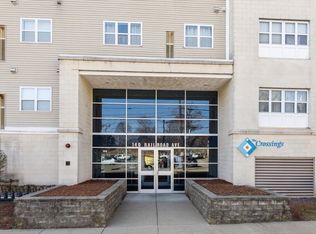
- $410,0002 bd2 ba1.1k sqft140 Railroad Ave APT B203, Norwood, MA 02062Sold
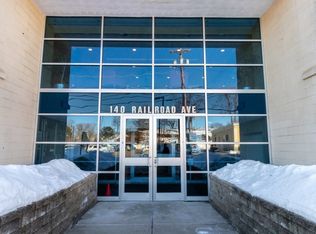
- $380,0002 bd2 ba1.1k sqft140 Railroad Ave #301, Norwood, MA 02062Sold
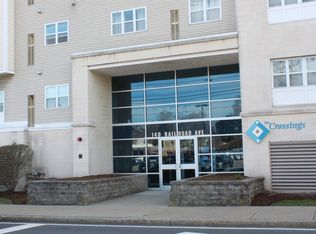
- $435,0002 bd2 ba1.1k sqft140 Railroad Ave APT B216, Norwood, MA 02062Sold
- $364,0001 bd1 ba752 sqft140 Railroad Ave APT B111, Norwood, MA 02062For Sale
- $394,0002 bd2 ba1.1k sqft140 Railroad Ave APT B407, Norwood, MA 02062Sold
- $339,7001 bd1 ba710 sqft140 Railroad Ave APT B405, Norwood, MA 02062Off Market
A local agent can set up tours, give advice and negotiate with sellers.
A local lender can help you make sure your offer is ready when you are.
Similar homes
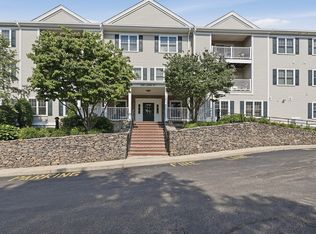
- $512,0002 bd2 ba1.3k sqftLenox Station, Norwood, MA 02062For Sale
 MLS ID #73553113, Lauren McLean, Lamacchia Realty, Inc.. MLS PIN
 - $369,0002 bd1 ba981 sqftHilltop Gardens, Norwood, MA 02062For Sale
 MLS ID #73553220, Tim McCusker, Camber Real Estate, Inc.. MLS PIN
 - $409,0002 bd1 ba981 sqft(Undisclosed Address), Norwood, MA 02062For Sale
 MLS ID #73552644, The Sarkis Team. Douglas Elliman
 - $409,0002 bd1 ba981 sqftHilltop Gardens, Norwood, MA 02062For SaleMLS ID #73552644, The Sarkis Team, Douglas Elliman Real Estate - The Sarkis Team. MLS PIN
- $525,0002 bd2 ba1.3k sqftLenox Station, Norwood, MA 02062For SaleMLS ID #73541523, Lorrie Guindon, Berkshire Hathaway HomeServices Commonwealth Real Estate. MLS PIN
- $350,0002 bd1 ba830 sqft7 Endicott St APT 3, Norwood, MA 02062For SaleMLS ID #73562720, The Kouri Team, Keller Williams Realty Boston South West. MLS PIN
- $349,9001 bd1 ba736 sqft140 Railroad Ave APT B403, Norwood, MA 02062For SaleMLS ID #73560506, Mary Ellen McDonough, Donahue Real Estate Co.. MLS PIN
- $359,6001 bd1 ba752 sqft140 Railroad Ave APT B111, Norwood, MA 02062Off Market
- $410,0002 bd1 ba1k sqftShepard Pond Condominiums, Canton, MA 02021For SaleMLS ID #73561852, ME Collective Group, Compass. MLS PIN
- $479,9002 bd2 ba1k sqft4975 Washington St #310, West Roxbury, MA 02132For SaleMLS ID #73563773, Dave White, OwnerEntry.com. MLS PIN
- $379,9002 bd1 ba912 sqftSharon Green, Sharon, MA 02067For SaleMLS ID #73562762, Scanlon Sells Team, eXp Realty LLC - Corporate Office. MLS PIN
- $382,0002 bd1 ba768 sqft116 Spring St APT C10, Boston, MA 02132For SaleMLS ID #73562810, Payal Munjal, REMAX Executive Realty. MLS PIN
- $449,9002 bd2 ba896 sqftWashington Green, East Walpole, MA 02032For SaleMLS ID #73541235, The Varano Realty Group, Keller Williams Realty. MLS PIN
- $450,0003 bd2 ba1.4k sqftGreenbrook, Stoughton, MA 02072For SaleMLS ID #73563477, Barrie Naji, Real Broker MA, LLC. MLS PIN
- $470,0002 bd2 ba1k sqftWashington Place Condominiums, Canton, MA 02021For SaleMLS ID #73538853, Francine Jeffers, Kelley & Rege Properties, Inc.. MLS PIN
- $650,0002 bd3 ba1.6k sqftEndicott Woods, Norwood, MA 02062For SaleMLS ID #73558761, Anne M Kennedy, Coldwell Banker Realty - Newton. MLS PIN
- $609,0002 bd2 ba1.2k sqftCharles Court East, Needham, MA 02492For SaleMLS ID #73563182, Michael Viano, Coldwell Banker Realty - Westwood. MLS PIN
- $384,9992 bd2 ba1k sqft82 Neponset St APT B, Canton, MA 02021For SaleMLS ID #73554568, The Colondres Group, Lock and Key Realty Inc.. MLS PIN
- $379,0002 bd2 ba1.2k sqftGreenbrook Ii, Stoughton, MA 02072For SaleMLS ID #73562606, Susan Gooltz, Coldwell Banker Realty - Sharon. MLS PIN
- $479,0003 bd2 ba1k sqft894 East Street Condominiums, Walpole, MA 02081For SaleMLS ID #73551324, Katherine Murray, Coldwell Banker Realty - Westwood. MLS PIN
