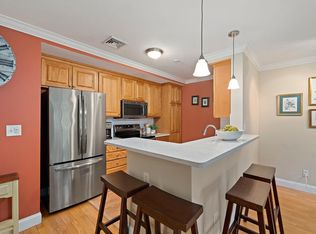
Welcome to an easy, low-maintenance living in this beautifully updated 2-bedroom, 2-full bath condo. Nestled in one of Walpole's most desirable communities, this home offers a bright and open layout designed for both everyday comfort and entertaining. The spacious living and dining areas flow seamlessly into the kitchen, while large windows fill the home with natural light. The primary suite features its own private bath. This unit also includes a large bonus flex room located in the same building, great for storage, an office, or your own private exercise room. Enjoy the convenience of two assigned parking spaces, ample guest parking, and a pet-friendly association. Residents also enjoy access to an in-ground pool and professionally maintained landscaped grounds. Ideally located across from Bird Park, offering scenic walking trails, tennis courts, and a playground. Just minutes from The Walpole Mall, the commuter rail, Route 1, and I-95, making commuting and everyday living a breeze.
For sale
Price cut: $10K (7/29)
$449,900
34 Washington Grn Unit 6, East Walpole, MA 02032
2beds
896sqft
Condominium
Built in 1985
-- sqft lot
$447,700 Zestimate®
$502/sqft
$650/mo HOA
What's special
Professionally maintained landscaped groundsBright and open layoutTwo assigned parking spacesAmple guest parkingLarge bonus flex room
- 78 days
- 616
- 21
Zillow last checked:
Listing updated:
Listed by:
The Varano Realty Group 339-222-0871,
Keller Williams Realty 617-969-9000,
Bernard Aaron 857-997-4001
Source: MLS PIN,MLS#: 73541235
Facts & features
Interior
Bedrooms & bathrooms
- Bedrooms: 2
- Bathrooms: 2
- Full bathrooms: 2
Primary bedroom
- Features: Bathroom - Full, Ceiling Fan(s), Closet, Flooring - Laminate
- Level: Second
- Area: 159.98
- Dimensions: 14.4 x 11.11
Bedroom 2
- Features: Flooring - Laminate, Recessed Lighting
- Level: Second
- Area: 134.42
- Dimensions: 11.1 x 12.11
Primary bathroom
- Features: Yes
Kitchen
- Features: Countertops - Stone/Granite/Solid, Kitchen Island, Cabinets - Upgraded, Recessed Lighting, Stainless Steel Appliances, Lighting - Pendant
- Level: Second
- Area: 208.83
- Dimensions: 14.8 x 14.11
Living room
- Features: Flooring - Laminate, Window(s) - Picture, Recessed Lighting, Lighting - Overhead
- Level: Second
- Area: 239.7
- Dimensions: 17 x 14.1
Heating
- Heat Pump, Electric
Cooling
- Central Air, Heat Pump
Appliances
- Included: Range, Dishwasher, Disposal, Microwave, Refrigerator, Washer, Dryer
- Laundry: In Unit, Electric Dryer Hookup
Features
- Lighting - Overhead, Bonus Room
- Flooring: Tile, Laminate
- Windows: Picture
- Has basement: No
- Has fireplace: No
Interior area
- Total structure area: 896
- Total interior livable area: 896 sqft
- Finished area above ground: 896
Property
Parking
- Total spaces: 2
- Parking features: Off Street, Assigned, Paved
- Uncovered spaces: 2
Features
- Entry location: Unit Placement(Upper)
- Pool features: Association, In Ground
Details
- Parcel number: M:00019 B:00189 L:00023,246554
- Zoning: 1
- Other equipment: Intercom
Construction
Type & style
- Home type: Condo
- Property subtype: Condominium
Materials
- Frame
- Roof: Shingle
Condition
- Year built: 1985
Utilities & green energy
- Electric: 100 Amp Service
- Sewer: Public Sewer
- Water: Public
- Utilities for property: for Electric Range, for Electric Dryer
Community & HOA
Community
- Features: Public Transportation, Shopping, Pool, Tennis Court(s), Park, Walk/Jog Trails, Golf, Medical Facility, Conservation Area, Highway Access, House of Worship, Public School
- Security: Intercom
HOA
- Amenities included: Pool
- Services included: Insurance, Maintenance Structure, Road Maintenance, Maintenance Grounds, Snow Removal
- HOA fee: $650 monthly
Location
- Region: East Walpole
Financial & listing details
- Price per square foot: $502/sqft
- Tax assessed value: $342,300
- Annual tax amount: $4,392
- Date on market: 6/24/2026
Estimated market value
$447,700
$425,000 - $470,000
$2,675/mo
Price history
| Date | Event | Price |
|---|---|---|
| 7/29/2026 | Price change | $449,900-2.2%$502/sqft |
Source: MLS PIN #73541235 Report a problem | ||
| 6/24/2026 | Listed for sale | $459,900+4.8%$513/sqft |
Source: MLS PIN #73541235 Report a problem | ||
| 2/27/2025 | Sold | $439,000+3.3%$490/sqft |
Source: MLS PIN #73328480 Report a problem | ||
| 1/22/2025 | Listed for sale | $425,000+1.2%$474/sqft |
Source: MLS PIN #73328480 Report a problem | ||
| 11/8/2024 | Sold | $420,000+6.3%$469/sqft |
Source: MLS PIN #73296287 Report a problem | ||
| 10/5/2024 | Contingent | $395,000$441/sqft |
Source: MLS PIN #73296287 Report a problem | ||
| 9/30/2024 | Listed for sale | $395,000+21.6%$441/sqft |
Source: MLS PIN #73296287 Report a problem | ||
| 8/28/2020 | Sold | $324,900$363/sqft |
Source: Public Record Report a problem | ||
| 7/22/2020 | Pending sale | $324,900$363/sqft |
Source: William Raveis Real Estate #72691609 Report a problem | ||
| 7/15/2020 | Listed for sale | $324,900+119.5%$363/sqft |
Source: William Raveis R.E. & Home Services #72691609 Report a problem | ||
| 3/24/2011 | Sold | $148,000-4.5%$165/sqft |
Source: Public Record Report a problem | ||
| 2/4/2011 | Price change | $154,900-3.1%$173/sqft |
Source: Jay Donahue #71146361 Report a problem | ||
| 1/7/2011 | Price change | $159,900-5.9%$178/sqft |
Source: Jay Donahue #71146361 Report a problem | ||
| 11/21/2010 | Price change | $169,900-5.6%$190/sqft |
Source: Jay Donahue #71146361 Report a problem | ||
| 10/8/2010 | Listed for sale | $179,900-13.9%$201/sqft |
Source: Jay Donahue #71146361 Report a problem | ||
| 4/11/2009 | Listing removed | $209,000$233/sqft |
Source: MLS Property Information Network #70877752 Report a problem | ||
| 2/22/2009 | Price change | $209,000-9.1%$233/sqft |
Source: MLS Property Information Network #70877752 Report a problem | ||
| 1/27/2009 | Listed for sale | $229,900$257/sqft |
Source: MLS Property Information Network #70763276 Report a problem | ||
Public tax history
| Year | Property taxes | Tax assessment |
|---|---|---|
| 2025 | $4,392 +6% | $342,300 +9.2% |
| 2024 | $4,144 +3.7% | $313,500 +9% |
| 2023 | $3,995 +2.5% | $287,600 +6.7% |
| 2022 | $3,897 +14.9% | $269,500 +17.9% |
| 2021 | $3,391 +15.8% | $228,500 +17% |
| 2020 | $2,928 +2.3% | $195,300 +3% |
| 2019 | $2,863 +4.8% | $189,600 +6% |
| 2018 | $2,732 +7.7% | $178,900 +8.2% |
| 2017 | $2,536 +0.5% | $165,400 +2% |
| 2016 | $2,524 +7.2% | $162,200 +8.1% |
| 2015 | $2,355 +1.6% | $150,000 +2% |
| 2014 | $2,318 -1.8% | $147,100 -4% |
| 2013 | $2,361 -7.1% | $153,300 -14.7% |
| 2012 | $2,541 -1.8% | $179,700 -5% |
| 2011 | $2,587 +4.9% | $189,100 -3.1% |
| 2010 | $2,466 +1.8% | $195,100 -6% |
| 2009 | $2,422 +4.5% | $207,500 -3% |
| 2008 | $2,317 -3% | $213,900 -4% |
| 2007 | $2,389 | $222,900 |
Find assessor info on the county website
Monthly payment
Est. payment
Payment breakdown
Explore the cost of this home by adjusting the details. Changes won't be saved.Climate risks
Neighborhood: East Walpole

Similar homes
- $449,0003 bd2 ba1k sqft894 East Street Condominiums, Walpole, MA 02081For Sale
 MLS ID #73551324, Katherine Murray, Coldwell Banker Realty - Westwood. MLS PIN
 - $499,0002 bd2 ba1.3k sqft4 Forge Pond Unit C, Canton, MA 02021For Sale
 MLS ID #73559519, Melissa Mayer, Compass. MLS PIN
 - $650,0003 bd1 ba1.1k sqft50 Rustic Rd, East Walpole, MA 02032For Sale
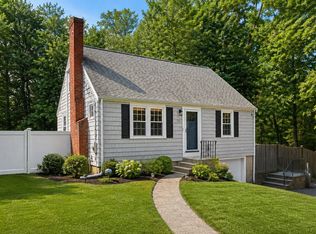 MLS ID #73562964, The Rogers Nosal Group, Coldwell Banker Realty - Westwood. MLS PIN
 - $340,0002 bd1 ba865 sqft1 Centre St APT 9, Canton, MA 02021For Sale
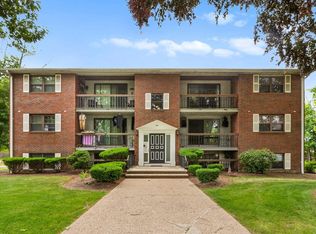 MLS ID #73571266, Brendan Henry, Redfin Corp.. MLS PIN
