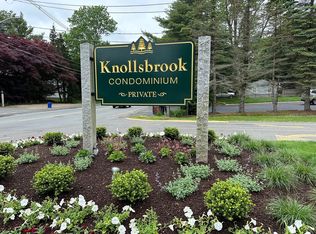
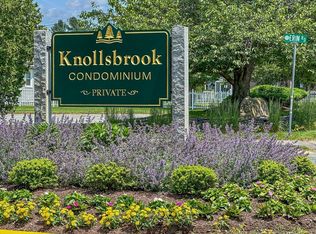
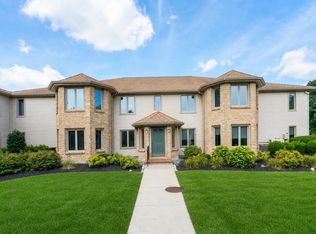
**New Price*** Discover easy, low-maintenance living in one of Stoughton's most sought-after condominium communities. This first-floor unit offers a spacious, functional layout with generously sized living and dining areas, updated bathrooms, an in-unit laundry, and a private primary suite. Enjoy your morning coffee or unwind at the end of the day on the covered patio while overlooking the beautifully maintained grounds. Knollsbrook offers an exceptional lifestyle with three outdoor pools, an indoor pool, a newly renovated fitness center, clubhouse, tennis courts, and additional attic storage. Two assigned parking spaces add everyday convenience. Ideally located near shopping, restaurants, parks, the MBTA Commuter Rail, major highways, and local amenities, this is an outstanding opportunity for comfortable living with resort-style amenities right outside your door. Buyer is open to paying off the assessment.
For sale
Price cut: $5K (8/24)
$370,000
25 Jessica Dr APT A, Stoughton, MA 02072
2beds
1,250sqft
Condominium
Built in 1972
-- sqft lot
$367,400 Zestimate®
$296/sqft
$502/mo HOA
What's special
Indoor poolIn-unit laundryTennis courtsThree outdoor poolsCovered patioSpacious functional layoutPrivate primary suite
- 28 days
- 791
- 28
Zillow last checked:
Listing updated:
Listed by:
Karoline Willis 508-510-7624,
Lamacchia Realty, Inc. 508-230-8200
Source: MLS PIN,MLS#: 73560372
Facts & features
Interior
Bedrooms & bathrooms
- Bedrooms: 2
- Bathrooms: 2
- Full bathrooms: 2
Primary bedroom
- Features: Bathroom - 3/4, Closet, Flooring - Wall to Wall Carpet, Cable Hookup
Bedroom 2
- Features: Closet, Flooring - Wall to Wall Carpet, Cable Hookup
Primary bathroom
- Features: Yes
Bathroom 1
- Features: Bathroom - 3/4, Bathroom - Tiled With Shower Stall, Flooring - Stone/Ceramic Tile
Bathroom 2
- Features: Bathroom - 3/4, Bathroom - Tiled With Shower Stall, Flooring - Stone/Ceramic Tile
Dining room
- Features: Beamed Ceilings, Flooring - Wall to Wall Carpet
Living room
- Features: Ceiling Fan(s), Flooring - Wall to Wall Carpet, Cable Hookup
Heating
- Forced Air, Natural Gas
Cooling
- Central Air
Appliances
- Included: Dishwasher, Disposal, Refrigerator
- Laundry: Electric Dryer Hookup, Washer Hookup, In Unit
Features
- Flooring: Tile
- Has basement: No
- Has fireplace: No
- Common walls with other units/homes: No One Below
Interior area
- Total structure area: 1,250
- Total interior livable area: 1,250 sqft
- Finished area above ground: 1,250
Video & virtual tour
Property
Parking
- Total spaces: 2
- Parking features: Assigned, Guest, Paved
- Uncovered spaces: 2
Features
- Entry location: Unit Placement(Front,Ground)
- Patio & porch: Covered
- Exterior features: Covered Patio/Deck, Rain Gutters
- Pool features: Association, In Ground
Details
- Parcel number: M:0018 B:0005 L:025A,4313402
- Zoning: RM
Construction
Type & style
- Home type: Condo
- Property subtype: Condominium
Materials
- Brick
- Roof: Shingle
Condition
- Year built: 1972
Utilities & green energy
- Electric: Circuit Breakers
- Sewer: Public Sewer
- Water: Public
Green energy
- Energy efficient items: Thermostat
Community & HOA
Community
- Features: Public Transportation, Shopping, Pool, Tennis Court(s), Park, Laundromat, Bike Path, Highway Access, Public School
HOA
- Amenities included: Tennis Court(s), Fitness Center, Clubroom, Storage
- Services included: Insurance, Maintenance Structure, Road Maintenance, Maintenance Grounds, Snow Removal, Trash
- HOA fee: $502 monthly
Location
- Region: Stoughton
Financial & listing details
- Price per square foot: $296/sqft
- Tax assessed value: $347,000
- Annual tax amount: $4,296
- Date on market: 8/6/2026
Estimated market value
$367,400
$349,000 - $386,000
$2,795/mo
Price history
| Date | Event | Price |
|---|---|---|
| 8/24/2026 | Price change | $370,000-1.3%$296/sqft |
Source: MLS PIN #73560372 Report a problem | ||
| 8/6/2026 | Listed for sale | $375,000+39.5%$300/sqft |
Source: MLS PIN #73560372 Report a problem | ||
| 8/15/2005 | Sold | $268,900$215/sqft |
Source: Public Record Report a problem | ||
Public tax history
| Year | Property taxes | Tax assessment |
|---|---|---|
| 2025 | $4,296 +1.7% | $347,000 +4.5% |
| 2024 | $4,226 +7.4% | $332,000 +14.4% |
| 2023 | $3,934 +6.2% | $290,300 +12.9% |
| 2022 | $3,705 -2.2% | $257,100 +2.5% |
| 2021 | $3,787 +4.8% | $250,800 +3.3% |
| 2020 | $3,614 +0.7% | $242,700 +3.7% |
| 2019 | $3,590 +9% | $234,000 +5.2% |
| 2018 | $3,295 +10.9% | $222,500 +8.5% |
| 2017 | $2,972 +6.8% | $205,100 +10.3% |
| 2016 | $2,784 +2.8% | $186,000 +4% |
| 2015 | $2,707 +9.9% | $178,900 +14.3% |
| 2014 | $2,463 +4.5% | $156,500 |
| 2013 | $2,358 +1.2% | $156,500 -2.6% |
| 2012 | $2,330 +4.6% | $160,700 -2.1% |
| 2011 | $2,228 -4.2% | $164,200 -12% |
| 2010 | $2,325 -3.9% | $186,600 -15.1% |
| 2009 | $2,419 +3.8% | $219,700 -7.7% |
| 2008 | $2,331 -2.8% | $238,100 -3.6% |
| 2007 | $2,397 | $247,100 |
Find assessor info on the county website
Monthly payment
Est. payment
Payment breakdown
Explore the cost of this home by adjusting the details. Changes won't be saved.Climate risks
Neighborhood: 02072


Similar homes
- $340,0002 bd1 ba865 sqft1 Centre St APT 9, Canton, MA 02021For Sale
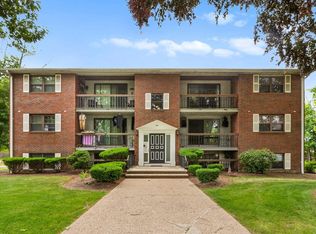 MLS ID #73571266, Brendan Henry, Redfin Corp.. MLS PIN
 - $329,9002 bd1 ba887 sqftCanton Village, Canton, MA 02021For Sale
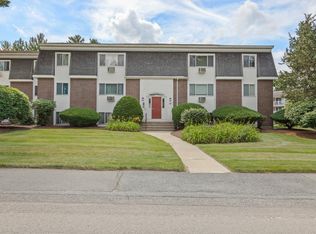 MLS ID #73551090, Alan Yanofsky, RE/MAX Real Estate Center. MLS PIN
 - $499,0003 bd1 ba1.3k sqft97 Stoughton St, Stoughton, MA 02072For Sale
 MLS ID #73565860, Marissa Amin, Amo Realty - Boston City Properties. MLS PIN
 - $369,0002 bd1 ba928 sqftWillow Farms, South Easton, MA 02375For Sale
 MLS ID #73563956, The Needle Group, Real Broker MA, LLC. MLS PIN
