Spectacular and truly move-in ready, this beautifully maintained residence in the desirable Highwood II development offers stylish updates and comfortable living throughout. Hardwood flooring welcomes you in the entryway and continues into the dining area, while the kitchen features durable tile flooring. The spacious living room offers a slider to an oversized balcony/deck, providing a great extension of the living space. The primary bedroom features double closets with custom closet systems, a second slider to the balcony/deck, and convenient Hollywood-style access to the updated full bathroom. The bath features a tiled shower with sliding glass barn doors and new fixtures. Laundry is conveniently located between the two bedrooms. A generously sized second bedroom offers ample closet space. Conveniently located near the commuter rail, shopping, dining, and major highway access. Quick closing possible!
For sale
$339,900
74 Highwood Dr Unit 74, Franklin, MA 02038
2beds
985sqft
Condominium
Built in 1982
-- sqft lot
$-- Zestimate®
$345/sqft
$421/mo HOA
What's special
Stylish updatesHardwood flooringDurable tile flooring
- 21 hours |
- 83 |
- 8 |
Zillow last checked:
Listing updated:
Listed by:
The Todaro Team 508-277-2977,
REMAX Executive Realty 508-520-9696
Source: MLS PIN,MLS#: 73568859
Facts & features
Interior
Bedrooms & bathrooms
- Bedrooms: 2
- Bathrooms: 1
- Full bathrooms: 1
Primary bedroom
- Features: Closet/Cabinets - Custom Built, Flooring - Wall to Wall Carpet, Balcony - Exterior, Exterior Access, Slider, Closet - Double
- Level: First
Bedroom 2
- Features: Closet, Flooring - Wall to Wall Carpet
- Level: First
Bathroom 1
- Features: Bathroom - Full, Bathroom - Tiled With Shower Stall, Closet - Linen, Flooring - Stone/Ceramic Tile
- Level: First
Dining room
- Features: Flooring - Hardwood, Lighting - Overhead
- Level: First
Kitchen
- Level: First
Living room
- Features: Flooring - Wall to Wall Carpet, Balcony - Exterior, Cable Hookup, Deck - Exterior, Exterior Access, Open Floorplan, Slider
- Level: First
Heating
- Forced Air, Electric
Cooling
- Wall Unit(s)
Appliances
- Included: Range, Dishwasher, Refrigerator, Washer, Dryer
- Laundry: First Floor, In Unit, Electric Dryer Hookup, Washer Hookup
Features
- Flooring: Tile, Carpet, Hardwood
- Windows: Screens
- Has basement: No
- Has fireplace: No
Interior area
- Total structure area: 985
- Total interior livable area: 985 sqft
- Finished area above ground: 985
Property
Parking
- Total spaces: 1
- Parking features: Off Street, Deeded, Guest, Paved
- Uncovered spaces: 1
Features
- Entry location: Unit Placement(Upper,Garden)
- Patio & porch: Deck - Wood
- Exterior features: Deck - Wood, Balcony, Screens, Rain Gutters, Professional Landscaping
Details
- Parcel number: 92286
- Zoning: Res
- Other equipment: Intercom
Construction
Type & style
- Home type: Condo
- Property subtype: Condominium
Materials
- Frame
- Roof: Shingle
Condition
- Year built: 1982
Utilities & green energy
- Sewer: Public Sewer
- Water: Public
- Utilities for property: for Electric Range, for Electric Dryer, Washer Hookup
Community & HOA
Community
- Features: Public Transportation, Shopping, Tennis Court(s), Park, Walk/Jog Trails, Golf, Medical Facility, Laundromat, Highway Access, House of Worship, Private School, Public School, T-Station
HOA
- Services included: Insurance, Maintenance Structure, Road Maintenance, Maintenance Grounds, Snow Removal, Trash
- HOA fee: $421 monthly
Location
- Region: Franklin
Financial & listing details
- Price per square foot: $345/sqft
- Tax assessed value: $305,700
- Annual tax amount: $3,491
- Date on market: 8/27/2026
- Listing terms: Contract
Estimated market value
Not available
Estimated sales range
Not available
Not available
Price history
| Date | Event | Price |
|---|---|---|
| 8/27/2026 | Listed for sale | $339,900$345/sqft |
Source: MLS PIN #73568859 Report a problem | ||
Public tax history
Tax history is unavailable.
Monthly payment
Est. payment
Payment breakdown
Explore the cost of this home by adjusting the details. Changes won't be saved.Climate risks
Neighborhood: 02038
Nearby schools
GreatSchools rating
- 8/10Oak Street Elementary SchoolGrades: K-5Distance: 0.4 mi
- 7/10Horace Mann Middle SchoolGrades: 6-8Distance: 0.4 mi
- 9/10Franklin High SchoolGrades: 9-12Distance: 0.3 mi
Schools provided by the listing agent
- Elementary: Lincoln
- Middle: Fms
- High: Fhs
Source: MLS PIN. This data may not be complete. We recommend contacting the local school district to confirm school assignments for this home.
- $352,0002 bd1 ba985 sqft78 Highwood Dr, Franklin, MA 02038Sold

- $375,4002 bd1 ba1.1k sqft62 Highwood Dr, Franklin, MA 02038Off Market
- $309,9002 bd1 ba985 sqft63 Highwood Dr, Franklin, MA 02038Sold
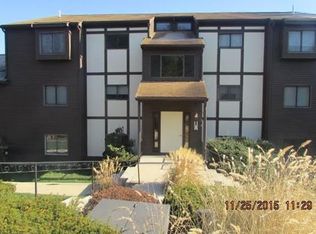
- $332,3002 bd1 ba985 sqft64 Highwood Dr, Franklin, MA 02038Off Market
- $371,4003 bd1 ba1k sqft65 Highwood Dr, Franklin, MA 02038Off Market
- $315,0002 bd1 ba985 sqft66 Highwood Dr, Franklin, MA 02038Sold
- $334,2002 bd1 ba985 sqft67 Highwood Dr, Franklin, MA 02038Off Market
- $352,4002 bd1 ba1k sqft68 Highwood Dr, Franklin, MA 02038Off Market
A local agent can set up tours, give advice and negotiate with sellers.
A local lender can help you make sure your offer is ready when you are.
Similar homes
- $320,0002 bd1 ba938 sqftFranklin Crossing, Franklin, MA 02038For Sale
 MLS ID #73561849, James Fisher, Lamacchia Realty, Inc.. MLS PIN
 - $429,9002 bd2 ba834 sqftMarvin Gardens, Franklin, MA 02038For Sale
 MLS ID #73568231, The Todaro Team, REMAX Executive Realty. MLS PIN
 - $320,0002 bd1 ba974 sqftFranklin Crossing Condominiums, Franklin, MA 02038For Sale
 MLS ID #73540300, Eileen A. Mason, REMAX Executive Realty. MLS PIN
 - $304,9002 bd1 ba798 sqft14 - 18 Pleasant Street Condominium, Franklin, MA 02038For Sale
 MLS ID #73540073, Cara Champigny, Realty One Group Dream Makers. MLS PIN
 - $470,0002 bd3 ba1.3k sqftStone Ridge East, Franklin, MA 02038For SaleMLS ID #73568683, Eileen A. Mason, REMAX Executive Realty. MLS PIN
- $299,9002 bd1 ba710 sqftClaremont, Franklin, MA 02038For SaleMLS ID #73561723, The Todaro Team, REMAX Executive Realty. MLS PIN
- $350,0003 bd1 ba1.4k sqft36 Stella Rd, Bellingham, MA 02019For SaleMLS ID #73568043, Kelley Byrnes-Benkart, Berkshire Hathaway HomeServices Commonwealth Real Estate. MLS PIN
- $499,9993 bd2 ba1.4k sqft11 Glenn Dr, Franklin, MA 02038For SaleMLS ID #73568497, Sheila Wajda, Afonso Real Estate. MLS PIN
- $299,0002 bd1 ba885 sqftClaremont Condominiums, Franklin, MA 02038For SaleMLS ID #73533567, KiranKumar Gundavarapu, Key Prime Realty LLC. MLS PIN
- $285,0002 bd1 ba840 sqft65 Milliken Ave APT 3, Franklin, MA 02038For SaleMLS ID #73554037, Christopher Perchard, Real Broker MA, LLC. MLS PIN
- $429,9002 bd1 ba1k sqft98 Pleasant St, Franklin, MA 02038For SaleMLS ID #73562018, Molla Realty Team, Costello Realty. MLS PIN
- $329,9002 bd2 ba1.3k sqftRosewood Condominiums, Cumberland, RI 02864For Sale
 MLS ID #1421690, Paula Allin, REMAX Revolution. StateWide MLS RI
 - $--3 bd2 ba1.2k sqft119 Annmarie Dr, Bellingham, MA 02019AuctionAuction.com 2
- $300,0001 bd1 ba1k sqft316 Hancock St, Wrentham, MA 02093For SaleMLS ID #73567612, Irene Levesque, Berkshire Hathaway HomeServices Commonwealth Real Estate. MLS PIN
- $387,0002 bd1 ba984 sqft17 Pine St, Bellingham, MA 02019For SaleMLS ID #73552652, Amber Cadorette, Keller Williams Elite. MLS PIN
- $499,0002 bd1 ba1k sqft17 Cutler St, Medway, MA 02053For SaleMLS ID #73568149, Kyle Falcetta, Old Colony Property Services, Inc.. MLS PIN
- $--2 bd1 ba1k sqft24 Carter Ave, Blackstone, MA 01504AuctionAuction.com 2
- $349,9992 bd1 ba930 sqftMedfield Gardens, Medfield, MA 02052For SaleMLS ID #73564536, Colombo Amara ONE Team, Realty ONE Group Suburban Lifestyle. MLS PIN
- $339,9002 bd1 ba988 sqftPace Plaza, North Attleboro, MA 02760For SaleMLS ID #73561644, Stacey Susi, Keller Williams Elite. MLS PIN
- $339,9002 bd2 ba1k sqftShadowbrook Lane, Milford, MA 01757For SaleMLS ID #73553445, Thiago Gomes, Keller Williams Realty Boston Northwest. MLS PIN
