Bright and spacious 2-bedroom corner unit at the sought-after Claremont Condominiums! This recently updated and well-maintained condo features an open layout with a sunlit living room with slider. The kitchen offers modern cabinetry, tiled backsplash, and stainless appliances. The full bathroom includes updated fixtures, new lighting, new vanity, new mirror and a clean, contemporary look. Both bedrooms are generously sized with ample closet space. Wide plank vinyl flooring runs throughout the kitchen, living rm, hallway and both bedrooms. New light fixtures, including can-less recessed lighting recently installed in living room, kitchen and both bedrooms. Ceilings, walls and trim have a fresh coat of paint. Unit placement is convenient to parking and pool. Enjoy on-site laundry, storage, one assigned parking space, and plenty of guest parking. Residents have access to the community pool. Conveniently located to commuter rail, I-495, Dean College, shopping, and restaurants. Vacant and ready for a quick close.
For sale
Price cut: $10K (8/13)
$299,900
127 King St APT 209, Franklin, MA 02038
2beds
710sqft
Condominium
Built in 1983
-- sqft lot
$297,200 Zestimate®
$422/sqft
$417/mo HOA
What's special
Open layoutNew lightingNew mirrorOne assigned parking spaceModern cabinetryClean contemporary lookPlenty of guest parking
- 14 days |
- 236 |
- 15 |
Zillow last checked:
Listing updated:
Listed by:
The Todaro Team 508-277-2977,
REMAX Executive Realty 508-520-9696,
Joshua Tvelia 774-254-1596
Source: MLS PIN,MLS#: 73561723
Facts & features
Interior
Bedrooms & bathrooms
- Bedrooms: 2
- Bathrooms: 1
- Full bathrooms: 1
Primary bedroom
- Features: Closet, Flooring - Vinyl, Recessed Lighting
- Level: First
Bedroom 2
- Features: Closet, Flooring - Vinyl, Recessed Lighting
- Level: First
Bathroom 1
- Features: Bathroom - Full, Bathroom - Tiled With Tub & Shower, Flooring - Stone/Ceramic Tile, Countertops - Stone/Granite/Solid, Lighting - Sconce
- Level: First
Kitchen
- Features: Flooring - Vinyl, Recessed Lighting, Stainless Steel Appliances, Lighting - Overhead
- Level: First
Living room
- Features: Flooring - Vinyl, Cable Hookup, Open Floorplan, Recessed Lighting, Slider
- Level: First
Heating
- Baseboard
Cooling
- Wall Unit(s)
Appliances
- Included: Range, Dishwasher, Microwave, Refrigerator
- Laundry: Common Area
Features
- Flooring: Tile, Vinyl
- Windows: Screens
- Has basement: No
- Has fireplace: No
- Common walls with other units/homes: 2+ Common Walls
Interior area
- Total structure area: 710
- Total interior livable area: 710 sqft
- Finished area above ground: 710
Property
Parking
- Total spaces: 1
- Parking features: Assigned, Common
- Uncovered spaces: 1
Features
- Exterior features: Balcony, Screens
- Pool features: Association, In Ground
Details
- Parcel number: 89439
- Zoning: Res
- Other equipment: Intercom
Construction
Type & style
- Home type: Condo
- Property subtype: Condominium
Materials
- Frame, Brick
- Roof: Shingle
Condition
- Year built: 1983
Utilities & green energy
- Electric: Circuit Breakers
- Sewer: Public Sewer
- Water: Public
- Utilities for property: for Electric Range
Community & HOA
Community
- Features: Public Transportation, Shopping, Pool, Tennis Court(s), Park, Walk/Jog Trails, Stable(s), Golf, Medical Facility, Laundromat, Highway Access, Private School, Public School, T-Station, University
- Security: Intercom
HOA
- Amenities included: Hot Water, Pool, Laundry
- Services included: Heat, Insurance, Maintenance Structure, Road Maintenance, Maintenance Grounds, Snow Removal, Trash, Reserve Funds
- HOA fee: $417 monthly
Location
- Region: Franklin
Financial & listing details
- Price per square foot: $422/sqft
- Tax assessed value: $236,100
- Annual tax amount: $2,696
- Date on market: 8/11/2026
Estimated market value
$297,200
$282,000 - $312,000
$1,970/mo
Price history
| Date | Event | Price |
|---|---|---|
| 8/13/2026 | Price change | $299,900-3.2%$422/sqft |
Source: MLS PIN #73561723 Report a problem | ||
| 8/11/2026 | Listed for sale | $309,900+70.4%$436/sqft |
Source: MLS PIN #73561723 Report a problem | ||
| 12/13/2019 | Sold | $181,818+1.6%$256/sqft |
Source: Public Record Report a problem | ||
| 11/23/2019 | Pending sale | $179,000$252/sqft |
Source: Berkshire Hathaway HomeServices Commonwealth Real Estate #72595127 Report a problem | ||
| 11/21/2019 | Listed for sale | $179,000+107.7%$252/sqft |
Source: Berkshire Hathaway HomeServices Commonwealth Real Estate #72595127 Report a problem | ||
| 9/28/2017 | Listing removed | $1,250$2/sqft |
Source: CENTURY 21 Commonwealth #72227335 Report a problem | ||
| 9/12/2017 | Price change | $1,250+19%$2/sqft |
Source: Century 21 Commonwealth #72227335 Report a problem | ||
| 5/23/2013 | Listed for rent | $1,050+10.5%$1/sqft |
Source: Century 21 Commonwealth #71529763 Report a problem | ||
| 5/25/2011 | Listing removed | $950$1/sqft |
Source: Century 21 Commonwealth #71209286 Report a problem | ||
| 4/2/2011 | Listed for rent | $950$1/sqft |
Source: Nicholas Patsio #71209286 Report a problem | ||
| 12/29/2000 | Sold | $86,200$121/sqft |
Source: Public Record Report a problem | ||
Public tax history
| Year | Property taxes | Tax assessment |
|---|---|---|
| 2025 | $2,587 +10.9% | $222,600 +12.5% |
| 2024 | $2,333 +1.4% | $197,900 +8.2% |
| 2023 | $2,301 +2.4% | $182,900 +14.4% |
| 2022 | $2,247 -0.9% | $159,900 +3.3% |
| 2021 | $2,268 +17.1% | $154,800 +16% |
| 2020 | $1,937 +1.1% | $133,500 +2.1% |
| 2019 | $1,916 +7.6% | $130,700 +7.5% |
| 2018 | $1,781 +10.6% | $121,600 +10.1% |
| 2017 | $1,610 +0.7% | $110,400 +0.1% |
| 2016 | $1,599 +17.7% | $110,300 +20.5% |
| 2015 | $1,358 +2.7% | $91,500 |
| 2014 | $1,322 -14.1% | $91,500 -14.7% |
| 2013 | $1,539 -3.1% | $107,300 -7.3% |
| 2012 | $1,589 +16% | $115,700 +9.4% |
| 2011 | $1,370 -5.3% | $105,800 -12.1% |
| 2010 | $1,447 -7.1% | $120,300 -13.8% |
| 2009 | $1,558 +5.1% | $139,500 -3.8% |
| 2008 | $1,483 +16.7% | $145,000 +1% |
| 2007 | $1,271 | $143,500 |
Find assessor info on the county website
Monthly payment
Est. payment
Payment breakdown
Explore the cost of this home by adjusting the details. Changes won't be saved.Climate risks
Neighborhood: 02038
Nearby schools
GreatSchools rating
- 8/10ParmenterGrades: K-5Distance: 0.3 mi
- 7/10Remington Middle SchoolGrades: 6-8Distance: 2.1 mi
- 9/10Franklin High SchoolGrades: 9-12Distance: 1.5 mi
- $270,0002 bd1 ba710 sqft127 King St APT 101, Franklin, MA 02038Sold

- $299,0002 bd1 ba885 sqft127 King St APT 104, Franklin, MA 02038Sold
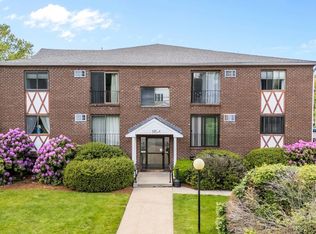
- $240,0001 bd1 ba570 sqft127 King St APT 106, Franklin, MA 02038Sold
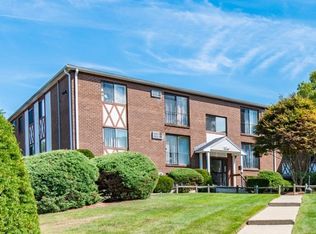
- $299,0002 bd1 ba885 sqft127 King St APT 304, Franklin, MA 02038For Sale

- $265,0002 bd1 ba720 sqft139 King St APT 201B, Franklin, MA 02038Sold
- $270,0002 bd1 ba710 sqft139 King St APT 102B, Franklin, MA 02038Sold
- $602,7004 bd1 ba1.6k sqft117 King St, Franklin, MA 02038Off Market
- $252,8002 bd1 ba720 sqft139 King St APT 101B, Franklin, MA 02038Off Market
A local agent can set up tours, give advice and negotiate with sellers.
A local lender can help you make sure your offer is ready when you are.
Similar homes
- $285,0002 bd1 ba840 sqft65 Milliken Ave APT 3, Franklin, MA 02038For Sale
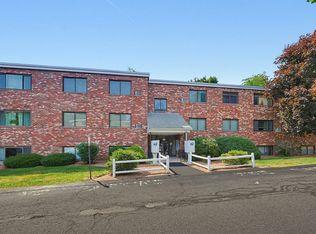 MLS ID #73554037, Christopher Perchard, Real Broker MA, LLC. MLS PIN
 - $315,0002 bd1 ba798 sqft14 - 18 Pleasant Street Condominium, Franklin, MA 02038For Sale
 MLS ID #73540073, Cara Champigny, Realty One Group Dream Makers. MLS PIN
 - $325,0002 bd1 ba938 sqftFranklin Crossing, Franklin, MA 02038For Sale
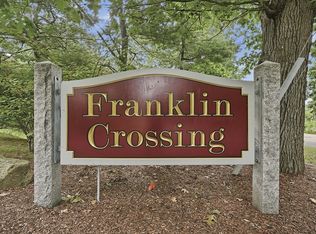 MLS ID #73561849, James Fisher, Lamacchia Realty, Inc.. MLS PIN
 - $320,0002 bd1 ba974 sqftFranklin Crossing Condominiums, Franklin, MA 02038For Sale
 MLS ID #73540300, Eileen A. Mason, REMAX Executive Realty. MLS PIN
 - $305,0002 bd2 ba933 sqft212 Fisher St APT A7, North Attleboro, MA 02760For SaleMLS ID #73564226, The Ponte Group, Keller Williams South Watuppa. MLS PIN
- $300,0002 bd1 ba915 sqftFox Run, Foxboro, MA 02035For SaleMLS ID #73508781, Brad Pond, Coldwell Banker Realty - Easton. MLS PIN
- $281,9001 bd1 ba825 sqftMillhaus Condominiums, Mansfield, MA 02048For SaleMLS ID #73550022, Gregory Abbott, Gerry Abbott REALTORS®. MLS PIN
- $339,9002 bd1 ba988 sqftPace Plaza, North Attleboro, MA 02760For SaleMLS ID #73561644, Stacey Susi, Keller Williams Elite. MLS PIN
- $299,9002 bd1 ba897 sqftSummerset Grove Condominium, Stoughton, MA 02072For SaleMLS ID #73559958, Emiel Barbosa, Vicente Realty, LLC. MLS PIN
- $304,9001 bd1 ba778 sqftNatick Village, Natick, MA 01760For SaleMLS ID #73563176, Jack Sullivan, Coldwell Banker Realty - Framingham. MLS PIN
- $315,0002 bd1 ba917 sqftHeritage Park, Northbridge, MA 01534For SaleMLS ID #73555102, Cindy Donati, Century 21 Custom Home Realty. MLS PIN
- $349,9992 bd1 ba930 sqftMedfield Gardens, Medfield, MA 02052For SaleMLS ID #73564536, Colombo Amara ONE Team, Realty ONE Group Suburban Lifestyle. MLS PIN
- $329,9001 bd1 ba683 sqftDeerfield Forest Condominium, Natick, MA 01760For SaleMLS ID #73560227, Marc Joseph, Citylight Realty. MLS PIN
- $299,9002 bd1 ba780 sqftThe Charles, Framingham, MA 01701For SaleMLS ID #73551333, Keith Shapiro, Realty Executives Boston West. MLS PIN
- $309,9002 bd1 ba971 sqftHeritage Park Dr, Northbridge, MA 01534For SaleMLS ID #73532015, Brandon O'Neal, Coldwell Banker Realty - Worcester. MLS PIN
- $286,8002 bd1 ba962 sqftCentury Estates, Framingham, MA 01702For SaleMLS ID #73536789, Dalia Izvolsky, Century 21 North East. MLS PIN
- $309,9001 bd1 ba778 sqftNatick Village, Natick, MA 01760For SaleMLS ID #73557611, Damian KokEnnen, SkyBridge Realty, LLC. MLS PIN
- $299,5001 bd1 ba737 sqftSharon Green, Sharon, MA 02067For SaleMLS ID #73546128, Leslie Zhang, Coldwell Banker Realty - Sharon. MLS PIN
- $309,9002 bd1 ba785 sqft80 Walnut St Unit 402, Canton, MA 02021For SaleMLS ID #73532740, Stephen Mcgovern, Conway - Canton. MLS PIN
- $329,0002 bd1 ba1k sqftWoods Edge, Attleboro, MA 02703For SaleMLS ID #73540342, Kyle Seyboth, Century 21 Limitless. MLS PIN
