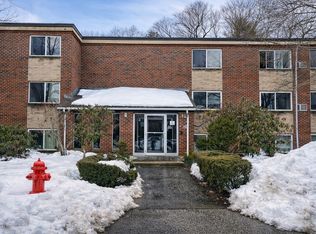
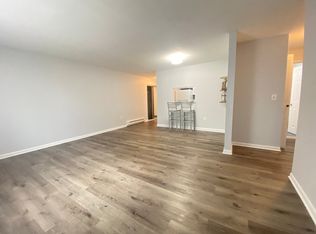
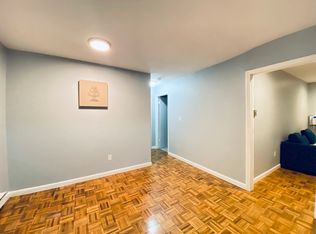
Investors or owner occupancy. Welcome to this beautifully remodeled 2-bedroom, 1-bathroom condo offering effortless, single-level living at Century Estates. Step inside to discover a bright, open floor plan featuring fresh interior paint and updated windows that fill the space with natural light. Updated kitchen designed for both cooking and gathering features gleaming granite countertops, new cabinetry, a custom tile backsplash and brand-new stainless steel appliances.The bathroom has been fully updated from floor to ceiling with premium ceramic tile and all-new fixtures. Enjoy the in-ground pool, tennis court, playground, and picnic area. All appliances and wall A/C stay AS IS. Laundry in the building. Assoc. fee includes Hot Water, Water, Sewer, Master Insurance, Landscaping, Snow Removal and 2 parking spaces. Parking for visitors and commercial plate vehicles is allowed. Close to Rt.135,Rt.90,Rt.495,Rt.90, Framingham and Natick T-Stations
For sale
Price cut: $7K (9/17)
$279,800
15 Weld St APT 24, Framingham, MA 01702
2beds
962sqft
Condominium
Built in 1968
-- sqft lot
$276,600 Zestimate®
$291/sqft
$497/mo HOA
What's special
Tennis courtIn-ground poolUpdated kitchenPicnic areaNew cabinetryBrand-new stainless steel appliancesCustom tile backsplash
- 108 days
- 373
- 17
Zillow last checked:
Listing updated:
Listed by:
Dalia Izvolsky 508-341-8267,
Century 21 North East 508-365-4056
Source: MLS PIN,MLS#: 73536789
Facts & features
Interior
Bedrooms & bathrooms
- Bedrooms: 2
- Bathrooms: 1
- Full bathrooms: 1
Primary bedroom
- Features: Flooring - Vinyl
- Level: First
Bedroom 2
- Features: Flooring - Vinyl
- Level: First
Primary bathroom
- Features: No
Bathroom 1
- Features: Flooring - Stone/Ceramic Tile
- Level: First
Dining room
- Features: Flooring - Vinyl
- Level: First
Kitchen
- Features: Flooring - Stone/Ceramic Tile, Countertops - Stone/Granite/Solid, Countertops - Upgraded, Remodeled, Stainless Steel Appliances
- Level: First
Living room
- Features: Flooring - Vinyl, Open Floorplan, Remodeled
- Level: First
Heating
- Electric Baseboard
Cooling
- Wall Unit(s)
Appliances
- Included: Range, Refrigerator
- Laundry: Common Area, In Building
Features
- Flooring: Tile, Vinyl
- Has basement: No
- Has fireplace: No
Interior area
- Total structure area: 962
- Total interior livable area: 962 sqft
- Finished area above ground: 962
Property
Parking
- Total spaces: 2
- Parking features: Assigned, Off Street, Guest
- Has garage: Yes
- Uncovered spaces: 2
Features
- Entry location: Unit Placement(Below Grade)
Details
- Parcel number: 507978
- Zoning: R
Construction
Type & style
- Home type: Condo
- Property subtype: Condominium
Condition
- Year built: 1968
Utilities & green energy
- Sewer: Public Sewer
- Water: Public
- Utilities for property: for Electric Range
Community & HOA
Community
- Features: Public Transportation, Shopping, Pool, Tennis Court(s), Park, Walk/Jog Trails, Golf, Medical Facility, Laundromat, Bike Path, Highway Access, Public School, T-Station, University
HOA
- Amenities included: Pool, Laundry, Playground
- Services included: Water, Sewer, Insurance, Maintenance Structure, Road Maintenance, Maintenance Grounds, Snow Removal, Trash
- HOA fee: $497 monthly
Location
- Region: Framingham
Financial & listing details
- Price per square foot: $291/sqft
- Tax assessed value: $224,300
- Annual tax amount: $2,678
- Date on market: 6/24/2026
- Exclusions: Tenants' Personal Items
Estimated market value
$276,600
$263,000 - $290,000
$2,245/mo
Price history
| Date | Event | Price |
|---|---|---|
| 9/17/2026 | Price change | $279,800-2.4%$291/sqft |
Source: MLS PIN #73536789 Report a problem | ||
| 6/16/2026 | Listed for sale | $286,800-4.3%$298/sqft |
Source: MLS PIN #73536789 Report a problem | ||
| 12/6/2022 | Listing removed | $299,800$312/sqft |
Source: MLS PIN #73021230 Report a problem | ||
| 11/9/2022 | Price change | $299,800-5.7%$312/sqft |
Source: MLS PIN #73021230 Report a problem | ||
| 9/27/2022 | Price change | $318,000+6.1%$331/sqft |
Source: MLS PIN #73021230 Report a problem | ||
| 8/4/2022 | Listed for sale | $299,800+76.4%$312/sqft |
Source: MLS PIN #73021230 Report a problem | ||
| 6/9/2019 | Listing removed | $170,000$177/sqft |
Source: KW Pinnacle Metrowest #72504918 Report a problem | ||
| 5/22/2019 | Listed for sale | $170,000+104.8%$177/sqft |
Source: Keller Williams Realty Westborough #72504918 Report a problem | ||
| 12/4/2009 | Sold | $83,000-59.3%$86/sqft |
Source: Public Record Report a problem | ||
| 4/28/2005 | Sold | $204,000$212/sqft |
Source: Public Record Report a problem | ||
Public tax history
| Year | Property taxes | Tax assessment |
|---|---|---|
| 2025 | $2,678 +7.5% | $224,300 +12.2% |
| 2024 | $2,491 +4.8% | $199,900 +10.1% |
| 2023 | $2,377 +4% | $181,600 +9.1% |
| 2022 | $2,286 +5% | $166,400 +7.4% |
| 2021 | $2,178 +4.3% | $155,000 +11.2% |
| 2020 | $2,088 +8% | $139,400 +10.9% |
| 2019 | $1,933 +9.6% | $125,700 +16.4% |
| 2018 | $1,763 +12.2% | $108,000 +14.9% |
| 2017 | $1,571 +12.5% | $94,000 +16.9% |
| 2016 | $1,397 | $80,400 |
Find assessor info on the county website
Monthly payment
Est. payment
Payment breakdown
Explore the cost of this home by adjusting the details. Changes won't be saved.Climate risks
Neighborhood: 01702
Nearby schools
Schools provided by the listing agent
- Elementary: Framingham
- Middle: Framingham
- High: Framingham
Source: MLS PIN. This data may not be complete. We recommend contacting the local school district to confirm school assignments for this home.

Similar homes
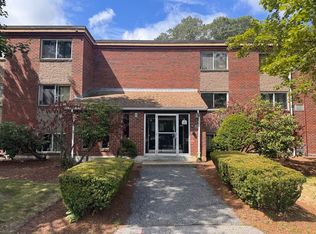
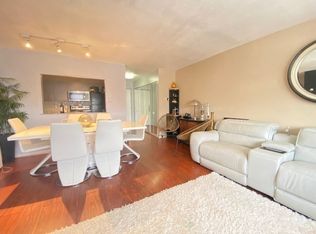
- $273,0002 bd1 ba864 sqftCentury Estates, Framingham, MA 01702For Sale
 MLS ID #73522735, Dalia Izvolsky, Century 21 North East. MLS PIN
 - $237,8001 bd1 ba665 sqftCentury Estates, Framingham, MA 01702For Sale
 MLS ID #73568163, Dalia Izvolsky, Century 21 North East. MLS PIN
 - $299,9002 bd1 ba780 sqftThe Charles, Framingham, MA 01701For Sale
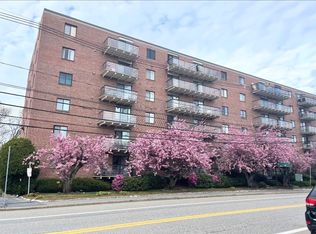 MLS ID #73551333, Keith Shapiro, Realty Executives Boston West. MLS PIN
 - $304,9001 bd1 ba778 sqftNatick Village, Natick, MA 01760For Sale
 MLS ID #73576327, Damian KokEnnen, SkyBridge Realty, LLC. MLS PIN
