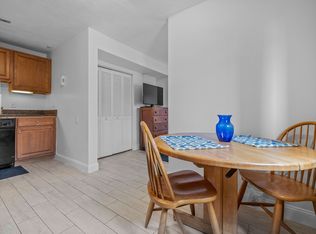
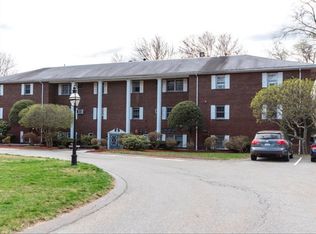
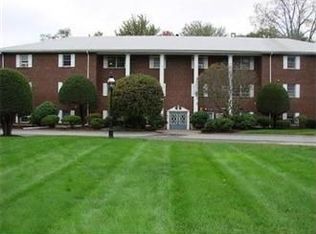
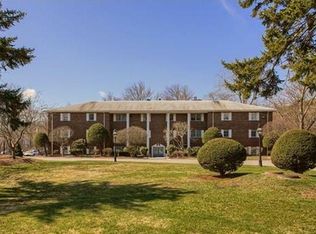
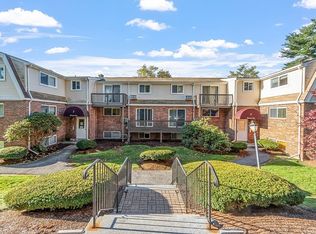
Commuters dream! Close to Rte 2 Rotary and 2.4 mi to Concord Rail, this 2 bedroom condo is sure to please! The kitchen is equipped with a BRAND NEW stove and NEW refrigerator ,new countertop and wood cabinets. Your updated soft gray and white bathroom awaits you . Wood flooring in the livng /dining room and hallway have been freshly installed for the new owner. Gas heat and hot water are included in the condo fee . Parking for 2 cars, laundry room and mail in center entrance.This condo is located on the left side of the building,on the first floor, and close to parking . Lots of shopping along Great Road with nearby restaurants,Trader Joes,and wide choice of supermarkets in town. Four elementary schools, jr high and high with school bus service.Town tennis and pickleball courts, little league. New dog park, Nara Park for other recreation and Rail Trail connecting several towns. A great place to live!
For sale
$295,000
48 Great Rd APT 18, Acton, MA 01720
2beds
791sqft
Condominium
Built in 1972
-- sqft lot
$292,900 Zestimate®
$373/sqft
$458/mo HOA
What's special
Brand new stoveLaundry roomNew refrigeratorNew countertopClose to parkingWood cabinets
- 20 days
- 369
- 15
Zillow last checked:
Listing updated:
Listed by:
Cherie Murra 978-502-8611,
Barrett Sotheby's International Realty 978-263-1166
Source: MLS PIN,MLS#: 73571239
Facts & features
Interior
Bedrooms & bathrooms
- Bedrooms: 2
- Bathrooms: 1
- Full bathrooms: 1
- Main level bathrooms: 1
- Main level bedrooms: 2
Primary bedroom
- Features: Closet, Flooring - Wood
- Level: Main,First
- Area: 166.6
- Dimensions: 11.9 x 14
Bedroom 2
- Features: Closet, Flooring - Wood
- Level: Main,First
- Area: 119.19
- Dimensions: 8.7 x 13.7
Primary bathroom
- Features: No
Bathroom 1
- Features: Bathroom - Tiled With Tub & Shower, Countertops - Upgraded
- Level: Main,First
- Area: 50.37
- Dimensions: 6.9 x 7.3
Dining room
- Features: Flooring - Wood
- Level: First
- Area: 74.4
- Dimensions: 8 x 9.3
Kitchen
- Features: Countertops - Stone/Granite/Solid, Countertops - Upgraded, Exterior Access
- Level: Main,First
- Area: 77.38
- Dimensions: 10.6 x 7.3
Living room
- Features: Flooring - Wood, Exterior Access, Open Floorplan
- Level: Main,First
- Area: 217.6
- Dimensions: 12.8 x 17
Heating
- Central, Baseboard, Natural Gas
Cooling
- Wall Unit(s)
Appliances
- Included: Range, Dishwasher, Refrigerator
- Laundry: Main Level, First Floor, In Building
Features
- High Speed Internet
- Flooring: Wood, Tile, Carpet
- Windows: Insulated Windows
- Has basement: No
- Has fireplace: No
- Common walls with other units/homes: End Unit
Interior area
- Total structure area: 791
- Total interior livable area: 791 sqft
- Finished area above ground: 791
Property
Parking
- Total spaces: 2
- Parking features: Common, Paved
- Uncovered spaces: 2
Features
- Entry location: Unit Placement(Ground)
- Waterfront features: Lake/Pond, 1 to 2 Mile To Beach, Beach Ownership(Public)
Details
- Parcel number: 312149
- Zoning: res
- Other equipment: Intercom
Construction
Type & style
- Home type: Condo
- Property subtype: Condominium
Materials
- Brick
- Roof: Shingle
Condition
- Year built: 1972
Utilities & green energy
- Electric: Circuit Breakers
- Sewer: Private Sewer
- Water: Public
- Utilities for property: for Electric Range
Community & HOA
Community
- Features: Shopping, Park, Walk/Jog Trails, Medical Facility, Bike Path, Conservation Area, Highway Access, House of Worship, Public School, T-Station
- Security: Intercom
HOA
- Amenities included: Hot Water, Laundry
- Services included: Heat, Gas, Water, Sewer, Insurance, Maintenance Structure, Maintenance Grounds, Snow Removal, Trash
- HOA fee: $458 monthly
Location
- Region: Acton
Financial & listing details
- Price per square foot: $373/sqft
- Tax assessed value: $214,000
- Annual tax amount: $3,792
- Date on market: 9/2/2026
Estimated market value
$292,900
$278,000 - $308,000
$2,263/mo
Price history
| Date | Event | Price |
|---|---|---|
| 9/2/2026 | Listed for sale | $295,000+5.7%$373/sqft |
Source: MLS PIN #73571239 Report a problem | ||
| 8/29/2026 | Listing removed | -- |
Source: Owner Report a problem | ||
| 5/31/2026 | Listed for sale | $279,000+186.9%$353/sqft |
Source: Owner Report a problem | ||
| 4/24/2014 | Sold | $97,250-11.6%$123/sqft |
Source: Public Record Report a problem | ||
| 3/24/2014 | Pending sale | $110,000$139/sqft |
Source: RE/MAX Landmark, REALTORS� #71641328 Report a problem | ||
| 3/6/2014 | Listed for sale | $110,000$139/sqft |
Source: RE/MAX Landmark, REALTORS� #71641328 Report a problem | ||
| 11/29/2012 | Listing removed | $1,150$1/sqft |
Source: RE/MAX Landmark, Realtors #71446985 Report a problem | ||
| 11/9/2012 | Listed for rent | $1,150$1/sqft |
Source: RE/MAX Landmark, Realtors #71446985 Report a problem | ||
| 11/9/2012 | Listing removed | $110,000$139/sqft |
Source: RE/MAX Landmark, Realtors #71379204 Report a problem | ||
| 9/23/2012 | Price change | $110,000-4.3%$139/sqft |
Source: RE/MAX Landmark, Realtors #71379204 Report a problem | ||
| 6/15/2012 | Price change | $115,000-4.1%$145/sqft |
Source: RE/MAX Landmark, Realtors #71379204 Report a problem | ||
| 5/8/2012 | Listed for sale | $119,900+13.1%$152/sqft |
Source: RE/MAX Landmark, REALTORS� #71379204 Report a problem | ||
| 10/27/2000 | Sold | $106,000+2020%$134/sqft |
Source: Public Record Report a problem | ||
| 10/12/1989 | Sold | $5,000-94.6%$6/sqft |
Source: Public Record Report a problem | ||
| 6/5/1987 | Sold | $92,550$117/sqft |
Source: Public Record Report a problem | ||
Public tax history
| Year | Property taxes | Tax assessment |
|---|---|---|
| 2025 | $3,670 +9.2% | $214,000 +6.1% |
| 2024 | $3,362 +2.2% | $201,700 +7.7% |
| 2023 | $3,289 -1.6% | $187,300 +9% |
| 2022 | $3,343 +6.6% | $171,900 +10.9% |
| 2021 | $3,136 +12% | $155,000 +6.5% |
| 2020 | $2,799 +9.4% | $145,500 +10.1% |
| 2019 | $2,559 +23.7% | $132,100 +23.8% |
| 2018 | $2,068 +10.5% | $106,700 +8.7% |
| 2017 | $1,872 +4.5% | $98,200 +5.4% |
| 2016 | $1,792 -10.3% | $93,200 -11.2% |
| 2015 | $1,998 -5.9% | $104,900 -3.9% |
| 2014 | $2,124 +15.9% | $109,200 +13.9% |
| 2013 | $1,832 -11% | $95,900 -13.6% |
| 2012 | $2,059 +7.4% | $111,000 +4.6% |
| 2011 | $1,918 -3.8% | $106,100 -8.9% |
| 2010 | $1,994 +0.2% | $116,500 -3.2% |
| 2009 | $1,990 +3.6% | $120,400 -3.5% |
| 2008 | $1,921 -15.2% | $124,800 -19.5% |
| 2007 | $2,266 | $155,000 |
Find assessor info on the county website
Monthly payment
Est. payment
Payment breakdown
Explore the cost of this home by adjusting the details. Changes won't be saved.Climate risks
Neighborhood: 01720
Nearby schools
Schools provided by the listing agent
- Elementary: Acton
- Middle: Rjgrey
- High: Acton /Boxboro
Source: MLS PIN. This data may not be complete. We recommend contacting the local school district to confirm school assignments for this home.
Similar homes
- $288,0002 bd1 ba842 sqft130 Parker St APT L4, Acton, MA 01720For Sale
 MLS ID #73576442, Heather Murphy & Team, Keller Williams Realty Boston Northwest. MLS PIN
 - $268,0002 bd1 ba730 sqftCrestfield Condominiums, Acton, MA 01720For Sale
 MLS ID #73547155, Ian McGovern, Keller Williams Realty Boston Northwest. MLS PIN
 - $250,0002 bd1 ba730 sqftCrestview Condominium, Acton, MA 01720For Sale
 MLS ID #73541875, Cheryl Cowley, Cowley Associates. MLS PIN
 - $254,9001 bd1 ba753 sqftBrook Run, Acton, MA 01720For Sale
 MLS ID #73543589, Christine Yoken, LAER Realty Partners. MLS PIN
