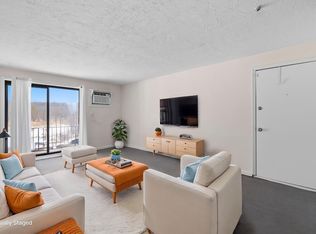
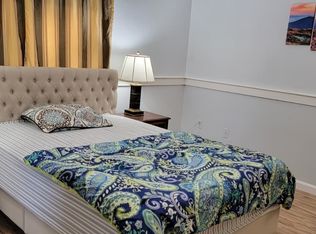
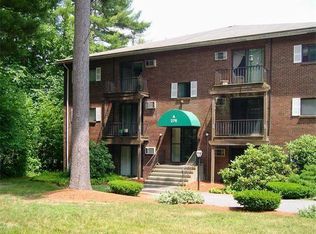
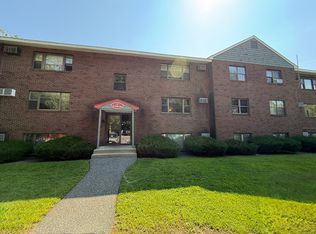
276 Codman Hill is a bright two-bedroom, one-bath condo, made for anyone who wants nature at the doorstep and comfort inside. With 800+ square feet of easy living includes a spacious living room with laminate floors and a tiled eat-in kitchen with stainless steel appliances, while two generous bedrooms and a full bath complete the layout. Recent updates give peace of mind, including smart thermostats, a 2024 roof, a 2024 wall AC unit, 2021 flooring, a 2023 dishwasher, and a 2021 range. The HOA takes care of hot water, water, snow removal, and landscaping, so you can spend your time enjoying the view instead of maintaining it. Boxborough is known for its conservation land and top-rated Acton-Boxborough schools, with quick access to Route 111 and I-495. The Littleton/495 commuter rail station is nearby, and neighboring Acton and Littleton offer plenty of shopping and dining. Picture your mornings on the balcony: coffee in hand, birdsong in the air, and mature woods in every direction. Welcome home.
For sale
$214,500
276 Codman Hill Rd APT 32A, Boxboro, MA 01719
2beds
803sqft
Condominium
Built in 1975
-- sqft lot
$209,000 Zestimate®
$267/sqft
$462/mo HOA
What's special
Bright two-bedroom one-bath condoTwo generous bedroomsSmart thermostats
- 2 days
- 166
- 24
Zillow last checked:
Listing updated:
Listed by:
Claire Gauthier 978-505-0177,
Keller Williams Realty Boston Northwest 978-369-5775
Source: MLS PIN,MLS#: 73598704
Facts & features
Interior
Bedrooms & bathrooms
- Bedrooms: 2
- Bathrooms: 1
- Full bathrooms: 1
Primary bedroom
- Features: Closet, Flooring - Wall to Wall Carpet
- Level: First
- Area: 182
- Dimensions: 14 x 13
Bedroom 2
- Features: Closet, Flooring - Wall to Wall Carpet
- Level: First
- Area: 140
- Dimensions: 14 x 10
Bathroom 1
- Features: Bathroom - Full, Flooring - Stone/Ceramic Tile
- Level: First
- Area: 40
- Dimensions: 8 x 5
Kitchen
- Features: Flooring - Stone/Ceramic Tile, Dining Area, Pantry, Recessed Lighting
- Level: First
- Area: 132
- Dimensions: 11 x 12
Living room
- Features: Flooring - Laminate, Balcony - Exterior, Recessed Lighting
- Level: First
- Area: 216
- Dimensions: 18 x 12
Heating
- Electric Baseboard
Cooling
- Wall Unit(s)
Appliances
- Included: Range, Dishwasher, Refrigerator
- Laundry: Common Area, In Building
Features
- Flooring: Carpet, Laminate
- Has basement: No
- Has fireplace: No
Interior area
- Total structure area: 803
- Total interior livable area: 803 sqft
- Finished area above ground: 803
Property
Parking
- Total spaces: 1
- Parking features: Off Street, Common, Paved
- Uncovered spaces: 1
Features
- Exterior features: Balcony
Details
- Parcel number: 4301340
- Zoning: IC
Construction
Type & style
- Home type: Condo
- Property subtype: Condominium
Materials
- Roof: Shingle
Condition
- Year built: 1975
Utilities & green energy
- Electric: Circuit Breakers
- Sewer: Public Sewer, Private Sewer
- Water: Well
- Utilities for property: for Electric Range
Community & HOA
Community
- Features: Pool, Walk/Jog Trails, Conservation Area, Highway Access, Public School
- Security: Intercom
HOA
- Amenities included: Hot Water, Playground
- Services included: Water, Sewer, Insurance, Maintenance Structure, Maintenance Grounds, Snow Removal, Trash
- HOA fee: $462 monthly
Location
- Region: Boxboro
Financial & listing details
- Price per square foot: $267/sqft
- Tax assessed value: $212,900
- Annual tax amount: $3,277
- Date on market: 11/4/2026
Estimated market value
$209,000
$199,000 - $219,000
$2,115/mo
Price history
| Date | Event | Price |
|---|---|---|
| 11/4/2026 | Listed for sale | $214,500+57.8%$267/sqft |
Source: MLS PIN #73598704 Report a problem | ||
| 4/23/2020 | Sold | $135,920+62%$169/sqft |
Source: Public Record Report a problem | ||
| 4/14/2014 | Sold | $83,900-16.1%$104/sqft |
Source: Public Record Report a problem | ||
| 2/26/2010 | Sold | $100,000-16.6%$125/sqft |
Source: Public Record Report a problem | ||
| 6/24/2004 | Sold | $119,900+13.1%$149/sqft |
Source: Public Record Report a problem | ||
| 6/28/2001 | Sold | $106,000$132/sqft |
Source: Public Record Report a problem | ||
Public tax history
| Year | Property taxes | Tax assessment |
|---|---|---|
| 2025 | $3,223 +16.6% | $212,900 +15.5% |
| 2024 | $2,763 +16.6% | $184,300 +20.7% |
| 2023 | $2,370 +8% | $152,700 +21.2% |
| 2022 | $2,195 +6.4% | $126,000 +2.1% |
| 2021 | $2,063 | $123,400 |
| 2020 | $2,063 +15.8% | $123,400 +13.7% |
| 2019 | $1,782 +1.6% | $108,500 +1.7% |
| 2018 | $1,754 +7.2% | $106,700 +9.7% |
| 2017 | $1,636 +21.8% | $97,300 +18.5% |
| 2016 | $1,343 | $82,100 |
Find assessor info on the county website
Monthly payment
Est. payment
Payment breakdown
Explore the cost of this home by adjusting the details. Changes won't be saved.Climate risks
Neighborhood: 01719
Nearby schools
Schools provided by the listing agent
- Elementary: Blanchard
- Middle: Rj Grey
- High: Abrhs
Source: MLS PIN. This data may not be complete. We recommend contacting the local school district to confirm school assignments for this home.
- $208,0002 bd1 ba804 sqft276 Codman Hill Rd APT 36A, Boxboro, MA 01719Sold
- $196,0001 bd1 ba696 sqft276 Codman Hill Rd APT 33A, Boxboro, MA 01719Off Market

- $233,1002 bd1 ba808 sqft276 Codman Hill Rd APT 1A, Boxboro, MA 01719Off Market
- $238,8002 bd1 ba801 sqft276 Codman Hill Rd APT 2A, Boxboro, MA 01719Off Market
Similar homes
- $218,9001 bd1 ba760 sqftBrook Village, Boxboro, MA 01719For Sale
 MLS ID #73566237, Ling Huang, Greatland Real Estate LLC. MLS PIN
- $220,0001 bd1 ba760 sqftBrook Village, Boxboro, MA 01719For Sale
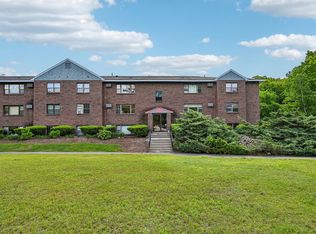 MLS ID #73528038, Team ROVI, Real Broker MA, LLC. MLS PIN
- $239,9002 bd1 ba810 sqftBrook Village Condominiums, Boxboro, MA 01719For Sale
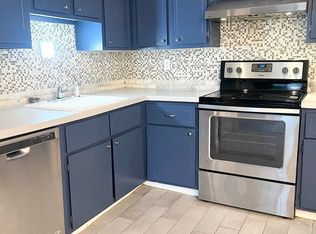 MLS ID #73554004, Dave DiGregorio, Coldwell Banker Realty - Waltham. MLS PIN
- $249,9002 bd1 ba910 sqftBrook Village Condominiums, Boxboro, MA 01719For Sale
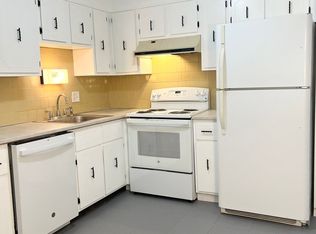 MLS ID #73554005, Dave DiGregorio, Coldwell Banker Realty - Waltham. MLS PIN
