Welcome to Laurel Green Condominiums in Leominster! This well-maintained first-floor 2-bedroom, 1½-bath condo offers comfortable living in a convenient location with low condo fees. The spacious kitchen features beautiful granite countertops and hardwood flooring, which continues into the living room for a warm and inviting feel. Both bedrooms and bathrooms feature easy-care laminate flooring. Enjoy the added convenience of a private porch, perfect for relaxing or enjoying your morning coffee. With easy access to Routes 190, 117, and Route 2, commuting and getting around the area is a breeze. Whether you're a first-time buyer, downsizing, or looking for a low-maintenance home, this Laurel Green condo is a great opportunity!
For sale
$249,000
30 Abbey Rd APT 106, Leominster, MA 01453
2beds
948sqft
Condominium
Built in 1988
-- sqft lot
$248,400 Zestimate®
$263/sqft
$275/mo HOA
What's special
Private porchWarm and inviting feelEasy-care laminate flooringHardwood flooringSpacious kitchenBeautiful granite countertops
- 4 days
- 174
- 18
Zillow last checked:
Listing updated:
Listed by:
Sandra Perry 978-273-0601,
Coldwell Banker Realty 603-673-4000
Source: MLS PIN,MLS#: 73581082
Facts & features
Interior
Bedrooms & bathrooms
- Bedrooms: 2
- Bathrooms: 2
- Full bathrooms: 1
- 1/2 bathrooms: 1
Primary bedroom
- Features: Closet, Flooring - Laminate
- Level: First
Bedroom 2
- Features: Closet, Flooring - Laminate
- Level: First
Primary bathroom
- Features: Yes
Bathroom 1
- Features: Bathroom - Full, Bathroom - With Tub & Shower, Flooring - Laminate, Countertops - Stone/Granite/Solid, Dryer Hookup - Electric, Washer Hookup
- Level: First
Bathroom 2
- Features: Bathroom - Half, Flooring - Laminate, Countertops - Stone/Granite/Solid
- Level: First
Kitchen
- Features: Flooring - Hardwood, Countertops - Stone/Granite/Solid
- Level: First
Living room
- Features: Flooring - Hardwood, Slider
- Level: First
Heating
- Electric
Cooling
- Wall Unit(s)
Appliances
- Included: Range, Dishwasher, Microwave, Refrigerator, ENERGY STAR Qualified Dryer, ENERGY STAR Qualified Washer
- Laundry: In Unit, Electric Dryer Hookup, Washer Hookup
Features
- Flooring: Wood, Laminate
- Has basement: No
- Has fireplace: No
- Common walls with other units/homes: 2+ Common Walls
Interior area
- Total structure area: 948
- Total interior livable area: 948 sqft
- Finished area above ground: 0
Property
Parking
- Total spaces: 1
- Parking features: Off Street, Assigned, Deeded
- Uncovered spaces: 1
Features
- Entry location: Unit Placement(Ground)
- Patio & porch: Porch
- Exterior features: Porch
Details
- Parcel number: M:0582 B:003B L:0006,4622047
- Zoning: RB
- Other equipment: Intercom
Construction
Type & style
- Home type: Condo
- Property subtype: Condominium
Materials
- Frame
- Roof: Shingle
Condition
- Year built: 1988
Utilities & green energy
- Electric: Circuit Breakers
- Sewer: Public Sewer
- Water: Public
- Utilities for property: for Electric Range, for Electric Dryer, Washer Hookup
Community & HOA
Community
- Features: Public Transportation, Shopping, Park, Walk/Jog Trails, Golf, Medical Facility, Laundromat, Bike Path, Highway Access, House of Worship, Private School, Public School
- Security: Intercom
HOA
- Amenities included: Playground
- Services included: Water, Sewer, Insurance, Maintenance Structure, Road Maintenance, Maintenance Grounds, Snow Removal, Trash
- HOA fee: $275 monthly
Location
- Region: Leominster
Financial & listing details
- Price per square foot: $263/sqft
- Tax assessed value: $258,800
- Annual tax amount: $3,535
- Date on market: 9/22/2026
Estimated market value
$248,400
$236,000 - $261,000
$2,125/mo
Price history
| Date | Event | Price |
|---|---|---|
| 9/22/2026 | Listed for sale | $249,000+41.5%$263/sqft |
Source: MLS PIN #73581082 Report a problem | ||
| 3/16/2022 | Sold | $176,000$186/sqft |
Source: Public Record Report a problem | ||
| 12/13/2021 | Price change | $176,000+0.6%$186/sqft |
Source: Owner Report a problem | ||
| 11/24/2021 | Listed for sale | $175,000+0.6%$185/sqft |
Source: Owner Report a problem | ||
| 10/22/2021 | Contingent | $173,900$183/sqft |
Source: MLS PIN #72911658 Report a problem | ||
| 10/22/2021 | Listed for sale | $173,900$183/sqft |
Source: MLS PIN #72911658 Report a problem | ||
Public tax history
| Year | Property taxes | Tax assessment |
|---|---|---|
| 2025 | $3,440 +9.5% | $245,200 +13.3% |
| 2024 | $3,141 +33.3% | $216,500 +42.8% |
| 2023 | $2,356 +31% | $151,600 +39.6% |
| 2022 | $1,798 +17.7% | $108,600 +28.8% |
| 2021 | $1,528 +5.5% | $84,300 +4.6% |
| 2020 | $1,449 -17.6% | $80,600 -15.1% |
| 2019 | $1,759 +8% | $94,900 +12.7% |
| 2018 | $1,628 +8% | $84,200 +10.2% |
| 2017 | $1,507 +21.2% | $76,400 +20.3% |
| 2016 | $1,243 -6.1% | $63,500 -6.8% |
| 2015 | $1,324 -11.4% | $68,100 -13.9% |
| 2014 | $1,494 +0.1% | $79,100 -4.8% |
| 2013 | $1,492 +2.9% | $83,100 -4.2% |
| 2012 | $1,450 +8.1% | $86,700 -0.3% |
| 2011 | $1,341 -8% | $87,000 -17.5% |
| 2010 | $1,457 -16.3% | $105,400 -27.2% |
| 2009 | $1,741 +12% | $144,700 +4.7% |
| 2008 | $1,555 +3.4% | $138,200 |
| 2007 | $1,504 | $138,200 |
Find assessor info on the county website
Monthly payment
Est. payment
Payment breakdown
Explore the cost of this home by adjusting the details. Changes won't be saved.Climate risks
Neighborhood: 01453
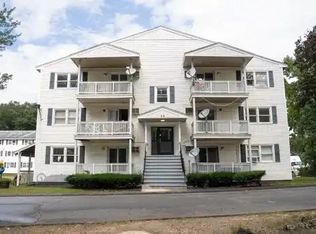
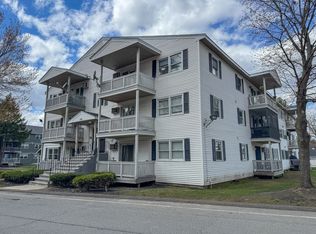
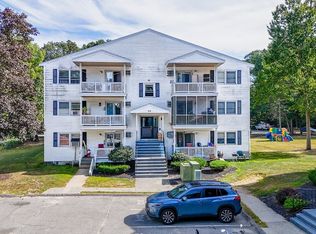
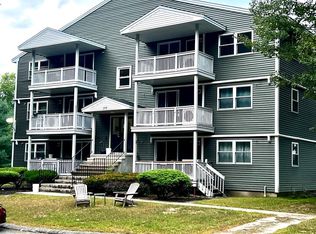
Similar homes
- $262,9002 bd2 ba948 sqft20 Abbey Rd APT 206, Leominster, MA 01453For Sale
 MLS ID #73531434, Luciane Ortis, Debella Realty Corp. MLS PIN
 - $255,0002 bd1 ba728 sqft30 Abbey Rd APT 102, Leominster, MA 01453For Sale
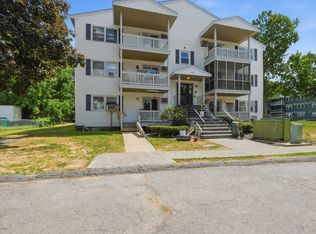 MLS ID #73539512, James Xarras, Berkshire Hathaway HomeServices Commonwealth Real Estate. MLS PIN
 - $225,0002 bd2 ba1k sqft556 Central St Lot 106, Leominster, MA 01453For Sale
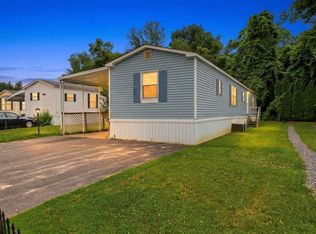 MLS ID #73549099, Saul Sanchez, Citylight Realty. MLS PIN
 - $209,0002 bd1 ba913 sqftPickwick Manor, Leominster, MA 01453For Sale
 MLS ID #73573208, Juana Telles, Lisboa Realty. MLS PIN
