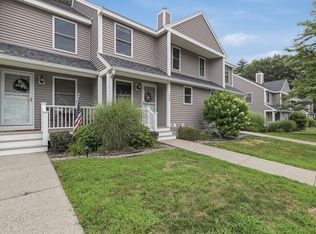
Stone Gate Condominiums is a newly converted 40-unit condominium community offering comfortable, convenient living in a commuter-friendly Leominster location. This two-story townhouse design provides excellent separation between the main living areas and private bedroom quarters. The second level features the bedrooms, a full bath, and the convenience of second-floor laundry, while a half bath on the first level is ideal for everyday living and guests. Conveniently located with excellent access to Routes 190, 2, and 117, as well as the MBTA North Leominster commuter rail station, Stone Gate offers an ideal combination of comfortable living and accessibility.
For sale
$354,900
39 McGillen Dr #39, Leominster, MA 01453
2beds
1,422sqft
Condominium, Townhouse
Built in 2013
-- sqft lot
$-- Zestimate®
$250/sqft
$365/mo HOA
What's special
Second-floor laundryTwo-story townhouse design
- 8 days |
- 548 |
- 26 |
Zillow last checked:
Listing updated:
Listed by:
James Moriarty 978-580-0594,
Bovenzi, Inc. 978-534-3411
Source: MLS PIN,MLS#: 73563779
Facts & features
Interior
Bedrooms & bathrooms
- Bedrooms: 2
- Bathrooms: 2
- Full bathrooms: 1
- 1/2 bathrooms: 1
- Main level bathrooms: 1
Primary bedroom
- Features: Ceiling Fan(s), Closet, Flooring - Wall to Wall Carpet, Lighting - Overhead
- Level: Second
- Area: 192
- Dimensions: 16 x 12
Bedroom 2
- Features: Closet, Flooring - Wall to Wall Carpet, Lighting - Overhead
- Level: Second
- Area: 132
- Dimensions: 11 x 12
Primary bathroom
- Features: Yes
Bathroom 1
- Features: Bathroom - Half, Closet, Flooring - Vinyl, Countertops - Stone/Granite/Solid, Lighting - Sconce, Lighting - Overhead
- Level: Main,First
Bathroom 2
- Features: Bathroom - Full, Bathroom - With Tub & Shower, Closet, Flooring - Vinyl, Countertops - Stone/Granite/Solid, Double Vanity, Dryer Hookup - Electric, Washer Hookup, Lighting - Sconce, Lighting - Overhead
- Level: Second
Dining room
- Features: Closet, Flooring - Vinyl, Open Floorplan, Lighting - Overhead
- Level: Main,First
- Area: 144
- Dimensions: 12 x 12
Kitchen
- Features: Closet, Flooring - Vinyl, Dining Area, Countertops - Stone/Granite/Solid, Kitchen Island, Open Floorplan, Stainless Steel Appliances, Lighting - Overhead
- Level: Main,First
- Area: 221
- Dimensions: 13 x 17
Living room
- Features: Ceiling Fan(s), Flooring - Vinyl, Balcony - Exterior, French Doors, Deck - Exterior, Exterior Access, Open Floorplan, Lighting - Overhead
- Level: Main,First
- Area: 176
- Dimensions: 16 x 11
Heating
- Baseboard, Natural Gas
Cooling
- Wall Unit(s), Dual
Appliances
- Included: Range, Dishwasher, Disposal, Microwave, Refrigerator, Washer, Dryer
- Laundry: Second Floor, In Unit, Electric Dryer Hookup, Washer Hookup
Features
- Internet Available - Broadband
- Flooring: Wood, Vinyl, Carpet
- Doors: Insulated Doors
- Windows: Insulated Windows
- Has basement: No
- Has fireplace: No
- Common walls with other units/homes: End Unit
Interior area
- Total structure area: 1,422
- Total interior livable area: 1,422 sqft
- Finished area above ground: 1,422
- Finished area below ground: 0
Property
Parking
- Total spaces: 2
- Parking features: Assigned, Guest, Paved
- Uncovered spaces: 2
Features
- Entry location: Unit Placement(Street)
- Patio & porch: Porch, Deck
- Exterior features: Porch, Deck, Rain Gutters
Details
- Parcel number: 442/9/A
- Zoning: RA
Construction
Type & style
- Home type: Townhouse
- Property subtype: Condominium, Townhouse
Materials
- Frame, Stone
- Roof: Shingle
Condition
- Year built: 2013
- Major remodel year: 2026
Utilities & green energy
- Electric: Circuit Breakers, 100 Amp Service
- Sewer: Public Sewer
- Water: Public
- Utilities for property: for Electric Range, for Electric Oven, for Electric Dryer, Washer Hookup
Community & HOA
Community
- Features: Public Transportation, Shopping, Medical Facility, Highway Access, Public School, T-Station
HOA
- Services included: Insurance, Maintenance Structure, Road Maintenance, Maintenance Grounds, Snow Removal, Trash, Reserve Funds
- HOA fee: $365 monthly
Location
- Region: Leominster
Financial & listing details
- Price per square foot: $250/sqft
- Date on market: 8/14/2026
Estimated market value
Not available
Estimated sales range
Not available
Not available
Price history
| Date | Event | Price |
|---|---|---|
| 8/14/2026 | Listed for sale | $354,900$250/sqft |
Source: MLS PIN #73563779 Report a problem | ||
Public tax history
Tax history is unavailable.
Monthly payment
Est. payment
Payment breakdown
Explore the cost of this home by adjusting the details. Changes won't be saved.Climate risks
Neighborhood: 01453
Nearby schools
GreatSchools rating
- 8/10Fall Brook Elementary SchoolGrades: K-5Distance: 1 mi
- 5/10Samoset SchoolGrades: 6-8Distance: 1.1 mi
- 5/10Leominster Senior High SchoolGrades: 9-12Distance: 2.6 mi
- $309,0001 bd1 ba1k sqft33 McGillen Dr #33, Leominster, MA 01453For Sale

- $---- bd-- ba-- sqft28 McGillen Dr, Leominster, MA 01453Off Market
- $349,2002 bd2 ba1.5k sqft30 McGillen Dr., Leominster, MA 01453Off Market
- $387,2002 bd2 ba1.1k sqft33 Caffoni Drive, Leominster, MA 01453Off Market
- $580,2003 bd1 ba1.6k sqft113 Sawtelle Rd, Leominster, MA 01453Off Market
- $260,0002 bd1 ba927 sqft143 Litchfield Pines Dr APT D, Leominster, MA 01453Sold
- $225,0001 bd1 ba719 sqft143 Litchfield Pines Dr APT A, Leominster, MA 01453Sold
- $435,6003 bd3 ba1.7k sqft32 Caffoni #15, Leominster, MA 01453Off Market
A local agent can set up tours, give advice and negotiate with sellers.
A local lender can help you make sure your offer is ready when you are.
Similar homes
- $309,0001 bd1 ba1k sqftStone Gate Condominium, Leominster, MA 01453For SaleMLS ID #73563780, James Moriarty, Bovenzi, Inc.. MLS PIN
- $315,0002 bd2 ba1.3k sqftWildwood Condominiums, Leominster, MA 01453For Sale
 MLS ID #73553599, Cyndi Deshaies, Lamacchia Realty, Inc.. MLS PIN
 - $375,0002 bd2 ba1.6k sqftMahogany Run, Leominster, MA 01453For Sale
 MLS ID #73558955, Emma Weisman, Keller Williams Realty North Central. MLS PIN
 - $465,0003 bd2 ba1.3k sqft79 Lorchris St, Leominster, MA 01453For Sale
 MLS ID #73562970, Pamela Taylor, LAER Realty Partners. MLS PIN
 - $276,9002 bd2 ba948 sqft20 Abbey Rd APT 306, Leominster, MA 01453For SaleMLS ID #73537280, Ananth Ram, REMAX Executive Realty. MLS PIN
- $269,9002 bd2 ba948 sqft20 Abbey Rd APT 206, Leominster, MA 01453For SaleMLS ID #73531434, Luciane Ortis, Debella Realty Corp. MLS PIN
- $349,9002 bd2 ba1.2k sqft198 Hayden Rd #198, Groton, MA 01450For SaleMLS ID #73547183, Lana Kopsala, Coldwell Banker Realty - Leominster. MLS PIN
- $349,9002 bd2 ba1.2k sqftGroton Garden Estates Condominium, Groton, MA 01450For SaleMLS ID #73547182, Lana Kopsala, Coldwell Banker Realty - Leominster. MLS PIN
- $255,0002 bd1 ba728 sqft30 Abbey Rd APT 102, Leominster, MA 01453For SaleMLS ID #73539512, James Xarras, Berkshire Hathaway HomeServices Commonwealth Real Estate. MLS PIN
- $349,0002 bd2 ba1.3k sqftSawmill Pond, Fitchburg, MA 01420For SaleMLS ID #73539464, Lisa Durant, Lamacchia Realty, Inc.. MLS PIN
- $329,0002 bd2 ba1.7k sqftOak Ridge Estates, Fitchburg, MA 01420For SaleMLS ID #73557918, Laurie Howe Bourgeois, Coldwell Banker Realty - Leominster. MLS PIN
- $427,5002 bd2 ba1.3k sqftHillside Village, West Boylston, MA 01583For SaleMLS ID #73554639, Maria Troka, A & E Realty Company, Inc.. MLS PIN
- $346,0002 bd2 ba1.9k sqftOak Ridge Estates, Fitchburg, MA 01420For SaleMLS ID #73492282, Kim Tabor, Coldwell Banker Realty - Leominster. MLS PIN
- $349,9002 bd1 ba988 sqft101 Ararat St, Worcester, MA 01606For SaleMLS ID #73566191, Derrick Asante, Century 21 XSELL REALTY. MLS PIN
- $320,0002 bd2 ba1.3k sqftSawmill Pond Condominium, Fitchburg, MA 01420For SaleMLS ID #73502779, Stephanie Pandiscio, Foster-Healey Real Estate. MLS PIN
- $320,0003 bd2 ba1.3k sqftAcorn Park, Shirley, MA 01464For SaleMLS ID #73557139, Cyndi Deshaies, Lamacchia Realty, Inc.. MLS PIN
- $389,0003 bd3 ba1.9k sqftWest Meadow Estates, West Townsend, MA 01474For SaleMLS ID #73563798, Kerryann Murphy, Lamacchia Realty, Inc.. MLS PIN
- $310,0002 bd2 ba1.3k sqftAcorn Park, Shirley, MA 01464For SaleMLS ID #73554472, Joan Denaro, RE/MAX Partners. MLS PIN
- $358,0002 bd1 ba1.3k sqft26 Fitchburg Rd, Ashburnham, MA 01430For SaleMLS ID #73558034, Linda Zichelle, Coldwell Banker Realty - Leominster. MLS PIN
- $315,0002 bd2 ba1.4k sqftQuinapoxet Village, Holden, MA 01522For SaleMLS ID #73561506, The Balestracci Group, Lamacchia Realty, Inc.. MLS PIN
