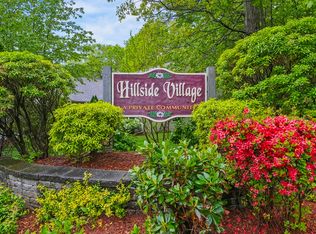
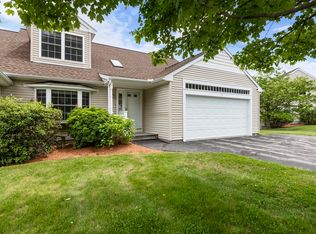
Welcome to easy, single-level living in this beautifully maintained condominium in West Boylston's Hillside Village! Thoughtfully designed with an open-concept layout, this home offers soaring vaulted ceilings, abundant natural light, and a spacious living area with a cozy gas fireplace. The kitchen features a large center island, ample cabinetry, and flows seamlessly into the dining area, perfect for entertaining or everyday living. The generous primary suite includes a walk-in closet and private full bath, while the second bedroom offers flexibility for guests, a home office, or hobbies. Relax year-round in the bright sunroom overlooking peaceful greenery, or enjoy the convenience of first-floor laundry, an attached garage, and an expansive unfinished basement providing endless storage or future finishing potential. Ideally located near shopping, dining, and more, this home offers comfort, convenience, and low-maintenance living in a desirable community. Don't miss your opportunity to make it yours!
Under contract
Price cut: $10K (8/19)
$427,500
169 Hillside Village Dr #169, West Boylston, MA 01583
2beds
1,370sqft
Condominium, Townhouse
Built in 2003
1 Acres Lot
$424,200 Zestimate®
$312/sqft
$522/mo HOA
What's special
Cozy gas fireplaceFirst-floor laundryAttached garageOpen-concept layoutSecond bedroom offers flexibilityGenerous primary suiteLarge center island
- 34 days |
- 827 |
- 30 |
Zillow last checked:
Listing updated:
Listed by:
Maria Troka 774-261-3318,
A & E Realty Company, Inc. 508-835-1190
Source: MLS PIN,MLS#: 73554639
Facts & features
Interior
Bedrooms & bathrooms
- Bedrooms: 2
- Bathrooms: 2
- Full bathrooms: 2
- Main level bathrooms: 2
- Main level bedrooms: 2
Primary bedroom
- Features: Bathroom - Full, Ceiling Fan(s), Walk-In Closet(s), Flooring - Wall to Wall Carpet
- Level: Main,First
- Area: 191.89
- Dimensions: 14.67 x 13.08
Bedroom 2
- Features: Flooring - Hardwood
- Level: Main,First
- Area: 148.65
- Dimensions: 12.83 x 11.58
Primary bathroom
- Features: Yes
Bathroom 1
- Features: Bathroom - Tiled With Shower Stall
- Level: Main,First
- Area: 65.01
- Dimensions: 12.58 x 5.17
Bathroom 2
- Features: Bathroom - Tiled With Tub
- Level: Main,First
- Area: 48.82
- Dimensions: 6.17 x 7.92
Dining room
- Features: Exterior Access, Lighting - Pendant
- Level: Main,First
- Area: 145.92
- Dimensions: 8.5 x 17.17
Kitchen
- Features: Flooring - Stone/Ceramic Tile, Kitchen Island, Exterior Access, Open Floorplan
- Level: Main,First
- Area: 160.22
- Dimensions: 8.58 x 18.67
Living room
- Features: Ceiling Fan(s), Flooring - Hardwood, Exterior Access
- Level: Main,First
- Area: 233.18
- Dimensions: 13.58 x 17.17
Heating
- Forced Air, Natural Gas
Cooling
- Central Air
Appliances
- Included: Range, Dishwasher, Refrigerator, Washer, Dryer, Range Hood
- Laundry: Electric Dryer Hookup, Washer Hookup, In Unit
Features
- Sun Room
- Flooring: Wood, Tile, Carpet
- Has basement: Yes
- Number of fireplaces: 1
- Fireplace features: Living Room
- Common walls with other units/homes: 2+ Common Walls
Interior area
- Total structure area: 1,370
- Total interior livable area: 1,370 sqft
- Finished area above ground: 1,370
Property
Parking
- Total spaces: 3
- Parking features: Attached, Paved
- Attached garage spaces: 1
- Uncovered spaces: 2
Features
- Patio & porch: Enclosed
- Exterior features: Porch - Enclosed
Lot
- Size: 1 Acres
Details
- Parcel number: M:0184 B:0105 L:0000,4308407
- Zoning: 0
Construction
Type & style
- Home type: Townhouse
- Property subtype: Condominium, Townhouse
Materials
- Frame
- Roof: Shingle
Condition
- Year built: 2003
Utilities & green energy
- Sewer: Public Sewer
- Water: Public
- Utilities for property: for Electric Range, for Electric Oven, Washer Hookup
Community & HOA
Community
- Features: Shopping, Walk/Jog Trails
HOA
- Amenities included: Clubroom
- Services included: Insurance, Maintenance Structure, Road Maintenance, Maintenance Grounds, Snow Removal, Trash
- HOA fee: $522 monthly
Location
- Region: West Boylston
Financial & listing details
- Price per square foot: $312/sqft
- Tax assessed value: $408,200
- Annual tax amount: $5,662
- Date on market: 7/24/2026
Estimated market value
$424,200
$403,000 - $445,000
$2,631/mo
Price history
| Date | Event | Price |
|---|---|---|
| 8/26/2026 | Contingent | $427,500$312/sqft |
Source: MLS PIN #73554639 Report a problem | ||
| 8/19/2026 | Price change | $427,500-2.3%$312/sqft |
Source: MLS PIN #73554639 Report a problem | ||
| 7/24/2026 | Listed for sale | $437,500+59.1%$319/sqft |
Source: MLS PIN #73554639 Report a problem | ||
| 6/22/2017 | Listing removed | $274,900$201/sqft |
Source: Coldwell Banker Residential Brokerage - Worcester #72161854 Report a problem | ||
| 5/12/2017 | Pending sale | $274,900$201/sqft |
Source: Coldwell Banker Residential Brokerage - Worcester #72161854 Report a problem | ||
| 5/10/2017 | Listed for sale | $274,900$201/sqft |
Source: Coldwell Banker Residential Brokerage - Worcester - Park Ave. #72161854 Report a problem | ||
Public tax history
Tax history is unavailable.
Monthly payment
Est. payment
Payment breakdown
Explore the cost of this home by adjusting the details. Changes won't be saved.Climate risks
Neighborhood: 01583
Nearby schools
GreatSchools rating
- 7/10Major Edwards Elementary SchoolGrades: PK-5Distance: 2.8 mi
- 7/10West Boylston Junior/Senior High SchoolGrades: 6-12Distance: 2.9 mi
- $550,0002 bd2 ba1.4k sqft179 Hillside Village Dr #179, West Boylston, MA 01583Sold
- $510,0003 bd3 ba2.1k sqft35 Hillside Village Dr #35, West Boylston, MA 01583Sold
- $488,0002 bd2 ba1.8k sqft141 Hillside Village Dr, West Boylston, MA 01583Sold

- $429,9002 bd2 ba1.3k sqft156 Hillside Village Dr UNIT 156, West Boylston, MA 01583Pending

- $442,6002 bd2 ba1.3k sqft2 Hillside Village Dr, West Boylston, MA 01583Off Market
- $451,7002 bd2 ba1.3k sqft4 Hillside Village Dr, West Boylston, MA 01583Off Market
- $551,3003 bd3 ba2.1k sqft6 Hillside Village Dr, West Boylston, MA 01583Off Market
- $563,1002 bd2 ba2.2k sqft8 Hillside Village Dr, West Boylston, MA 01583Off Market
A local agent can set up tours, give advice and negotiate with sellers.
Similar homes
- $429,9002 bd3 ba1.3k sqft31-31 Belcourt Rd #A, Worcester, MA 01605For Sale
 MLS ID #73567850, Anthony Khattar, Khattar Realty, Inc.. MLS PIN
 - $419,9002 bd2 ba1.4k sqftDeerfield Estates, Grafton, MA 01519For Sale
 MLS ID #73559474, Elio Espinal, Coldwell Banker Realty - Westford. MLS PIN
 - $429,0003 bd1 ba980 sqft6 Fernbrook Rd, Northborough, MA 01532For Sale
 MLS ID #73567865, Bell Property Partners, Compass. MLS PIN
 - $410,0002 bd2 ba1.5k sqftHickory Hills, Worcester, MA 01604For Sale
 MLS ID #73562813, Kim McCrohon, Coldwell Banker Realty - Worcester. MLS PIN
 - $459,9002 bd3 ba1.7k sqftLaurel Hill, Grafton, MA 01519For SaleMLS ID #73563370, Karen McNulty, Berkshire Hathaway HomeServices Commonwealth Real Estate. MLS PIN
- $429,9002 bd3 ba1.4k sqftOakes Circle Condominiums, Millbury, MA 01527For SaleMLS ID #73562489, Patti-Anne Faucher, Patti Faucher Real Estate. MLS PIN
- $399,9003 bd2 ba1.5k sqftBruce Hollow Ii, Grafton, MA 01519For SaleMLS ID #73516297, Fawaad Qamar, Whitestone Realty Group LLC. MLS PIN
- $324,9002 bd2 ba1.2k sqftQuabbin Estates, Worcester, MA 01606For SaleMLS ID #73550396, Fnu Rizwana, RE/MAX Diverse. MLS PIN
- $432,0004 bd1 ba1.3k sqft14 Meadow Ln, Worcester, MA 01602For SaleMLS ID #73560319, Flynn Team, Keller Williams Realty-Merrimack. MLS PIN
- $430,0002 bd2 ba1.6k sqftAssabet Village, Hudson, MA 01749For SaleMLS ID #73558208, Suzanne Dutkewych, Hazel & Company. MLS PIN
- $425,0002 bd2 ba1.4k sqft3 Benjamin Rd, Shirley, MA 01464For SaleMLS ID #73567906, Jill and Donna Team, Keller Williams Realty-Merrimack. MLS PIN
- $442,9002 bd3 ba1.6k sqftLordvale Acres, North Grafton, MA 01536For SaleMLS ID #73540973, Amanda Godbout, Lamacchia Realty, Inc.. MLS PIN
- $389,9002 bd2 ba1k sqftNoshoba Village, Ayer, MA 01432For SaleMLS ID #73567803, Maria Gorman, Coldwell Banker Realty - Westwood. MLS PIN
- $404,9002 bd2 ba1.4k sqft22-22 Bancroft St #B, Worcester, MA 01610For SaleMLS ID #73529275, Ferrari Property Group, Keller Williams Pinnacle Central. MLS PIN
- $389,9002 bd2 ba1.4k sqftSalisbury West, Worcester, MA 01609For SaleMLS ID #73522238, Jane O'Connor, Coldwell Banker Realty - Worcester. MLS PIN
- $529,0003 bd3 ba1.5k sqft95 Commons Dr APT 107, Shrewsbury, MA 01545For SaleMLS ID #73567861, Balaji Choudavarapu, Castinetti Realty Group. MLS PIN
- $474,9003 bd2 ba1.6k sqft30 Saint Elmo Rd, Worcester, MA 01602For SaleMLS ID #73556243, Jim Black Group, Real Broker MA, LLC. MLS PIN
- $330,0002 bd2 ba1.1k sqftWildwood, Leominster, MA 01453For SaleMLS ID #73567721, Heather Carbone, Central Mass Real Estate. MLS PIN
- $400,0001 bd2 ba1.2k sqftPhesant Hill, Northborough, MA 01532For SaleMLS ID #73500282, Donna Warren-Holmes, ERA Key Realty Services - Distinctive Group. MLS PIN
- $439,0002 bd3 ba1.6k sqftRidgefield, Clinton, MA 01510For SaleMLS ID #73544873, William Glanton, Berkshire Hathaway HomeServices Stephan Real Estate. MLS PIN
