Turn key townhouse at Wildwood in South Leominster with nothing to do but unpack! Inviting layout and refreshed interior welcomes you home with a modern white kitchen w/new granite counters, stainless steel appliances, and updated flooring throughout the first floor. A spacious dining room and living area w/sliders to a private composite deck overlooking seasonal foliage and flower gardens. Upstairs you'll find a full bath w/updated flooring and fixtures plus two well sized bedrooms, including your primary w/ WI closet and sliders to a cozy balcony perfect for morning coffee or relaxing in the evening. An unfinished walk out lower level lets you decide on how you'd use the space - storage, future entertainment room, office, exercise rm? Wildwood offers the perfect balance of quiet community living with close convenient proximity to shopping, highway access, schools, parks and historic downtown Leominster - the home of Johnny Appleseed!
For sale
$330,000
4 Sycamore Dr #4, Leominster, MA 01453
2beds
1,147sqft
Condominium, Townhouse
Built in 1987
-- sqft lot
$-- Zestimate®
$288/sqft
$520/mo HOA
What's special
Modern white kitchenStainless steel appliancesTwo well sized bedroomsNew granite countersRefreshed interiorInviting layoutSpacious dining room
- 17 hours |
- 143 |
- 10 |
Zillow last checked:
Listing updated:
Listed by:
Heather Carbone 978-502-8694,
Central Mass Real Estate 877-537-9997
Source: MLS PIN,MLS#: 73567721
Facts & features
Interior
Bedrooms & bathrooms
- Bedrooms: 2
- Bathrooms: 2
- Full bathrooms: 1
- 1/2 bathrooms: 1
Primary bedroom
- Features: Walk-In Closet(s), Flooring - Wall to Wall Carpet, Balcony - Exterior
- Level: Second
Bedroom 2
- Features: Closet, Flooring - Wall to Wall Carpet
- Level: Second
Bathroom 1
- Features: Bathroom - Half, Flooring - Laminate, Countertops - Upgraded, Cabinets - Upgraded
- Level: First
Bathroom 2
- Features: Bathroom - Full, Bathroom - With Tub & Shower, Flooring - Laminate, Countertops - Upgraded, Cabinets - Upgraded
- Level: Second
Dining room
- Features: Closet, Flooring - Laminate, Exterior Access
- Level: First
Kitchen
- Features: Flooring - Laminate, Countertops - Stone/Granite/Solid, Stainless Steel Appliances
- Level: First
Living room
- Features: Flooring - Laminate, Deck - Exterior
- Level: First
Heating
- Baseboard, Oil
Cooling
- Wall Unit(s)
Appliances
- Included: Range, Dishwasher, Microwave, Refrigerator
- Laundry: In Basement, In Unit, Electric Dryer Hookup, Washer Hookup
Features
- Flooring: Carpet
- Doors: Insulated Doors
- Windows: Insulated Windows, Screens
- Has basement: Yes
- Has fireplace: No
- Common walls with other units/homes: 2+ Common Walls
Interior area
- Total structure area: 1,147
- Total interior livable area: 1,147 sqft
- Finished area above ground: 1,147
Property
Parking
- Total spaces: 1
- Parking features: Off Street, Deeded, Paved
- Uncovered spaces: 1
Features
- Patio & porch: Porch, Deck - Composite, Patio
- Exterior features: Porch, Deck - Composite, Patio, Balcony, Screens, Professional Landscaping
Details
- Parcel number: 1582822
- Zoning: RA
Construction
Type & style
- Home type: Townhouse
- Property subtype: Condominium, Townhouse
- Attached to another structure: Yes
Materials
- Frame
- Roof: Shingle
Condition
- Year built: 1987
Utilities & green energy
- Electric: Circuit Breakers
- Sewer: Public Sewer
- Water: Public
- Utilities for property: for Electric Range, for Electric Dryer, Washer Hookup
Community & HOA
Community
- Features: Public Transportation, Shopping, Highway Access
HOA
- Services included: Insurance, Road Maintenance, Maintenance Grounds, Snow Removal, Trash
- HOA fee: $520 monthly
Location
- Region: Leominster
Financial & listing details
- Price per square foot: $288/sqft
- Tax assessed value: $294,500
- Annual tax amount: $4,023
- Date on market: 8/25/2026
Estimated market value
Not available
Estimated sales range
Not available
Not available
Price history
| Date | Event | Price |
|---|---|---|
| 8/25/2026 | Listed for sale | $330,000$288/sqft |
Source: MLS PIN #73567721 Report a problem | ||
Public tax history
Tax history is unavailable.
Monthly payment
Est. payment
Payment breakdown
Explore the cost of this home by adjusting the details. Changes won't be saved.Climate risks
Neighborhood: 01453
Nearby schools
GreatSchools rating
- 5/10Frances Drake SchoolGrades: K-5Distance: 1.6 mi
- 5/10Samoset SchoolGrades: 6-8Distance: 1.8 mi
- 5/10Leominster Senior High SchoolGrades: 9-12Distance: 3.3 mi
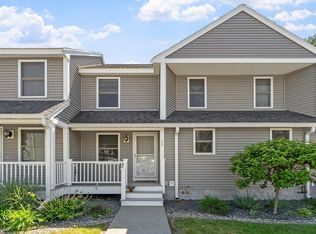
- $305,0002 bd2 ba1.1k sqft11 Sycamore Dr UNIT 11, Leominster, MA 01453Sold
- $411,1003 bd1 ba1.2k sqft151 Willard St, Leominster, MA 01453Off Market
- $320,0003 bd1 ba1k sqft141 Willard St, Leominster, MA 01453Sold

- $300,0002 bd2 ba1.4k sqft31 Sycamore Dr UNIT 31, Leominster, MA 01453Sold

- $350,0002 bd2 ba1.4k sqft18 Sycamore Dr, Leominster, MA 01453Sold
- $--1 bd1 ba-- sqft183 Willard St #776F18CCB, Leominster, MA 01453Off Market
- $--2 bd2 ba-- sqft183 Willard St #F320A52C6, Leominster, MA 01453Off Market
- $--1 bd1 ba-- sqft183 Willard St #1, Leominster, MA 01453Off Market
A local agent can set up tours, give advice and negotiate with sellers.
A local lender can help you make sure your offer is ready when you are.
Similar homes
- $315,0002 bd2 ba1.3k sqftWildwood Condominiums, Leominster, MA 01453For Sale
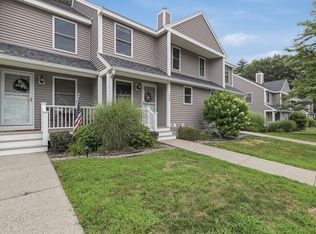 MLS ID #73553599, Cyndi Deshaies, Lamacchia Realty, Inc.. MLS PIN
 - $330,0002 bd2 ba1.3k sqftFallbrook Condominium, Leominster, MA 01453For Sale
 MLS ID #73563193, Tais Braganca, Keller Williams Realty-Merrimack. MLS PIN
 - $330,0002 bd2 ba1.3k sqftFallbrook Condominium, Leominster, MA 01453For Sale
 MLS ID #73541349, Marjorie Ondine, Coldwell Banker Realty - Leominster. MLS PIN
 - $354,9002 bd2 ba1.4k sqftStone Gate Condominium, Leominster, MA 01453For Sale
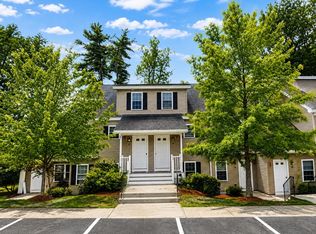 MLS ID #73563779, James Moriarty, Bovenzi, Inc.. MLS PIN
 - $350,0004 bd2 ba1.6k sqft249 Granite St, Leominster, MA 01453For SaleMLS ID #73565924, Sabrina Zyla, All Inclusive Realty, LLC. MLS PIN
- $--2 bd1 ba1.3k sqft43 Meadow Pond Dr APT L, Leominster, MA 01453AuctionServiceLink Auction
- $289,9002 bd2 ba1.2k sqft36 Meadow Pond Dr APT M, Leominster, MA 01453For SaleMLS ID #73547466, Susan Clark, RE/MAX Vision. MLS PIN
- $489,0003 bd1 ba1.1k sqft4 Olive Dr, Leominster, MA 01453For SaleMLS ID #73567233, Tiffany Ordile, Lamacchia Realty, Inc.. MLS PIN
- $375,0002 bd2 ba1.6k sqftMahogany Run, Leominster, MA 01453For SaleMLS ID #73558955, Emma Weisman, Keller Williams Realty North Central. MLS PIN
- $--4 bd2 ba1.4k sqft107 Priest St, Leominster, MA 01453AuctionXome
- $309,0001 bd1 ba1k sqftStone Gate Condominium, Leominster, MA 01453For SaleMLS ID #73563780, James Moriarty, Bovenzi, Inc.. MLS PIN
- $385,0002 bd2 ba1.3k sqft26 Mahogany Run Unit 26, Leominster, MA 01453For SaleMLS ID #73488068, Sonja Perpignan, ERA Key Realty Services- Spenc. MLS PIN
- $276,9002 bd2 ba948 sqft20 Abbey Rd APT 306, Leominster, MA 01453For SaleMLS ID #73537280, Ananth Ram, REMAX Executive Realty. MLS PIN
- $269,9002 bd2 ba948 sqft20 Abbey Rd APT 206, Leominster, MA 01453For SaleMLS ID #73531434, Luciane Ortis, Debella Realty Corp. MLS PIN
- $205,0002 bd1 ba760 sqftPierce Manor, Leominster, MA 01453For SaleMLS ID #73566995, Haschig Homes Group, William Raveis R.E. & Home Services. MLS PIN
- $300,0002 bd2 ba1.3k sqft801 Merriam Ave, Leominster, MA 01453For SaleMLS ID #73554883, Jennifer Dandridge, Remax Revolution. MLS PIN
- $465,0003 bd2 ba1.3k sqft79 Lorchris St, Leominster, MA 01453For SaleMLS ID #73562970, Pamela Taylor, LAER Realty Partners. MLS PIN
- $255,0002 bd1 ba728 sqft30 Abbey Rd APT 102, Leominster, MA 01453For SaleMLS ID #73539512, James Xarras, Berkshire Hathaway HomeServices Commonwealth Real Estate. MLS PIN
- $379,9002 bd1 ba912 sqft19 Blossom St, Clinton, MA 01510For SaleMLS ID #73566997, Daniel Halloran, Halloran Realty Group. MLS PIN
- $425,0003 bd1 ba1k sqft116 Pleasant Ter, Leominster, MA 01453For Sale By Owner
