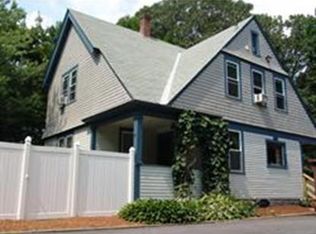
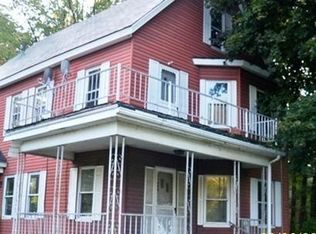
Opportunity awaits at 801 Merriam Ave in Leominster! This classic 2-bedroom, 2-full-bath Colonial offers 1,396 sq. ft. of living space, a functional layout, and plenty of opportunity to make it your own. Conveniently located near major routes, commuter rail, shopping, dining, schools, parks, and entertainment. The main level features a kitchen, dining room, full bath, spacious living room with fireplace, and a 3-season room, perfect for relaxing or entertaining. Upstairs are two generously sized bedrooms and a second full bath. Hardwood and tile flooring add character throughout. Outside, enjoy a private backyard, off-street parking, and a detached 2-car garage. Situated on approximately .22 acres, there is room to garden, entertain, or explore future improvements, subject to local approvals. The home needs some TLC and updating, making it an excellent opportunity for a first-time buyer, investor, or anyone looking to build equity and create a home that reflects their own style. Bring your vision and discover the possibilities! *****Title V inspection passed! Seller also in process of having septic pumped and clean. SUBJECT TO SELLER FINDING SUITABLE HOUSING
For sale
Price cut: $20K (8/30)
$280,000
801 Merriam Ave, Leominster, MA 01453
2beds
1,396sqft
Single Family Residence
Built in 1900
9,727 Square Feet Lot
$294,100 Zestimate®
$201/sqft
$-- HOA
What's special
Private backyardDining roomFunctional layoutTwo generously sized bedroomsOff-street parking
- 47 days
- 3,592
- 144
Zillow last checked:
Listing updated:
Listed by:
Jennifer Dandridge 401-300-1442,
Remax Revolution 401-921-5011
Source: MLS PIN,MLS#: 73554883
Facts & features
Interior
Bedrooms & bathrooms
- Bedrooms: 2
- Bathrooms: 2
- Full bathrooms: 2
Primary bedroom
- Level: Second
Bedroom 2
- Level: Second
Primary bathroom
- Features: Yes
Dining room
- Level: First
Kitchen
- Level: First
Living room
- Level: First
Heating
- Forced Air, Oil
Cooling
- Window Unit(s), None
Appliances
- Included: Water Heater, Range, Refrigerator
- Laundry: First Floor, Washer Hookup
Features
- Walk-up Attic, Internet Available - Broadband
- Flooring: Wood, Tile, Vinyl, Hardwood
- Windows: Insulated Windows
- Basement: Full,Walk-Out Access,Interior Entry,Unfinished
- Number of fireplaces: 2
Interior area
- Total structure area: 1,396
- Total interior livable area: 1,396 sqft
- Finished area above ground: 1,396
Property
Parking
- Total spaces: 6
- Parking features: Detached, Storage, Paved Drive, Off Street, Paved
- Garage spaces: 2
- Uncovered spaces: 4
Accessibility
- Accessibility features: No
Features
- Patio & porch: Porch, Porch - Enclosed, Patio
- Exterior features: Porch, Porch - Enclosed, Patio, Rain Gutters
Lot
- Size: 9,727 Square Feet
- Features: Wooded, Gentle Sloping, Level
Details
- Parcel number: 1582151
- Zoning: RB
Construction
Type & style
- Home type: SingleFamily
- Architectural style: Colonial
- Property subtype: Single Family Residence
Materials
- Frame
- Foundation: Stone
- Roof: Asphalt/Composition Shingles,Other
Condition
- Year built: 1900
Utilities & green energy
- Electric: 220 Volts
- Sewer: Private Sewer
- Water: Public
- Utilities for property: for Gas Range, Washer Hookup
Community & HOA
Community
- Features: Sidewalks
HOA
- Has HOA: No
Location
- Region: Leominster
Financial & listing details
- Price per square foot: $201/sqft
- Tax assessed value: $351,900
- Annual tax amount: $4,937
- Date on market: 7/25/2026
- Road surface type: Paved
Estimated market value
$294,100
$279,000 - $309,000
$2,722/mo
Price history
| Date | Event | Price |
|---|---|---|
| 8/30/2026 | Price change | $280,000-6.7%$201/sqft |
Source: MLS PIN #73554883 Report a problem | ||
| 8/5/2026 | Price change | $300,000-14.3%$215/sqft |
Source: MLS PIN #73554883 Report a problem | ||
| 7/25/2026 | Listed for sale | $349,901+238.1%$251/sqft |
Source: MLS PIN #73554883 Report a problem | ||
| 9/14/1990 | Sold | $103,500$74/sqft |
Source: Public Record Report a problem | ||
Public tax history
| Year | Property taxes | Tax assessment |
|---|---|---|
| 2025 | $4,937 +4% | $351,900 +7.6% |
| 2024 | $4,746 +3.4% | $327,100 +10.8% |
| 2023 | $4,589 +3.9% | $295,300 +10.7% |
| 2022 | $4,418 +1.4% | $266,800 +11% |
| 2021 | $4,357 +3.3% | $240,300 +2.5% |
| 2020 | $4,216 +3.9% | $234,500 +7.1% |
| 2019 | $4,058 +9.8% | $218,900 +14.5% |
| 2018 | $3,696 +0.7% | $191,200 +2.8% |
| 2017 | $3,670 +4.8% | $186,000 +4% |
| 2016 | $3,501 +4.2% | $178,800 +3.4% |
| 2015 | $3,361 +5% | $172,900 +2% |
| 2014 | $3,202 +4.2% | $169,500 -0.9% |
| 2013 | $3,073 +4.9% | $171,100 -2.3% |
| 2012 | $2,929 +4.5% | $175,200 -3.7% |
| 2011 | $2,803 +6.7% | $181,900 -4.3% |
| 2010 | $2,626 +2.2% | $190,000 -11% |
| 2009 | $2,570 +1% | $213,600 -5.5% |
| 2008 | $2,544 +2.7% | $226,100 -0.7% |
| 2007 | $2,478 | $227,800 |
Find assessor info on the county website
Monthly payment
Est. payment