SELLER WANTS TO HELP LOWER YOUR MONTHLY MORTGAGE PAYMENT with a 1-1 seller-paid interest-rate buydown*Nicely updated during the current ownership, this inviting 4-bedroom Colonial offers modern updates, a versatile floor plan and plenty of space to make your own! The kitchen features NEW Acadia White cabinetry, stainless-steel electric range, dishwasher,microwave, modern fixtures, Cementino Gray tile flooring, plenty of storage and counter space. The main level offers a large living room with new Edward Oak luxury vinyl plank flooring & recessed lighting, plus a spacious first-floor bedroom with new carpeting. The upgraded full bathroom features a 30-inch oak vanity, Cementino Gray tile flooring, an elongated toilet, a beautifully tiled Bianco Dolomite tub & shower surround.Upstairs, you’ll find two additional bedrooms with new carpeting, along with a separate bonus room that would make a great home office, nursery, or creative space. Additional improvements include all-new windows, interior/ exterior doors, & new white vinyl siding accented by black board-and-batten details. The previous owner replaced the roof, porch in 2022 & upgraded the electrical service. Relax on the welcoming farmer’s porch with your morning coffee, or step outside and enjoy the paved Twin Cities Rail Trail, which abuts the backyard and offers convenient access for walking, running, biking and other outdoor activities.Conveniently located near major highways, shopping and the MBTA commuter rail. This move-in-ready home combines modern improvements with everyday convenience. Invest in yourself through homeownership and start your next chapter today!
For sale
Price cut: $10K (10/14)
$349,900
1220 Water St, Fitchburg, MA 01420
4beds
1,195sqft
Single Family Residence
Built in 1880
5,859 Square Feet Lot
$351,500 Zestimate®
$293/sqft
$-- HOA
What's special
Modern fixturesModern updatesRecessed lightingNew carpetingAll-new windowsStainless-steel electric rangeVersatile floor plan
- 57 days
- 407
- 42
Zillow last checked:
Listing updated:
Listed by:
Kelle O'Keefe 603-831-1087,
Keller Williams Realty North Central 978-840-9000
Source: MLS PIN,MLS#: 73567405
Facts & features
Interior
Bedrooms & bathrooms
- Bedrooms: 4
- Bathrooms: 1
- Full bathrooms: 1
Primary bedroom
- Features: Flooring - Wall to Wall Carpet
- Level: First
Bedroom 2
- Features: Flooring - Wall to Wall Carpet
- Level: Second
Bedroom 3
- Features: Flooring - Wall to Wall Carpet
- Level: Second
Bedroom 4
- Features: Flooring - Wall to Wall Carpet
- Level: Second
Dining room
- Level: First
Kitchen
- Features: Flooring - Laminate, Countertops - Upgraded, Cabinets - Upgraded, Exterior Access
- Level: First
Living room
- Features: Flooring - Vinyl, Exterior Access, Open Floorplan, Recessed Lighting
- Level: First
Office
- Features: Flooring - Wall to Wall Carpet
- Level: Second
Heating
- Forced Air, Natural Gas, Electric
Cooling
- None
Appliances
- Included: Gas Water Heater, Range, Dishwasher
Features
- Office
- Flooring: Flooring - Wall to Wall Carpet
- Basement: Full,Walk-Out Access,Interior Entry,Dirt Floor,Concrete,Unfinished
- Has fireplace: No
Interior area
- Total structure area: 1,195
- Total interior livable area: 1,195 sqft
- Finished area above ground: 1,195
Property
Parking
- Total spaces: 2
- Parking features: Paved Drive, Off Street
- Uncovered spaces: 2
Features
- Patio & porch: Porch
- Exterior features: Porch
Lot
- Size: 5,859 Square Feet
- Features: Wooded
Details
- Parcel number: 1509733
- Zoning: NB
Construction
Type & style
- Home type: SingleFamily
- Architectural style: Contemporary
- Property subtype: Single Family Residence
Materials
- Frame
- Foundation: Block, Stone, Brick/Mortar
- Roof: Shingle
Condition
- Year built: 1880
Utilities & green energy
- Electric: Circuit Breakers, 200+ Amp Service
- Sewer: Public Sewer
- Water: Public
- Utilities for property: for Electric Range
Community & HOA
Community
- Features: Public Transportation, Shopping, Pool, Park, Walk/Jog Trails, Golf, Medical Facility, Laundromat, Bike Path, Conservation Area, Highway Access, House of Worship, Private School, Public School, T-Station, University
HOA
- Has HOA: No
Location
- Region: Fitchburg
Financial & listing details
- Price per square foot: $293/sqft
- Tax assessed value: $249,900
- Annual tax amount: $3,491
- Date on market: 8/24/2026
Estimated market value
$351,500
$334,000 - $369,000
$2,411/mo
Price history
| Date | Event | Price |
|---|---|---|
| 10/14/2026 | Price change | $349,900-2.8%$293/sqft |
Source: MLS PIN #73567405 Report a problem | ||
| 9/23/2026 | Price change | $359,900-1.4%$301/sqft |
Source: MLS PIN #73567405 Report a problem | ||
| 9/6/2026 | Price change | $364,900-1.4%$305/sqft |
Source: MLS PIN #73567405 Report a problem | ||
| 8/24/2026 | Listed for sale | $369,900+60.1%$310/sqft |
Source: MLS PIN #73567405 Report a problem | ||
| 1/28/2026 | Sold | $231,000+5%$193/sqft |
Source: MLS PIN #73352472 Report a problem | ||
| 5/8/2025 | Listed for sale | $219,900$184/sqft |
Source: MLS PIN #73352472 Report a problem | ||
| 12/10/2024 | Listing removed | $219,900$184/sqft |
Source: MLS PIN #73279003 Report a problem | ||
| 8/18/2024 | Listed for sale | $219,900+2099%$184/sqft |
Source: MLS PIN #73279003 Report a problem | ||
| 6/23/2004 | Sold | $10,000$8/sqft |
Source: Public Record Report a problem | ||
Public tax history
| Year | Property taxes | Tax assessment |
|---|---|---|
| 2025 | $3,376 -8% | $249,900 +0.8% |
| 2024 | $3,670 +2.6% | $247,800 +11% |
| 2023 | $3,576 +6.4% | $223,200 +16.9% |
| 2022 | $3,362 +10.5% | $190,900 +19.4% |
| 2021 | $3,043 +5.3% | $159,900 +9.1% |
| 2020 | $2,889 +8.3% | $146,600 +12.6% |
| 2019 | $2,668 +10.9% | $130,200 +13.7% |
| 2018 | $2,406 +8.7% | $114,500 +11.2% |
| 2017 | $2,213 +2.4% | $103,000 +1.2% |
| 2016 | $2,161 +1.8% | $101,800 -0.8% |
| 2015 | $2,122 +4.3% | $102,600 |
| 2014 | $2,035 +3.3% | $102,600 -0.8% |
| 2013 | $1,970 -1.7% | $103,400 -9.1% |
| 2012 | $2,005 +13.7% | $113,800 +4.6% |
| 2011 | $1,763 +9.6% | $108,800 -14.1% |
| 2009 | $1,609 -17% | $126,700 -23.2% |
| 2008 | $1,939 +4% | $165,000 +2.2% |
| 2007 | $1,864 +9.3% | $161,500 +14.2% |
| 2006 | $1,705 +1.3% | $141,400 +7.9% |
| 2005 | $1,683 +4.5% | $131,000 +12.4% |
| 2004 | $1,610 +5.1% | $116,500 +19.7% |
| 2003 | $1,532 +16.3% | $97,300 +31.7% |
| 2001 | $1,317 +1.9% | $73,900 +4.1% |
| 2000 | $1,293 +29.4% | $71,000 +7.3% |
| 1996 | $999 | $66,200 |
Find assessor info on the county website
Monthly payment
Est. payment
Payment breakdown
Explore the cost of this home by adjusting the details. Changes won't be saved.Climate risks
Neighborhood: 01420
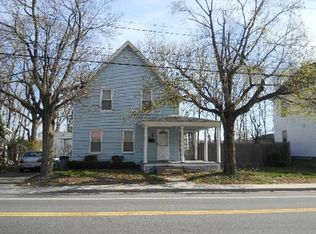
Similar homes
- $355,0004 bd2 ba1.4k sqft279 Pearl St, Fitchburg, MA 01420For Sale
 MLS ID #73591949, Mariano Hache, Coldwell Banker Realty - Westwood. MLS PIN
 - $384,5004 bd2 ba1.4k sqft407 Clarendon St, Fitchburg, MA 01420For Sale
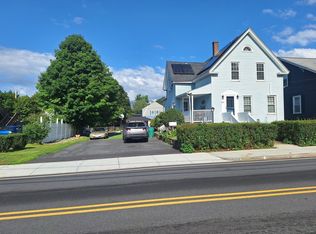 MLS ID #73554462, Denise Santana, EXIT New Options Real Estate. MLS PIN
 - $329,9003 bd2 ba1k sqft64 Mayland St, Fitchburg, MA 01420For Sale
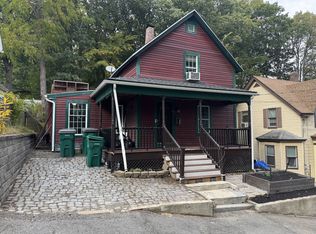 MLS ID #73585723, Susan Clark, RE/MAX Vision. MLS PIN
 - $399,0004 bd1 ba1.5k sqft624 Westminster Hill Rd, Fitchburg, MA 01420For Sale
 MLS ID #73586615, Kenton Jacobs, Real Estate Exchange. MLS PIN
