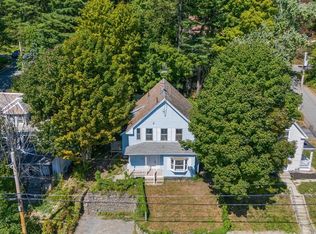
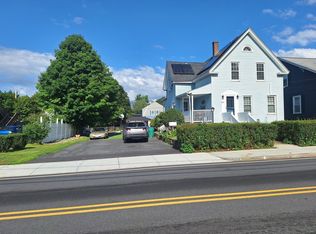
Welcome home to this four-bedroom New England classic, where timeless character meets the major updates today's buyers want. Set behind a charming fieldstone wall, with granite steps leading to the front door, this home makes a great first impression. It has fresh mint-green siding, a bay window, and a sunny three-season enclosed front porch that's perfect for morning coffee or relaxing summer evenings.The big-ticket items are already done. A new roof and solar panels, both installed in 2025, give you peace of mind and can help lower your energy bills from day one. Central air keeps you cool all summer.Inside, the bay window fills the living space with natural light, and the kitchen has stainless steel appliances. Four bedrooms give everyone room to spread out. A small office works well for remote work, homework, or a hobby. The attached two-car garage has automatic door openers, so you stay dry on rainy and snowy days.Classic curb appeal plus recent updates you won't have to budget for. Schedule your showing today!
For sale
$439,000
624 Westminster Hill Rd, Fitchburg, MA 01420
4beds
1,587sqft
Single Family Residence
Built in 1910
8,529 Square Feet Lot
$435,100 Zestimate®
$277/sqft
$-- HOA
What's special
Four-bedroom new england classicCentral airSolar panelsSmall officeClassic curb appealNew roofCharming fieldstone wall
- 14 days
- 276
- 12
Zillow last checked:
Listing updated:
Listed by:
Kenton Jacobs 978-423-9891,
Real Estate Exchange 978-582-4339
Source: MLS PIN,MLS#: 73586615
Facts & features
Interior
Bedrooms & bathrooms
- Bedrooms: 4
- Bathrooms: 1
- Full bathrooms: 1
Primary bedroom
- Features: Ceiling Fan(s)
- Level: Second
Bedroom 2
- Features: Ceiling Fan(s)
- Level: Second
Bedroom 3
- Features: Ceiling Fan(s)
- Level: Second
Bedroom 4
- Features: Ceiling Fan(s)
- Level: Second
Dining room
- Features: Flooring - Vinyl
- Level: First
Family room
- Level: First
Kitchen
- Features: Flooring - Vinyl
- Level: First
Living room
- Features: Flooring - Vinyl, Window(s) - Bay/Bow/Box
- Level: First
Heating
- Steam, Natural Gas, Active Solar
Cooling
- Central Air
Appliances
- Included: Gas Water Heater, Solar Hot Water, Range, Dishwasher, Microwave, Refrigerator
- Laundry: First Floor, Electric Dryer Hookup, Washer Hookup
Features
- Flooring: Wood, Vinyl, Carpet
- Basement: Partial
- Has fireplace: No
Interior area
- Total structure area: 1,587
- Total interior livable area: 1,587 sqft
- Finished area above ground: 1,587
- Finished area below ground: 0
Property
Parking
- Total spaces: 6
- Parking features: Attached, Paved Drive, Off Street
- Attached garage spaces: 2
- Uncovered spaces: 4
Lot
- Size: 8,529 Square Feet
- Features: Corner Lot
Details
- Parcel number: 1510535
- Zoning: RB
Construction
Type & style
- Home type: SingleFamily
- Architectural style: Other (See Remarks)
- Property subtype: Single Family Residence
- Attached to another structure: Yes
Materials
- Foundation: Concrete Perimeter
- Roof: Shingle,Solar Shingles
Condition
- Year built: 1910
Utilities & green energy
- Electric: 220 Volts
- Sewer: Public Sewer
- Water: Public
- Utilities for property: for Electric Dryer, Washer Hookup
Community & HOA
HOA
- Has HOA: No
Location
- Region: Fitchburg
Financial & listing details
- Price per square foot: $277/sqft
- Tax assessed value: $278,800
- Annual tax amount: $3,767
- Date on market: 10/5/2026
Estimated market value
$435,100
$413,000 - $457,000
$2,470/mo
Price history
| Date | Event | Price |
|---|---|---|
| 10/5/2026 | Listed for sale | $439,000+156.7%$277/sqft |
Source: MLS PIN #73586615 Report a problem | ||
| 9/4/2018 | Sold | $171,000+1.2%$108/sqft |
Source: Public Record Report a problem | ||
| 7/17/2018 | Pending sale | $169,000$106/sqft |
Source: Century 21 North East #72350678 Report a problem | ||
| 7/14/2018 | Price change | $169,000-5.6%$106/sqft |
Source: Century 21 North East #72350678 Report a problem | ||
| 6/21/2018 | Listed for sale | $179,000+98.9%$113/sqft |
Source: Century 21 North East #72350678 Report a problem | ||
| 2/21/2010 | Listing removed | $90,000+5.9%$57/sqft |
Source: Mary Foley Real Estate, Inc. #70954362 Report a problem | ||
| 2/12/2010 | Sold | $85,000-5.6%$54/sqft |
Source: Public Record Report a problem | ||
| 4/4/2009 | Price change | $90,000-10%$57/sqft |
Source: Mary Foley Real Estate, Inc. #70794953 Report a problem | ||
| 1/2/2009 | Price change | $100,000-9.1%$63/sqft |
Source: Mary Foley Real Estate, Inc. #70794953 Report a problem | ||
| 11/1/2008 | Price change | $110,000-8.3%$69/sqft |
Source: Mary Foley Real Estate, Inc. #70794953 Report a problem | ||
| 9/29/2008 | Price change | $120,000-7.7%$76/sqft |
Source: Mary Foley Real Estate, Inc. #70794953 Report a problem | ||
| 8/31/2008 | Price change | $130,000-7.1%$82/sqft |
Source: Mary Foley Real Estate, Inc. #70794953 Report a problem | ||
| 8/5/2008 | Listed for sale | $140,000$88/sqft |
Source: Mary Foley Real Estate, Inc. #70794953 Report a problem | ||
Public tax history
| Year | Property taxes | Tax assessment |
|---|---|---|
| 2025 | $3,767 +13.2% | $278,800 +24% |
| 2024 | $3,329 -6.3% | $224,800 +1.4% |
| 2023 | $3,552 +5.4% | $221,700 +15.9% |
| 2022 | $3,369 +11.1% | $191,300 +20% |
| 2021 | $3,033 +2.6% | $159,400 +6.3% |
| 2020 | $2,957 -2.2% | $150,000 +1.7% |
| 2019 | $3,022 +13.4% | $147,500 +16.3% |
| 2018 | $2,664 +4% | $126,800 +6.4% |
| 2017 | $2,562 +9.6% | $119,200 +8.3% |
| 2016 | $2,337 +1.2% | $110,100 -1.4% |
| 2015 | $2,310 +4.3% | $111,700 |
| 2014 | $2,215 -0.6% | $111,700 -4.5% |
| 2013 | $2,229 -0.8% | $117,000 -8.2% |
| 2012 | $2,247 +9.2% | $127,500 +0.4% |
| 2011 | $2,057 -9.5% | $127,000 -29% |
| 2009 | $2,272 +3.6% | $178,900 -4.1% |
| 2008 | $2,193 +3.8% | $186,600 +1.9% |
| 2007 | $2,113 -0.3% | $183,100 +4.2% |
| 2006 | $2,120 +4.4% | $175,800 +11.3% |
| 2005 | $2,030 +3.3% | $158,000 +11.1% |
| 2004 | $1,965 +10.3% | $142,200 +25.7% |
| 2003 | $1,781 +14.9% | $113,100 +30% |
| 2001 | $1,550 +1.1% | $87,000 +3.3% |
| 2000 | $1,533 +26.2% | $84,200 +4.6% |
| 1996 | $1,215 | $80,500 |
Find assessor info on the county website
Monthly payment
Est. payment
Payment breakdown
Explore the cost of this home by adjusting the details. Changes won't be saved.Climate risks
Neighborhood: 01420
- $533,1006 bd2 ba3.1k sqft610 Westminster Hill Rd, Fitchburg, MA 01420Off Market
- $365,0004 bd2 ba1.7k sqft606 Westminster Hill Rd, Fitchburg, MA 01420Sold
- $250,8001 bd1 ba-- sqft615 Westminster Hill Rd #1, Fitchburg, MA 01420Off Market

- $498,0005 bd3 ba2k sqft615 Westminster Hill Rd, Fitchburg, MA 01420Off Market

Similar homes
- $434,9004 bd2 ba1.8k sqft35 Newtonville Ave, Fitchburg, MA 01420For Sale
 MLS ID #73579242, Dylan Maclean, Foster-Healey Real Estate. MLS PIN
- $410,0003 bd1 ba1.1k sqft179 Reingold Ave, Fitchburg, MA 01420For Sale
 MLS ID #73580096, William Coulter, Keller Williams Realty North Central. MLS PIN
- $419,9003 bd2 ba1.6k sqft103 Walton St, Fitchburg, MA 01420For Sale
 MLS ID #73585949, Jackie Esielionis, LAER Realty Partners. MLS PIN
- $384,5004 bd2 ba1.4k sqft407 Clarendon St, Fitchburg, MA 01420For Sale
 MLS ID #73554462, Denise Santana, EXIT New Options Real Estate. MLS PIN
