The perfect location, tucked above in West Fitchburg on a quiet dead end street while still being close to RT 2, 12 and 140. This move in ready home provides is a great mix of updates and charm. Hardwood floors, big bright windows, and dual entry create a great flow for everyday living. You have a welcoming sunroom, living and dining area with 2 beds,1 bath and main level laundry! Both bedrooms are on the second floor, both spacious with hard wood floors and great closet space. Front entry and oversized sunroom lead to the kitchen that provides usable prep space and storage cabinets while continuing directly into the dining room. Sunroom provides so much flexibility on use of space as well and located on the back yard of the property surrounded by trees for privacy. An expanded yard area provides space for flowers, gardens, playsets, and so much more. (On demand water heater (2022), dishwasher 1.5 y/o, new toilet, new aquastat control in furnace 12/2025)
Sold for $360,000
$360,000
20 Highview St, Fitchburg, MA 01420
2beds
1,012sqft
Single Family Residence
Built in 1901
0.4 Acres Lot
$359,300 Zestimate®
$356/sqft
$2,145 Estimated rent
Home value
$359,300
$331,000 - $392,000
$2,145/mo
Zestimate® history
Owner options
List your home for rent
$2,145/mo
Rent Zestimate®
Find your next renter with Zillow Rental Manager. Plus, with online applications, you can quickly screen prospective tenants – for free.
$2,145/mo
Rent Zestimate®
Refinance and save
$2,419/mo
Est. payment
Refinancing to a lower rate could help reduce your monthly payments and save thousands over the life of the loan.
$2,419/mo
Est. payment
Explore your selling options
Work with a Zillow partner agent
Leverage their expertise and Zillow's premium Showcase listings to get your home seen by more buyers.
Get startedList with your own agent
Get your home in front of millions of buyers by listing it on Zillow.
Learn how to do itSell it yourself
Take full control of how buyers see your home on Zillow by listing For Sale by Owner (FSBO).
List your homeWhat's special
Welcoming sunroomQuiet dead end streetLiving and dining areaHardwood floorsOversized sunroomGreat closet spaceFront entry
Zillow last checked:
Listing updated:
Listed by:
Brooke Boucher 978-340-4044,
Lamacchia Realty, Inc. 978-534-3400
Bought with:
Nancy Mulroy
Coldwell Banker Realty - Worcester
Source: MLS PIN,MLS#: 73527576
Facts & features
Interior
Bedrooms & bathrooms
- Bedrooms: 2
- Bathrooms: 1
- Full bathrooms: 1
Primary bedroom
- Features: Walk-In Closet(s), Closet, Flooring - Hardwood
- Level: Second
- Area: 168
- Dimensions: 12 x 14
Bedroom 2
- Features: Walk-In Closet(s), Flooring - Hardwood
- Level: Second
- Area: 144
- Dimensions: 12 x 12
Primary bathroom
- Features: No
Bathroom 1
- Features: Bathroom - Full, Bathroom - With Tub & Shower, Flooring - Stone/Ceramic Tile, Dryer Hookup - Electric, Washer Hookup
- Level: First
- Area: 96
- Dimensions: 16 x 6
Dining room
- Features: Closet, Flooring - Hardwood
- Level: First
- Area: 156
- Dimensions: 12 x 13
Kitchen
- Features: Flooring - Stone/Ceramic Tile, Countertops - Stone/Granite/Solid, Recessed Lighting, Stainless Steel Appliances
- Level: First
- Area: 156
- Dimensions: 12 x 13
Living room
- Features: Ceiling Fan(s), Flooring - Hardwood
- Level: First
- Area: 156
- Dimensions: 12 x 13
Heating
- Baseboard, Natural Gas
Cooling
- None
Appliances
- Included: Tankless Water Heater, Range, Dishwasher, Refrigerator
- Laundry: Bathroom - Full, First Floor, Electric Dryer Hookup, Washer Hookup
Features
- Sun Room
- Flooring: Tile, Hardwood, Flooring - Wood
- Basement: Full,Interior Entry,Concrete,Unfinished
- Has fireplace: No
Interior area
- Total structure area: 1,012
- Total interior livable area: 1,012 sqft
- Finished area above ground: 1,012
Property
Parking
- Total spaces: 2
- Parking features: Paved Drive, Paved
- Uncovered spaces: 2
Features
- Patio & porch: Deck - Exterior, Deck - Wood
- Exterior features: Deck - Wood, Storage
Lot
- Size: 0.4 Acres
- Features: Corner Lot, Wooded
Details
- Foundation area: 0
- Parcel number: M:0187 B:0001 L:0,1510808
- Zoning: RA
Construction
Type & style
- Home type: SingleFamily
- Architectural style: Colonial
- Property subtype: Single Family Residence
Materials
- Conventional (2x4-2x6)
- Foundation: Stone
- Roof: Shingle
Condition
- Year built: 1901
Utilities & green energy
- Electric: Circuit Breakers
- Sewer: Public Sewer
- Water: Public
- Utilities for property: for Gas Range, for Electric Dryer, Washer Hookup
Green energy
- Energy efficient items: Thermostat
Community & HOA
Community
- Features: Public Transportation, Shopping, Tennis Court(s), Park, Walk/Jog Trails, Laundromat, Conservation Area, Highway Access, House of Worship, Public School
HOA
- Has HOA: No
Location
- Region: Fitchburg
Financial & listing details
- Price per square foot: $356/sqft
- Tax assessed value: $292,200
- Annual tax amount: $3,948
- Date on market: 9/12/2026
- Road surface type: Paved
Price history
| Date | Event | Price |
|---|---|---|
| 7/29/2026 | Sold | $360,000+2.9%$356/sqft |
Source: MLS PIN #73527576 Report a problem | ||
| 6/18/2026 | Pending sale | $349,900$346/sqft |
Source: MLS PIN #73527576 Report a problem | ||
| 6/4/2026 | Contingent | $349,900$346/sqft |
Source: MLS PIN #73527576 Report a problem | ||
| 6/1/2026 | Listed for sale | $349,900+21.3%$346/sqft |
Source: MLS PIN #73527576 Report a problem | ||
| 8/22/2022 | Sold | $288,500+1.2%$285/sqft |
Source: MLS PIN #72998469 Report a problem | ||
| 7/19/2022 | Contingent | $285,000$282/sqft |
Source: MLS PIN #72998469 Report a problem | ||
| 7/12/2022 | Listed for sale | $285,000-3.4%$282/sqft |
Source: MLS PIN #72998469 Report a problem | ||
| 7/7/2022 | Contingent | $295,000$292/sqft |
Source: MLS PIN #72998469 Report a problem | ||
| 6/29/2022 | Price change | $295,000-1.7%$292/sqft |
Source: MLS PIN #72998469 Report a problem | ||
| 6/18/2022 | Listed for sale | $300,000+76.5%$296/sqft |
Source: MLS PIN #72998469 Report a problem | ||
| 4/5/2018 | Sold | $170,000+6.3%$168/sqft |
Source: Public Record Report a problem | ||
| 3/4/2018 | Pending sale | $159,900$158/sqft |
Source: LAER Realty Partners #72287143 Report a problem | ||
| 2/28/2018 | Listed for sale | $159,900+50.8%$158/sqft |
Source: LAER Realty Partners #72287143 Report a problem | ||
| 3/3/2014 | Sold | $106,000-16.5%$105/sqft |
Source: Public Record Report a problem | ||
| 1/1/2014 | Price change | $126,900-2.3%$125/sqft |
Source: RE/MAX Property Promotions #71584295 Report a problem | ||
| 10/29/2013 | Price change | $129,900-5.9%$128/sqft |
Source: RE/MAX Property Promotions #71584295 Report a problem | ||
| 9/17/2013 | Listed for sale | $138,000$136/sqft |
Source: RE/MAX Property Promotions #71584295 Report a problem | ||
Public tax history
| Year | Property taxes | Tax assessment |
|---|---|---|
| 2025 | $3,948 +5.5% | $292,200 +15.7% |
| 2024 | $3,741 +0.9% | $252,600 +9.1% |
| 2023 | $3,709 +3.7% | $231,500 +14% |
| 2022 | $3,575 +8.3% | $203,000 +17% |
| 2021 | $3,302 +3.4% | $173,500 +7.1% |
| 2020 | $3,193 +0.3% | $162,000 +4.3% |
| 2019 | $3,182 +33.2% | $155,300 +36.6% |
| 2018 | $2,389 +3.9% | $113,700 +6.3% |
| 2017 | $2,299 +10.4% | $107,000 +9.1% |
| 2016 | $2,083 -9.8% | $98,100 -12.2% |
| 2015 | $2,310 +4.3% | $111,700 |
| 2014 | $2,215 -0.4% | $111,700 -4.3% |
| 2013 | $2,223 +5.4% | $116,700 -2.5% |
| 2012 | $2,109 +4.5% | $119,700 -3.9% |
| 2011 | $2,019 -1% | $124,600 -22.4% |
| 2009 | $2,040 +3.4% | $160,600 -4.3% |
| 2008 | $1,973 +4% | $167,900 +2.1% |
| 2007 | $1,897 +0.9% | $164,400 +5.5% |
| 2006 | $1,880 +4.6% | $155,900 +11.4% |
| 2005 | $1,798 +3.9% | $139,900 +11.7% |
| 2004 | $1,730 +8.2% | $125,200 +23.3% |
| 2003 | $1,599 +17.3% | $101,500 +32.7% |
| 2001 | $1,363 +1% | $76,500 +3.2% |
| 2000 | $1,349 +26.8% | $74,100 +5.1% |
| 1996 | $1,064 | $70,500 |
Find assessor info on the county website
Neighborhood: 01420
Nearby homes
- $399,0004 bd1 ba1.5k sqft624 Westminster Hill Rd, Fitchburg, MA 01420For Sale

- $365,0004 bd2 ba1.7k sqft606 Westminster Hill Rd, Fitchburg, MA 01420Sold
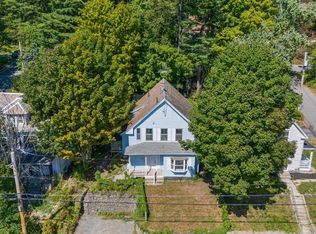
- $533,1006 bd2 ba3.1k sqft610 Westminster Hill Rd, Fitchburg, MA 01420Off Market
- $341,0003 bd1 ba1k sqft134 Eaton St, Fitchburg, MA 01420Off Market

- $439,4004 bd2 ba1.7k sqft34 Highview St, Fitchburg, MA 01420Off Market
- $332,2003 bd1 ba1k sqft126 Eaton St, Fitchburg, MA 01420Off Market
- $335,5004 bd1 ba1.3k sqft41 Highview St, Fitchburg, MA 01420Off Market
- $334,5003 bd1 ba1.1k sqft602 Westminster Hill Rd, Fitchburg, MA 01420Sold
Nearby schools
GreatSchools rating
- 3/10Reingold Elementary SchoolGrades: 1-5Distance: 0.6 mi
- 4/10Memorial Middle SchoolGrades: 6-8Distance: 1.4 mi
- 2/10Fitchburg High SchoolGrades: 9-12Distance: 3.3 mi
Get a cash offer in 3 minutes
Find out how much your home could sell for in as little as 3 minutes with a no-obligation cash offer.
Estimated market value
$359,300
Get a cash offer in 3 minutes
Find out how much your home could sell for in as little as 3 minutes with a no-obligation cash offer.
Estimated market value
$359,300
- Massachusetts
- Worcester County
- Fitchburg
- 01420
- 20 Highview St
