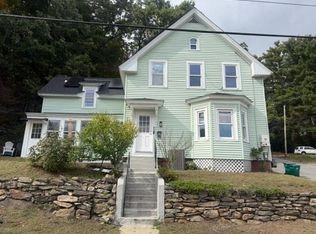
Spectacular renovated Colonial !! Awesome floor plan gives a buyer many living options. Kitchen offers white cabinets with stainless appliances and recessed lighting. Open concept main level with new vinyl flooring throughout. Choice of a first-floor bedroom or den with closet and pellet stove . Need an office ? Another room perfectly sized for office or playroom. Second floor has two generous sized bedrooms with hardwood floors with a fully renovated bath. Outside private oasis with a patio and walk-up two-tier deck. Outside Red Cedar and cobblestone driveway and professional landscaping for curb appeal. All high-ticket items and renovations within last 10 years. Priced to sell! Showings start Sat Oct 6 11 am - 1pm .
For sale
Price cut: $10K (10/12)
$329,900
64 Mayland St, Fitchburg, MA 01420
3beds
1,073sqft
Single Family Residence
Built in 1910
3,681 Square Feet Lot
$329,100 Zestimate®
$307/sqft
$-- HOA
What's special
Pellet stoveWalk-up two-tier deckOpen concept main levelCobblestone drivewayRecessed lightingNew vinyl flooring throughoutFully renovated bath
- 20 days
- 504
- 33
Zillow last checked:
Listing updated:
Listed by:
Susan Clark 978-407-8911,
RE/MAX Vision 978-847-0800
Source: MLS PIN,MLS#: 73585723
Facts & features
Interior
Bedrooms & bathrooms
- Bedrooms: 3
- Bathrooms: 2
- Full bathrooms: 1
- 1/2 bathrooms: 1
- Main level bedrooms: 1
Primary bedroom
- Features: Flooring - Vinyl
- Level: Main,First
- Area: 195
- Dimensions: 15 x 13
Bedroom 2
- Features: Closet, Flooring - Hardwood
- Level: Second
- Area: 180
- Dimensions: 15 x 12
Bedroom 3
- Features: Closet, Flooring - Hardwood
- Level: Second
- Area: 132
- Dimensions: 12 x 11
Bathroom 1
- Features: Bathroom - Half, Flooring - Vinyl, Dryer Hookup - Electric, Remodeled, Washer Hookup
- Level: First
- Area: 56
- Dimensions: 8 x 7
Bathroom 2
- Features: Bathroom - Full, Bathroom - Tiled With Tub, Flooring - Vinyl, Jacuzzi / Whirlpool Soaking Tub, Remodeled
- Level: Second
- Area: 36
- Dimensions: 6 x 6
Dining room
- Features: Flooring - Hardwood, Open Floorplan
- Level: Main,First
- Area: 132
- Dimensions: 12 x 11
Kitchen
- Features: Flooring - Vinyl, Recessed Lighting, Remodeled
- Level: Main,First
- Area: 132
- Dimensions: 12 x 11
Living room
- Features: Flooring - Hardwood, Cable Hookup, Open Floorplan
- Level: Main,First
- Area: 165
- Dimensions: 15 x 11
Heating
- Central, Gravity
Cooling
- None
Appliances
- Included: Electric Water Heater, Leased Water Heater, Range, Dishwasher, Microwave, Washer, Dryer
- Laundry: Bathroom - Half, First Floor, Electric Dryer Hookup, Washer Hookup
Features
- Bonus Room, Internet Available - Unknown
- Flooring: Laminate, Hardwood, Flooring - Hardwood
- Doors: Insulated Doors
- Windows: Insulated Windows
- Basement: Full,Interior Entry
- Has fireplace: No
Interior area
- Total structure area: 1,073
- Total interior livable area: 1,073 sqft
- Finished area above ground: 1,073
Property
Parking
- Total spaces: 1
- Parking features: Off Street
- Uncovered spaces: 1
Features
- Patio & porch: Porch, Deck - Wood, Patio
- Exterior features: Porch, Deck - Wood, Patio, Balcony, Rain Gutters
- Has view: Yes
- View description: Scenic View(s)
Lot
- Size: 3,681 Square Feet
- Features: Wooded, Cleared, Gentle Sloping, Level, Sloped
Details
- Parcel number: 1510501
- Zoning: RB
Construction
Type & style
- Home type: SingleFamily
- Architectural style: Colonial
- Property subtype: Single Family Residence
Materials
- Frame
- Foundation: Stone
- Roof: Shingle
Condition
- Year built: 1910
Utilities & green energy
- Electric: Circuit Breakers, 100 Amp Service
- Sewer: Public Sewer
- Water: Public
- Utilities for property: for Electric Range, for Electric Dryer, Washer Hookup
Community & HOA
Community
- Features: Public Transportation, Shopping, Park, Walk/Jog Trails, Highway Access, Public School, T-Station
HOA
- Has HOA: No
Location
- Region: Fitchburg
Financial & listing details
- Price per square foot: $307/sqft
- Tax assessed value: $302,500
- Annual tax amount: $4,020
- Date on market: 10/1/2026
Estimated market value
$329,100
$313,000 - $346,000
$2,158/mo
Price history
| Date | Event | Price |
|---|---|---|
| 10/12/2026 | Price change | $329,900-2.9%$307/sqft |
Source: MLS PIN #73585723 Report a problem | ||
| 10/2/2026 | Listed for sale | $339,900+34.3%$317/sqft |
Source: MLS PIN #73585723 Report a problem | ||
| 2/11/2022 | Sold | $253,000-0.8%$236/sqft |
Source: MLS PIN #72919598 Report a problem | ||
| 12/17/2021 | Contingent | $255,000$238/sqft |
Source: MLS PIN #72919598 Report a problem | ||
| 11/30/2021 | Price change | $255,000-1.9%$238/sqft |
Source: MLS PIN #72919598 Report a problem | ||
| 11/27/2021 | Listed for sale | $260,000$242/sqft |
Source: MLS PIN #72919598 Report a problem | ||
| 11/16/2021 | Contingent | $260,000$242/sqft |
Source: MLS PIN #72919598 Report a problem | ||
| 11/12/2021 | Listed for sale | $260,000+13.1%$242/sqft |
Source: MLS PIN #72919598 Report a problem | ||
| 6/29/2020 | Sold | $229,900$214/sqft |
Source: Public Record Report a problem | ||
| 5/11/2020 | Listed for sale | $229,900$214/sqft |
Source: Lamacchia Realty, Inc. #72649447 Report a problem | ||
| 5/6/2020 | Pending sale | $229,900$214/sqft |
Source: Lamacchia Realty, Inc. #72649447 Report a problem | ||
| 4/30/2020 | Listed for sale | $229,900+83.9%$214/sqft |
Source: Lamacchia Realty, Inc. #72649447 Report a problem | ||
| 12/17/2003 | Sold | $125,000$116/sqft |
Source: Public Record Report a problem | ||
Public tax history
| Year | Property taxes | Tax assessment |
|---|---|---|
| 2025 | $3,907 +8.6% | $289,200 +19.1% |
| 2024 | $3,597 +0.4% | $242,900 +8.6% |
| 2023 | $3,582 +2.9% | $223,600 +13.1% |
| 2022 | $3,481 +7.2% | $197,700 +15.9% |
| 2021 | $3,247 +13.5% | $170,600 +17.5% |
| 2020 | $2,862 +0.8% | $145,200 +4.8% |
| 2019 | $2,840 +9.2% | $138,600 +12% |
| 2018 | $2,601 +4.8% | $123,800 +7.2% |
| 2017 | $2,482 +8.6% | $115,500 +7.2% |
| 2016 | $2,286 +2.2% | $107,700 -0.4% |
| 2015 | $2,236 +4.4% | $108,100 +0.1% |
| 2014 | $2,142 -0.6% | $108,000 -4.5% |
| 2013 | $2,155 +11.1% | $113,100 +2.7% |
| 2012 | $1,940 +1.7% | $110,100 -6.5% |
| 2011 | $1,907 -2.3% | $117,700 -23.4% |
| 2009 | $1,952 +3.9% | $153,700 -3.8% |
| 2008 | $1,878 +4% | $159,800 +2.1% |
| 2007 | $1,806 +8.3% | $156,500 +13.2% |
| 2006 | $1,668 +7.3% | $138,300 +14.3% |
| 2005 | $1,555 +20% | $121,000 +29% |
| 2004 | $1,296 +0.9% | $93,800 +15.1% |
| 2003 | $1,284 +18.1% | $81,500 +33.6% |
| 2001 | $1,087 +4.3% | $61,000 +6.6% |
| 2000 | $1,042 +21.6% | $57,200 +0.7% |
| 1996 | $857 | $56,800 |
Find assessor info on the county website
Monthly payment
Est. payment
Payment breakdown
Explore the cost of this home by adjusting the details. Changes won't be saved.Climate risks
Neighborhood: 01420

Similar homes
- $399,0004 bd1 ba1.5k sqft624 Westminster Hill Rd, Fitchburg, MA 01420For Sale
 MLS ID #73586615, Kenton Jacobs, Real Estate Exchange. MLS PIN
- $355,0004 bd2 ba1.4k sqft279 Pearl St, Fitchburg, MA 01420For Sale
 MLS ID #73591949, Mariano Hache, Coldwell Banker Realty - Westwood. MLS PIN
- $410,0003 bd1 ba1.1k sqft179 Reingold Ave, Fitchburg, MA 01420For Sale
 MLS ID #73580096, William Coulter, Keller Williams Realty North Central. MLS PIN
- $344,7003 bd2 ba1k sqft323 Rollstone St, Fitchburg, MA 01420For Sale
 MLS ID #73560440, Ana Delgado-Cannon, Home Bound Realty. MLS PIN
