Welcome to 179 Reingold Ave! This well-maintained 3-bedroom Ranch offers comfortable single-level living in an established Fitchburg neighborhood. Step inside to a bright living room with hardwood flooring and an eat-in kitchen with plenty of room for everyday meals and gatherings. Three bedrooms and a full bath complete the main level, giving the home a practical and easy-to-live-in layout. Need a little more room? The finished lower level provides valuable additional space for a family room, home office, game room, workout area, or whatever best fits your needs. A laundry space adds even more functionality. Outside, the property sits on an approximately 8,784 sq ft lot with a storage shed and an oversized one-car garage offering room for both parking and additional storage. Located with convenient access to local parks, shopping, commuter rail, and major routes, 179 Reingold Ave combines an approachable layout, useful additional space, and a location that keeps everyday necessities within easy reach. Whether you're looking for your first home, downsizing to one-level living, or simply want a home with room to make your own, this one is worth a look. Schedule your showing and come see what 179 Reingold Ave has to offer!
For sale
$410,000
179 Reingold Ave, Fitchburg, MA 01420
3beds
1,118sqft
Single Family Residence
Built in 1969
8,784 Square Feet Lot
$408,200 Zestimate®
$367/sqft
$-- HOA
What's special
Laundry spaceStorage shedComfortable single-level living
- 38 days
- 249
- 18
Zillow last checked:
Listing updated:
Listed by:
William Coulter 508-835-8410,
Keller Williams Realty North Central 978-840-9000,
William Coulter 508-835-8410
Source: MLS PIN,MLS#: 73580096
Facts & features
Interior
Bedrooms & bathrooms
- Bedrooms: 3
- Bathrooms: 1
- Full bathrooms: 1
Primary bedroom
- Level: First
Bedroom 2
- Level: First
Bedroom 3
- Level: First
Bathroom 1
- Level: First
Kitchen
- Level: First
Living room
- Level: First
Heating
- Baseboard, Natural Gas
Cooling
- Window Unit(s)
Appliances
- Included: Gas Water Heater, Water Heater, Range, Dishwasher, Microwave, Refrigerator, Washer, Dryer
- Laundry: Gas Dryer Hookup, Washer Hookup
Features
- Bonus Room, High Speed Internet, Internet Available - Satellite
- Flooring: Wood, Vinyl, Concrete
- Basement: Full,Finished,Walk-Out Access,Interior Entry,Sump Pump,Concrete
- Has fireplace: No
Interior area
- Total structure area: 1,118
- Total interior livable area: 1,118 sqft
- Finished area above ground: 1,118
Property
Parking
- Total spaces: 3
- Parking features: Attached, Storage, Workshop in Garage, Paved Drive
- Attached garage spaces: 1
- Uncovered spaces: 2
Accessibility
- Accessibility features: No
Features
- Patio & porch: Deck
- Exterior features: Deck, Rain Gutters, Storage, Fenced Yard, Garden
- Fencing: Fenced/Enclosed,Fenced
Lot
- Size: 8,784 Square Feet
- Features: Corner Lot, Gentle Sloping
Details
- Parcel number: 1506777
- Zoning: RB
Construction
Type & style
- Home type: SingleFamily
- Architectural style: Ranch
- Property subtype: Single Family Residence
- Attached to another structure: Yes
Materials
- Foundation: Concrete Perimeter
- Roof: Shingle
Condition
- Year built: 1969
Utilities & green energy
- Sewer: Public Sewer
- Water: Public
- Utilities for property: for Gas Range, for Gas Oven, for Gas Dryer, Washer Hookup
Community & HOA
Community
- Features: Public Transportation, Shopping, Walk/Jog Trails, Golf, Laundromat, Bike Path, Conservation Area, Highway Access, House of Worship, Public School, T-Station, University, Sidewalks
HOA
- Has HOA: No
Location
- Region: Fitchburg
Financial & listing details
- Price per square foot: $367/sqft
- Tax assessed value: $322,300
- Annual tax amount: $4,354
- Date on market: 10/1/2026
- Road surface type: Paved
Estimated market value
$408,200
$388,000 - $429,000
$2,259/mo
Price history
| Date | Event | Price |
|---|---|---|
| 10/1/2026 | Listed for sale | $410,000+148.5%$367/sqft |
Source: MLS PIN #73580096 Report a problem | ||
| 10/31/2016 | Sold | $165,000-2.4%$148/sqft |
Source: Public Record Report a problem | ||
| 9/12/2016 | Pending sale | $169,000$151/sqft |
Source: Coldwell Banker Residential Brokerage - Leominster #72059743 Report a problem | ||
| 9/9/2016 | Listed for sale | $169,000$151/sqft |
Source: Coldwell Banker Residential Brokerage - Leominster #72059743 Report a problem | ||
| 9/5/2016 | Pending sale | $169,000$151/sqft |
Source: Coldwell Banker Residential Brokerage - Leominster #72059743 Report a problem | ||
| 8/30/2016 | Listed for sale | $169,000+67.3%$151/sqft |
Source: Coldwell Banker Residential Brokerage - Leominster #72059743 Report a problem | ||
| 6/27/1997 | Sold | $101,000$90/sqft |
Source: Public Record Report a problem | ||
Public tax history
| Year | Property taxes | Tax assessment |
|---|---|---|
| 2025 | $4,354 +5.1% | $322,300 +15.3% |
| 2024 | $4,141 +2.1% | $279,600 +10.5% |
| 2023 | $4,055 +7.8% | $253,100 +18.5% |
| 2022 | $3,760 +1.1% | $213,500 +9.3% |
| 2021 | $3,718 +2.8% | $195,400 +6.5% |
| 2020 | $3,615 +2.9% | $183,400 +6.9% |
| 2019 | $3,514 +6.5% | $171,500 +9.2% |
| 2018 | $3,301 +2.5% | $157,100 +4.8% |
| 2017 | $3,221 +6.4% | $149,900 +5.1% |
| 2016 | $3,027 +3.1% | $142,600 +0.4% |
| 2015 | $2,937 +4.7% | $142,000 +0.4% |
| 2014 | $2,804 +2.9% | $141,400 -1.1% |
| 2013 | $2,724 +0.7% | $143,000 -6.8% |
| 2012 | $2,705 -1.5% | $153,500 -9.4% |
| 2011 | $2,746 +9.2% | $169,500 -14.4% |
| 2009 | $2,515 +2.6% | $198,000 -5.1% |
| 2008 | $2,451 -2.3% | $208,600 -4% |
| 2007 | $2,509 +2.7% | $217,400 +7.4% |
| 2006 | $2,442 +0.8% | $202,500 +7.4% |
| 2005 | $2,422 +5.3% | $188,500 +13.2% |
| 2004 | $2,301 +1.9% | $166,500 +16.1% |
| 2003 | $2,259 +11.3% | $143,400 +25.9% |
| 2001 | $2,030 +9% | $113,900 +11.3% |
| 2000 | $1,863 +16.8% | $102,300 -3.2% |
| 1996 | $1,595 | $105,700 |
Find assessor info on the county website
Monthly payment
Est. payment
Payment breakdown
Explore the cost of this home by adjusting the details. Changes won't be saved.Climate risks
Neighborhood: 01420
Nearby schools
Schools provided by the listing agent
- Elementary: Reingold Elementary School
Source: MLS PIN. This data may not be complete. We recommend contacting the local school district to confirm school assignments for this home.
Similar homes
- $439,9003 bd3 ba1.4k sqft74 Marshall Rd, Fitchburg, MA 01420For Sale
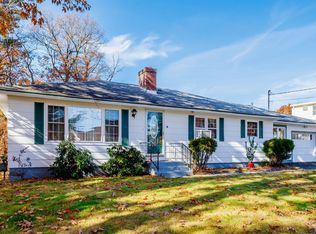 MLS ID #73598558, Laura Rice, EXIT New Options Real Estate. MLS PIN
- $399,9002 bd1 ba1.1k sqft27 Legros St, Fitchburg, MA 01420For Sale
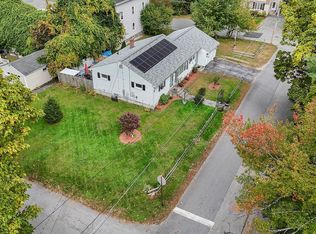 MLS ID #73587553, Donna Bursey, Coldwell Banker Realty. MLS PIN
- $389,0004 bd1 ba1.5k sqft624 Westminster Hill Rd, Fitchburg, MA 01420For Sale
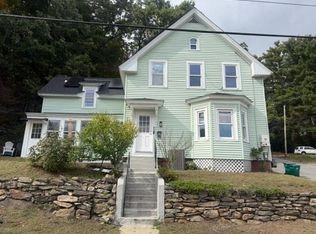 MLS ID #73586615, Kenton Jacobs, Real Estate Exchange. MLS PIN
- $384,5004 bd2 ba1.4k sqft407 Clarendon St, Fitchburg, MA 01420For Sale
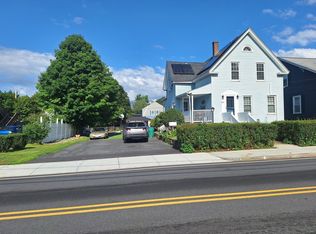 MLS ID #73554462, Denise Santana, EXIT New Options Real Estate. MLS PIN
