Charming bungalow/cottage-style home with a wonderful blend of character, comfort, and versatility! This inviting home offers a thoughtfully designed layout with a spacious living room, dining room, kitchen with pantry, and convenient first-floor office space. Upstairs, you'll find three bedrooms and a full bathroom, providing comfortable space for family, guests, or additional flexibility. But there's even more to discover! The heated two-car garage features an additional bonus room above, offering endless possibilities for a hobby room, recreation space, home gym, or extra storage. Enjoy outdoor living on the composite deck, perfect for relaxing or entertaining by the above ground pool. With flexible spaces, practical amenities, and plenty of room to make it your own, this home is full of possibilities. Come experience its charm at the open house, and don't miss the opportunity to schedule your private showing!
For sale
$449,900
3 Warren Rd, Townsend, MA 01469
3beds
1,600sqft
Single Family Residence
Built in 1930
0.71 Acres Lot
$444,400 Zestimate®
$281/sqft
$-- HOA
What's special
Composite deckAbove ground poolHeated two-car garageDining roomThree bedroomsKitchen with pantryConvenient first-floor office space
- 3 days
- 698
- 53
Zillow last checked:
Listing updated:
Listed by:
Julie Aucoin 508-523-2934,
Keller Williams Realty-Merrimack 978-692-3280
Source: MLS PIN,MLS#: 73599602
Facts & features
Interior
Bedrooms & bathrooms
- Bedrooms: 3
- Bathrooms: 2
- Full bathrooms: 1
- 1/2 bathrooms: 1
Primary bedroom
- Features: Closet, Flooring - Wall to Wall Carpet
- Level: Second
Bedroom 2
- Features: Walk-In Closet(s), Flooring - Wall to Wall Carpet
- Level: Second
Bedroom 3
- Features: Closet, Flooring - Wall to Wall Carpet
- Level: Second
Dining room
- Features: Flooring - Hardwood
- Level: First
Kitchen
- Features: Ceiling Fan(s), Flooring - Laminate, Pantry, Countertops - Stone/Granite/Solid, Exterior Access
- Level: Main,First
Living room
- Features: Ceiling Fan(s), Flooring - Hardwood
- Level: Main,First
Office
- Features: Flooring - Hardwood
- Level: First
Heating
- Steam, Oil, Propane
Cooling
- None
Appliances
- Included: Water Heater, Range, Dishwasher, Microwave, Refrigerator
- Laundry: Bathroom - Half, Flooring - Stone/Ceramic Tile, First Floor, Electric Dryer Hookup, Washer Hookup
Features
- Office
- Flooring: Tile, Carpet, Laminate, Hardwood, Parquet, Flooring - Hardwood
- Doors: Insulated Doors
- Windows: Insulated Windows
- Basement: Full,Interior Entry,Bulkhead,Dirt Floor,Concrete,Unfinished
- Has fireplace: No
Interior area
- Total structure area: 1,600
- Total interior livable area: 1,600 sqft
- Finished area above ground: 1,600
Property
Parking
- Total spaces: 14
- Parking features: Detached, Garage Door Opener, Heated Garage, Storage, Workshop in Garage, Garage Faces Side, Insulated, Paved Drive, Off Street
- Garage spaces: 2
- Uncovered spaces: 12
Accessibility
- Accessibility features: No
Features
- Patio & porch: Porch, Deck - Composite
- Exterior features: Porch, Deck - Composite, Pool - Above Ground, Storage
- Has private pool: Yes
- Pool features: Above Ground
Lot
- Size: 0.71 Acres
- Features: Cleared, Level
Details
- Parcel number: M:0033 B:0016 L:0000,805273
- Zoning: RA3
Construction
Type & style
- Home type: SingleFamily
- Architectural style: Cottage,Bungalow
- Property subtype: Single Family Residence
Materials
- Frame
- Foundation: Block
- Roof: Shingle
Condition
- Year built: 1930
Utilities & green energy
- Electric: Circuit Breakers, 200+ Amp Service
- Sewer: Private Sewer
- Water: Public
- Utilities for property: for Gas Range, for Gas Oven, for Electric Dryer, Washer Hookup
Community & HOA
Community
- Features: Shopping, Park, Walk/Jog Trails, Public School
HOA
- Has HOA: No
Location
- Region: Townsend
Financial & listing details
- Price per square foot: $281/sqft
- Tax assessed value: $364,700
- Annual tax amount: $5,015
- Date on market: 11/6/2026
- Exclusions: See Inclusions_Exclusions.Pdf In Mls
Estimated market value
$444,400
$422,000 - $467,000
$3,292/mo
Price history
| Date | Event | Price |
|---|---|---|
| 11/6/2026 | Listed for sale | $449,900+18.4%$281/sqft |
Source: MLS PIN #73599602 Report a problem | ||
| 10/30/2024 | Sold | $380,000-4.8%$238/sqft |
Source: MLS PIN #73287830 Report a problem | ||
| 9/23/2024 | Contingent | $399,000$249/sqft |
Source: MLS PIN #73287830 Report a problem | ||
| 9/10/2024 | Listed for sale | $399,000+53.5%$249/sqft |
Source: MLS PIN #73287830 Report a problem | ||
| 7/14/2017 | Sold | $260,000+2%$163/sqft |
Source: Public Record Report a problem | ||
| 5/31/2017 | Pending sale | $255,000$159/sqft |
Source: Coldwell Banker Residential Brokerage - Westford #72168072 Report a problem | ||
| 5/27/2017 | Listed for sale | $255,000$159/sqft |
Source: Coldwell Banker Residential Brokerage - Westford #72168072 Report a problem | ||
| 5/23/2017 | Pending sale | $255,000$159/sqft |
Source: Coldwell Banker Residential Brokerage - Westford #72168072 Report a problem | ||
| 5/19/2017 | Listed for sale | $255,000$159/sqft |
Source: Coldwell Banker Residential Brokerage - Westford #72168072 Report a problem | ||
Public tax history
| Year | Property taxes | Tax assessment |
|---|---|---|
| 2025 | $5,070 +0.8% | $349,200 |
| 2024 | $5,032 -0.7% | $349,200 +5.2% |
| 2023 | $5,066 -4.1% | $332,000 +10.7% |
| 2022 | $5,281 +2% | $299,900 +6.2% |
| 2021 | $5,175 -0.8% | $282,300 +5.6% |
| 2020 | $5,218 +7.5% | $267,300 +6.4% |
| 2019 | $4,856 +28.7% | $251,200 +34.9% |
| 2018 | $3,772 +4.3% | $186,200 +1.3% |
| 2017 | $3,617 +12.7% | $183,900 +13.5% |
| 2016 | $3,208 -0.6% | $162,000 -4% |
| 2015 | $3,226 -3.2% | $168,800 -0.8% |
| 2014 | $3,331 +2.6% | $170,200 -4.3% |
| 2013 | $3,247 +0.5% | $177,800 -6.7% |
| 2012 | $3,231 -4.3% | $190,500 -11.2% |
| 2011 | $3,376 +1.4% | $214,500 -1.3% |
| 2010 | $3,328 +4.9% | $217,400 -6.5% |
| 2009 | $3,173 +6.9% | $232,600 +5.3% |
| 2008 | $2,968 +7.7% | $220,800 -0.1% |
| 2007 | $2,756 +1.8% | $221,000 |
| 2006 | $2,707 +7.3% | $221,000 +18.4% |
| 2005 | $2,523 +5.2% | $186,600 +9.5% |
| 2004 | $2,398 +2.2% | $170,400 |
| 2003 | $2,346 +2% | $170,400 +24% |
| 2002 | $2,301 +14.9% | $137,400 +18.4% |
| 2000 | $2,002 +4.6% | $116,000 +5.7% |
| 1999 | $1,914 | $109,700 |
Find assessor info on the county website
Monthly payment
Est. payment
Payment breakdown
Explore the cost of this home by adjusting the details. Changes won't be saved.Climate risks
Neighborhood: 01469
Similar homes
- $469,9003 bd1 ba1.4k sqft7 Hickory Dr, Townsend, MA 01469For Sale
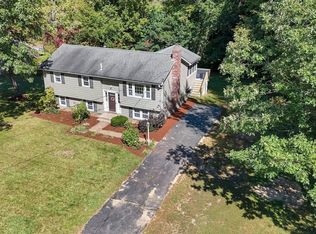 MLS ID #73583165, Donna Bursey, Coldwell Banker Realty. MLS PIN
- $469,0003 bd1 ba1.1k sqft184 Fitchburg Rd, Townsend, MA 01469For Sale
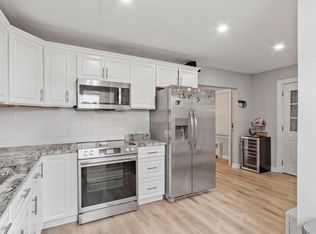 MLS ID #73502077, Linda Roy, Barrett Sotheby's International Realty. MLS PIN
- $439,9003 bd3 ba1.4k sqft74 Marshall Rd, Fitchburg, MA 01420For Sale
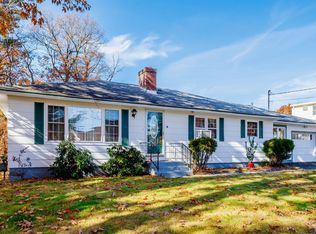 MLS ID #73598558, Laura Rice, EXIT New Options Real Estate. MLS PIN
- $450,0002 bd1 ba1.1k sqft177 Hollis St, Groton, MA 01450For Sale
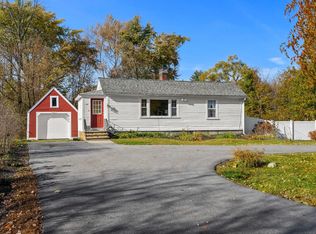 MLS ID #73598507, Jenepher Spencer, Coldwell Banker Realty - Westford. MLS PIN
