Welcome to Timberlee Park, where comfortable living and a great Townsend location come together! This inviting 3-bedroom home offers a spacious kitchen with stainless steel appliances and plenty of room for everyday living and entertaining. Hardwood floors flow through the living room, kitchen and dining area, adding warmth and character to the main level. One of the highlights is the enclosed three season porch a perfect place for morning coffee, relaxing with a book, or enjoying views of the backyard. Step outside onto the deck and take advantage of the large lot, offering plenty of room for outdoor activities, gardening, entertaining, or simply enjoying the surroundings. A storage shed provides additional space for tools and outdoor equipment. The lower level expands your living options with hardwood floors and a woodstove/fireplace, creating a cozy setting for a family room, game room, home office, or media space. The unfinished portion includes the washer and dryer, abundant storage, and the opportunity to create even more finished living space. Located in a walkable neighborhood and convenient to Townsend’s outdoor recreation, including Pearl Hill State Park, Willard Brook State Forest, the Squannacook River, and area trails, this home offers plenty of opportunities for hiking, biking, fishing, swimming, and enjoying the outdoors. A home with space, character, and room to make it your own come discover all that Timberlee Park and Townsend have to offer!
For sale
$469,900
7 Hickory Dr, Townsend, MA 01469
3beds
1,414sqft
Single Family Residence
Built in 1977
0.5 Acres Lot
$464,800 Zestimate®
$332/sqft
$-- HOA
What's special
Enclosed three season porchViews of the backyard
- 12 days
- 1,115
- 111
Likely to sell faster than
Zillow last checked:
Listing updated:
Listed by:
Donna Bursey 978-423-5163,
Coldwell Banker Realty 603-673-4000
Source: MLS PIN,MLS#: 73583165
Facts & features
Interior
Bedrooms & bathrooms
- Bedrooms: 3
- Bathrooms: 1
- Full bathrooms: 1
Primary bedroom
- Features: Closet, Flooring - Wall to Wall Carpet
- Level: First
- Area: 129.5
- Dimensions: 12.33 x 10.5
Bedroom 2
- Features: Closet, Flooring - Wall to Wall Carpet
- Level: First
- Area: 85.56
- Dimensions: 9.25 x 9.25
Bedroom 3
- Features: Closet, Flooring - Wall to Wall Carpet
- Level: First
- Area: 118.84
- Dimensions: 9.08 x 13.08
Primary bathroom
- Features: Yes
Bathroom 1
- Features: Bathroom - Full, Flooring - Stone/Ceramic Tile
- Level: First
- Area: 80.5
- Dimensions: 7.67 x 10.5
Dining room
- Features: Flooring - Hardwood, French Doors
- Level: First
- Area: 68.33
- Dimensions: 6.83 x 10
Family room
- Features: Wood / Coal / Pellet Stove, Closet, Flooring - Hardwood
- Level: Basement
- Area: 422.05
- Dimensions: 18.42 x 22.92
Kitchen
- Features: Flooring - Hardwood, Stainless Steel Appliances
- Level: First
- Area: 105.53
- Dimensions: 10.92 x 9.67
Living room
- Features: Flooring - Hardwood
- Level: First
- Area: 168.16
- Dimensions: 12.08 x 13.92
Heating
- Forced Air, Natural Gas
Cooling
- None
Appliances
- Included: Gas Water Heater, Range, Dishwasher, Microwave, Refrigerator, Washer, Dryer
- Laundry: In Basement, Washer Hookup
Features
- Flooring: Carpet, Hardwood
- Basement: Full,Partially Finished,Walk-Out Access
- Number of fireplaces: 1
Interior area
- Total structure area: 1,414
- Total interior livable area: 1,414 sqft
- Finished area above ground: 914
- Finished area below ground: 500
Property
Parking
- Total spaces: 4
- Parking features: Paved Drive, Off Street, Paved
- Uncovered spaces: 4
Accessibility
- Accessibility features: No
Features
- Patio & porch: Porch - Enclosed, Deck - Wood
- Exterior features: Porch - Enclosed, Deck - Wood, Storage
Lot
- Size: 0.5 Acres
- Features: Wooded
Details
- Parcel number: M:0053C B:456A L:0000,806840
- Zoning: RA3
Construction
Type & style
- Home type: SingleFamily
- Architectural style: Split Entry
- Property subtype: Single Family Residence
Materials
- Frame
- Foundation: Concrete Perimeter
- Roof: Shingle
Condition
- Year built: 1977
Utilities & green energy
- Electric: 100 Amp Service
- Sewer: Private Sewer
- Water: Public
- Utilities for property: for Electric Range, for Electric Oven, Washer Hookup
Community & HOA
Community
- Features: Public School
HOA
- Has HOA: No
Location
- Region: Townsend
Financial & listing details
- Price per square foot: $332/sqft
- Tax assessed value: $426,100
- Annual tax amount: $5,859
- Date on market: 9/28/2026
- Listing terms: Contract
- Exclusions: Refrigerator In Basement.
- Road surface type: Paved
Estimated market value
$464,800
$442,000 - $488,000
$2,996/mo
Price history
| Date | Event | Price |
|---|---|---|
| 9/28/2026 | Listed for sale | $469,900+59.8%$332/sqft |
Source: MLS PIN #73583165 Report a problem | ||
| 11/12/2019 | Sold | $294,000+1.7%$208/sqft |
Source: Public Record Report a problem | ||
| 9/30/2019 | Pending sale | $289,000$204/sqft |
Source: Keller Williams Realty-Merrimack #72558595 Report a problem | ||
| 9/25/2019 | Price change | $289,000-3.3%$204/sqft |
Source: Keller Williams Realty-Merrimack #72558595 Report a problem | ||
| 9/4/2019 | Listed for sale | $299,000+1.7%$211/sqft |
Source: Keller Williams Realty-Merrimack #72558595 Report a problem | ||
| 11/12/2017 | Sold | $294,000+34.2%$208/sqft |
Source: Agent Provided Report a problem | ||
| 7/25/2011 | Sold | $219,000-2.6%$155/sqft |
Source: Public Record Report a problem | ||
| 3/30/2011 | Listed for sale | $224,900-10%$159/sqft |
Source: Ursula Flury #71207355 Report a problem | ||
| 7/21/2008 | Sold | $250,000$177/sqft |
Source: Public Record Report a problem | ||
Public tax history
| Year | Property taxes | Tax assessment |
|---|---|---|
| 2025 | $5,776 +2.8% | $397,800 +2.1% |
| 2024 | $5,616 +9.6% | $389,700 +16.1% |
| 2023 | $5,124 -3.5% | $335,800 +11.4% |
| 2022 | $5,309 +4% | $301,500 +8.3% |
| 2021 | $5,103 +0.6% | $278,400 +7.1% |
| 2020 | $5,075 +7.2% | $260,000 +6.1% |
| 2019 | $4,736 +3.4% | $245,000 +8.4% |
| 2018 | $4,581 +4.7% | $226,100 +1.7% |
| 2017 | $4,375 +5.5% | $222,400 +6.2% |
| 2016 | $4,148 +7.5% | $209,500 +3.8% |
| 2015 | $3,858 +7.7% | $201,900 +10.3% |
| 2014 | $3,581 -2.5% | $183,000 -9% |
| 2013 | $3,674 +0.4% | $201,200 -6.7% |
| 2012 | $3,658 +9.1% | $215,700 +1.3% |
| 2011 | $3,353 +0.3% | $213,000 -2.5% |
| 2010 | $3,344 +0.4% | $218,400 -10.6% |
| 2009 | $3,332 +6.3% | $244,300 +4.7% |
| 2008 | $3,136 +6% | $233,300 -1.6% |
| 2007 | $2,958 +1.8% | $237,200 |
| 2006 | $2,906 +4.3% | $237,200 +15.1% |
| 2005 | $2,786 +6.8% | $206,100 +11.2% |
| 2004 | $2,609 +2.2% | $185,400 |
| 2003 | $2,553 +2.2% | $185,400 +24.3% |
| 2002 | $2,499 +13.9% | $149,200 +17.4% |
| 2000 | $2,194 +3.6% | $127,100 +4.7% |
| 1999 | $2,118 | $121,400 |
Find assessor info on the county website
Monthly payment
Est. payment
Payment breakdown
Explore the cost of this home by adjusting the details. Changes won't be saved.Climate risks
Neighborhood: 01469
Similar homes
- $489,9003 bd1 ba1.3k sqft100 S Harbor Rd, Townsend, MA 01469For Sale
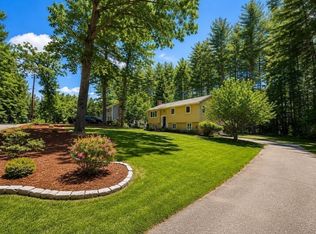 MLS ID #73518418, Christian Doherty, Doherty Properties. MLS PIN
 - $469,0003 bd1 ba1.1k sqft184 Fitchburg Rd, Townsend, MA 01469For Sale
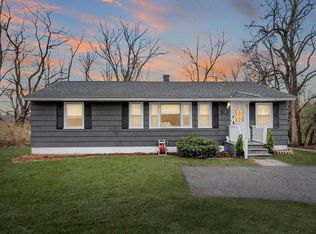 MLS ID #73502077, Linda Roy, Barrett Sotheby's International Realty. MLS PIN
 - $499,0003 bd1 ba1.5k sqft18 East St, Pepperell, MA 01463For Sale
 MLS ID #73588067, Heather Carbone, Central Mass Real Estate. MLS PIN
 - $--4 bd3 ba1.7k sqft45 New Fitchburg Rd, Townsend, MA 01474Auction
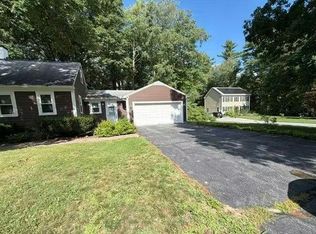 Auction.com 1
