MAJOR PRICE IMPROVEMENT!!! Set amid picturesque countryside yet convenient to amenities, this restored Gingerbread Antique blends timeless character with thoughtful modern updates. Enjoy peaceful views across the acres of green fields from the entire rear of the home, with a spacious deck overlooking the fenced yard—perfect for relaxing or entertaining. The impressive two-story barn, complete with a basement, offers abundant storage, workshop space, and exciting potential for additional living area, making this property well suited for hobby farming, animals, gardening, or other country pursuits. Inside, the updated kitchen and baths complement the home's classic charm. A brick fireplace creates a warm focal point in the inviting country-style living room, while the stately dining room showcases beautiful built-ins and a striking coffered ceiling, adding warmth and architectural character. A versatile first-floor room provides options for a home office, guest space, or bedroom. Beautiful hardwood floors run throughout. Updates in the last ten years include the furnace, electrical, windows, and plumbing, along with a new architectural 30-year roof installed in 2020, providing added peace of mind! With generous indoor and outdoor spaces, this distinctive Lunenburg property offers a wonderful combination of historic charm, flexibility, and scenic country living. Easy to show!
For sale
Price cut: $30K (10/12)
$495,000
161 Pleasant St, Lunenburg, MA 01462
4beds
2,032sqft
Single Family Residence
Built in 1920
0.73 Acres Lot
$482,700 Zestimate®
$244/sqft
$-- HOA
What's special
Brick fireplaceUpdated kitchenStriking coffered ceilingStately dining roomBeautiful built-insBeautiful hardwood floors
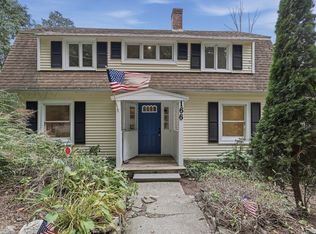
- 15 days
- 1,201
- 116
Zillow last checked:
Listing updated:
Listed by:
Jill Bailey 774-364-1882,
Redfin Corp. 617-340-7803
Source: MLS PIN,MLS#: 73585127
Facts & features
Interior
Bedrooms & bathrooms
- Bedrooms: 4
- Bathrooms: 2
- Full bathrooms: 2
- Main level bathrooms: 1
Primary bedroom
- Features: Ceiling Fan(s), Closet, Flooring - Wall to Wall Carpet, Lighting - Overhead, Closet - Double
- Level: Second
- Area: 256.5
- Dimensions: 19 x 13.5
Bedroom 2
- Features: Ceiling Fan(s), Flooring - Hardwood, Lighting - Overhead
- Level: Second
- Area: 95.49
- Dimensions: 9.17 x 10.42
Bedroom 3
- Features: Closet, Flooring - Hardwood, Lighting - Overhead
- Level: Second
- Area: 121.78
- Dimensions: 10.67 x 11.42
Bedroom 4
- Features: Ceiling Fan(s), Flooring - Wall to Wall Carpet, Lighting - Overhead
- Level: Second
- Area: 101.65
- Dimensions: 10.25 x 9.92
Primary bathroom
- Features: No
Bathroom 1
- Features: Bathroom - Full, Bathroom - With Tub & Shower, Flooring - Stone/Ceramic Tile, Lighting - Overhead
- Level: Main,First
- Area: 70.28
- Dimensions: 9.58 x 7.33
Bathroom 2
- Features: Bathroom - Full, Bathroom - With Shower Stall, Flooring - Stone/Ceramic Tile, Lighting - Overhead
- Level: Second
- Area: 35.49
- Dimensions: 6.08 x 5.83
Dining room
- Features: Beamed Ceilings, Closet/Cabinets - Custom Built, Flooring - Hardwood, Lighting - Overhead
- Level: Main,First
- Area: 266
- Dimensions: 19 x 14
Kitchen
- Features: Flooring - Vinyl, Recessed Lighting
- Level: Main,First
- Area: 206.5
- Dimensions: 14.75 x 14
Living room
- Features: Ceiling Fan(s), Flooring - Hardwood, Exterior Access, Lighting - Overhead
- Level: Main,First
- Area: 232.22
- Dimensions: 13.33 x 17.42
Office
- Features: Ceiling - Vaulted, Flooring - Vinyl, Dryer Hookup - Electric, Washer Hookup, Lighting - Overhead
- Level: Main
- Area: 193.17
- Dimensions: 19 x 10.17
Heating
- Electric Baseboard, Steam, Oil
Cooling
- None
Appliances
- Included: Tankless Water Heater, Range, Dishwasher, Microwave, Refrigerator, Washer, Dryer
- Laundry: Dryer Hookup - Electric, Washer Hookup, First Floor, Electric Dryer Hookup
Features
- Vaulted Ceiling(s), Lighting - Overhead, Office, Mud Room
- Flooring: Tile, Vinyl, Carpet, Hardwood, Flooring - Vinyl
- Doors: Insulated Doors, Storm Door(s)
- Windows: Insulated Windows, Screens
- Basement: Full,Walk-Out Access,Interior Entry,Sump Pump,Concrete,Unfinished
- Number of fireplaces: 1
- Fireplace features: Living Room
Interior area
- Total structure area: 2,032
- Total interior livable area: 2,032 sqft
- Finished area above ground: 2,032
Property
Parking
- Total spaces: 5
- Parking features: Barn, Paved Drive, Off Street, Paved
- Has garage: Yes
- Uncovered spaces: 5
Features
- Patio & porch: Porch, Deck
- Exterior features: Porch, Deck, Rain Gutters, Barn/Stable, Screens
Lot
- Size: 0.73 Acres
- Features: Cleared, Farm, Level
Details
- Additional structures: Barn/Stable
- Foundation area: 713
- Parcel number: M:95.0 B:0009 L:000,1598128
- Zoning: RA
Construction
Type & style
- Home type: SingleFamily
- Architectural style: Farmhouse
- Property subtype: Single Family Residence
Materials
- Frame
- Foundation: Concrete Perimeter, Stone, Brick/Mortar, Granite
- Roof: Shingle
Condition
- Year built: 1920
Utilities & green energy
- Electric: 200+ Amp Service
- Sewer: Private Sewer
- Water: Public
- Utilities for property: for Electric Range, for Electric Dryer, Washer Hookup
Community & HOA
Community
- Features: Public Transportation, Shopping, Park, Golf, Medical Facility, Conservation Area, Highway Access, House of Worship, Public School, University
HOA
- Has HOA: No
Location
- Region: Lunenburg
Financial & listing details
- Price per square foot: $244/sqft
- Tax assessed value: $457,800
- Annual tax amount: $6,588
- Date on market: 10/1/2026
- Road surface type: Paved
Estimated market value
$482,700
$459,000 - $507,000
$3,565/mo
Price history
| Date | Event | Price |
|---|---|---|
| 10/12/2026 | Price change | $495,000-5.7%$244/sqft |
Source: MLS PIN #73585127 Report a problem | ||
| 10/1/2026 | Listed for sale | $525,000+59.1%$258/sqft |
Source: MLS PIN #73585127 Report a problem | ||
| 10/11/2019 | Sold | $330,000-2.9%$162/sqft |
Source: Public Record Report a problem | ||
| 8/30/2019 | Pending sale | $339,900$167/sqft |
Source: RE/MAX Property Promotions #72553290 Report a problem | ||
| 8/22/2019 | Listed for sale | $339,900+277.7%$167/sqft |
Source: RE/MAX Property Promotions #72553290 Report a problem | ||
| 5/9/2005 | Sold | $90,000-42.3%$44/sqft |
Source: Public Record Report a problem | ||
| 6/15/1998 | Sold | $156,000+5.4%$77/sqft |
Source: Public Record Report a problem | ||
| 6/9/1995 | Sold | $148,000-14.4%$73/sqft |
Source: Public Record Report a problem | ||
| 5/29/1987 | Sold | $172,900$85/sqft |
Source: Public Record Report a problem | ||
Public tax history
| Year | Property taxes | Tax assessment |
|---|---|---|
| 2025 | $6,252 +6.1% | $435,400 +4.2% |
| 2024 | $5,890 -2.7% | $417,700 +0.9% |
| 2023 | $6,054 +9.7% | $414,100 +29% |
| 2022 | $5,520 -2.3% | $321,100 +2.9% |
| 2021 | $5,652 | $311,900 |
| 2020 | $5,652 +2.1% | $311,900 +5.2% |
| 2019 | $5,537 +4.5% | $296,400 +10.1% |
| 2018 | $5,301 +4.4% | $269,100 +5.9% |
| 2017 | $5,077 +4.9% | $254,100 +3% |
| 2016 | $4,840 +11.3% | $246,800 +4% |
| 2015 | $4,349 +0% | $237,400 -1.8% |
| 2014 | $4,348 +1.9% | $241,700 -2% |
| 2013 | $4,268 +2% | $246,700 -0.8% |
| 2012 | $4,184 +4.5% | $248,600 +0.3% |
| 2011 | $4,004 +2.2% | $247,800 -10.2% |
| 2010 | $3,918 -1.2% | $275,900 -9.3% |
| 2009 | $3,965 +2.3% | $304,100 -4% |
| 2008 | $3,874 +1.9% | $316,800 +1.1% |
| 2007 | $3,803 -2.9% | $313,500 -0.7% |
| 2006 | $3,918 +7.6% | $315,700 +15.6% |
| 2005 | $3,642 +6.5% | $273,000 +13.3% |
| 2004 | $3,421 +12.7% | $240,900 +4.1% |
| 2003 | $3,036 +14.7% | $231,400 +39.4% |
| 2001 | $2,648 +4.8% | $166,000 +9.2% |
| 2000 | $2,526 +20.6% | $152,000 +16.3% |
| 1995 | $2,095 | $130,700 |
Find assessor info on the county website
Monthly payment
Est. payment
Payment breakdown
Explore the cost of this home by adjusting the details. Changes won't be saved.Climate risks
Neighborhood: 01462
Nearby schools
Schools provided by the listing agent
- Elementary: Turkey Hill Elementary
- Middle: Lunenburg Middle
- High: Lunenburg High
Source: MLS PIN. This data may not be complete. We recommend contacting the local school district to confirm school assignments for this home.
Similar homes
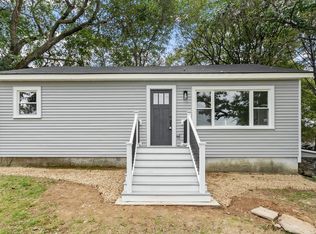
- $495,0003 bd2 ba1.8k sqft143 Highland St, Lunenburg, MA 01462For Sale
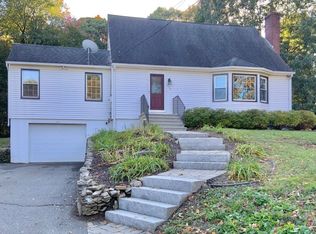 MLS ID #73591239, Dell Costa, Dell Realty Inc.. MLS PIN
 - $519,0004 bd2 ba2.3k sqft15-17 Pleasant St, Lunenburg, MA 01462For Sale
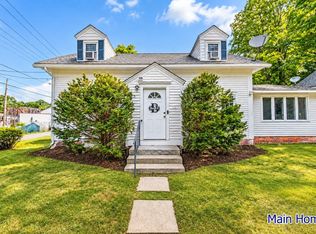 MLS ID #73542190, Keith Manning, Berkshire Hathaway HomeServices Commonwealth Real Estate. MLS PIN
 - $479,9064 bd2 ba1.4k sqft229 Whalom Rd, Lunenburg, MA 01462For Sale
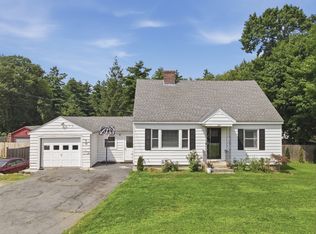 MLS ID #73567809, Lisa Gray, Lamacchia Realty, Inc.. MLS PIN
 - $531,0004 bd2 ba1.5k sqft166 Cross Rd, Lunenburg, MA 01462For Sale
 MLS ID #73586053, Jared Rowland, Lamacchia Realty, Inc.. MLS PIN
