A Standout Opportunity in Fitchburg! This 3-bedroom, 2.5-bath single-family home offers approximately 2,398 sq ft of living space on a great lot with plenty of room to spread out. With only light cosmetic updates needed (or none at all, depending on your vision), it’s an ideal fit for an investor looking for a fast flip, a strong rental, or a low-effort value-add play.Set in a desirable Fitchburg location, 176 Will Thomas keeps you close to Leominster, Lunenburg, Gardner, and the greater Worcester area. Spacious, solid, and ready for your finishing touches, this is the kind of project that doesn’t come along often, whether you’re an investor chasing your next profitable deal or a homeowner ready to build equity.PROPERTY SOLD AS-IS. CASH OR HARD MONEY ONLY. First showing is open house.
For sale
$399,000
176 Will Thompson Way, Fitchburg, MA 01420
3beds
2,398sqft
Single Family Residence
Built in 1987
2.02 Acres Lot
$414,700 Zestimate®
$166/sqft
$-- HOA
What's special
- 1 day
- 819
- 40
Zillow last checked:
Listing updated:
Listed by:
Kyle Seyboth 508-726-3492,
Century 21 Limitless 508-726-3492
Source: MLS PIN,MLS#: 73590446
Facts & features
Interior
Bedrooms & bathrooms
- Bedrooms: 3
- Bathrooms: 3
- Full bathrooms: 2
- 1/2 bathrooms: 1
Heating
- Baseboard, Oil
Cooling
- None
Features
- Has basement: No
- Number of fireplaces: 1
Interior area
- Total structure area: 2,398
- Total interior livable area: 2,398 sqft
- Finished area above ground: 2,398
Property
Parking
- Total spaces: 10
- Parking features: Attached, Paved Drive, Off Street
- Attached garage spaces: 2
- Uncovered spaces: 8
Lot
- Size: 2.02 Acres
Details
- Parcel number: M:0171 B:0004 L:0000,1510425
- Zoning: RR
Construction
Type & style
- Home type: SingleFamily
- Architectural style: Colonial
- Property subtype: Single Family Residence
Materials
- Foundation: Concrete Perimeter
Condition
- Year built: 1987
Utilities & green energy
- Sewer: Public Sewer
- Water: Public
Community & HOA
HOA
- Has HOA: No
Location
- Region: Fitchburg
Financial & listing details
- Price per square foot: $166/sqft
- Tax assessed value: $592,700
- Annual tax amount: $7,877
- Date on market: 10/14/2026
Estimated market value
$414,700
$394,000 - $435,000
$3,119/mo
Price history
| Date | Event | Price |
|---|---|---|
| 10/14/2026 | Listed for sale | $399,000-27.4%$166/sqft |
Source: MLS PIN #73590446 Report a problem | ||
| 10/8/2026 | Listing removed | $549,900$229/sqft |
Source: MLS PIN #73536481 Report a problem | ||
| 9/23/2026 | Price change | $549,900-1.8%$229/sqft |
Source: MLS PIN #73536481 Report a problem | ||
| 9/21/2026 | Price change | $559,900-1.8%$233/sqft |
Source: MLS PIN #73536481 Report a problem | ||
| 9/15/2026 | Price change | $569,900-2.1%$238/sqft |
Source: MLS PIN #73536481 Report a problem | ||
| 9/9/2026 | Price change | $582,000-0.9%$243/sqft |
Source: MLS PIN #73536481 Report a problem | ||
| 8/17/2026 | Price change | $587,000-2.2%$245/sqft |
Source: MLS PIN #73536481 Report a problem | ||
| 8/2/2026 | Listed for sale | $599,900$250/sqft |
Source: MLS PIN #73536481 Report a problem | ||
| 7/8/2026 | Pending sale | $599,900$250/sqft |
Source: MLS PIN #73536481 Report a problem | ||
| 6/24/2026 | Contingent | $599,900$250/sqft |
Source: MLS PIN #73536481 Report a problem | ||
| 6/16/2026 | Listed for sale | $599,900+69%$250/sqft |
Source: MLS PIN #73536481 Report a problem | ||
| 5/17/2018 | Sold | $355,000+1.5%$148/sqft |
Source: Public Record Report a problem | ||
| 4/4/2018 | Pending sale | $349,900$146/sqft |
Source: Keller Williams Merrimack Valley #72297060 Report a problem | ||
| 3/22/2018 | Listed for sale | $349,900+48.7%$146/sqft |
Source: Keller Williams Realty-Merrimack #72297060 Report a problem | ||
| 3/9/1987 | Sold | $235,250$98/sqft |
Source: Public Record Report a problem | ||
Public tax history
| Year | Property taxes | Tax assessment |
|---|---|---|
| 2025 | $7,458 -2% | $552,000 +7.4% |
| 2024 | $7,612 +6.3% | $514,000 +15% |
| 2023 | $7,159 +1.9% | $446,900 +12.1% |
| 2022 | $7,023 -2.4% | $398,800 +5.5% |
| 2021 | $7,195 +1.7% | $378,100 +5.4% |
| 2020 | $7,072 +4% | $358,800 +8.1% |
| 2019 | $6,799 +6% | $331,800 +8.7% |
| 2018 | $6,414 +5.3% | $305,300 +7.7% |
| 2017 | $6,092 +5.8% | $283,500 +4.5% |
| 2016 | $5,760 +5.2% | $271,300 +2.5% |
| 2015 | $5,476 +4.9% | $264,800 +0.6% |
| 2014 | $5,221 +3% | $263,300 -1% |
| 2013 | $5,067 +6.5% | $266,000 -1.4% |
| 2012 | $4,756 +5.8% | $269,900 -2.7% |
| 2011 | $4,494 +7.8% | $277,400 -15.5% |
| 2009 | $4,167 +5.2% | $328,100 -2.7% |
| 2008 | $3,961 +3.6% | $337,100 +1.8% |
| 2007 | $3,822 -2.5% | $331,200 +1.9% |
| 2006 | $3,920 +2.6% | $325,000 +9.3% |
| 2005 | $3,822 +4% | $297,400 +11.8% |
| 2004 | $3,676 +1.4% | $266,000 +15.5% |
| 2003 | $3,627 +5% | $230,300 +18.8% |
| 2001 | $3,455 +5.3% | $193,900 +7.7% |
| 2000 | $3,280 +19.1% | $180,100 -1.3% |
| 1996 | $2,754 | $182,500 |
Find assessor info on the county website
Monthly payment
Est. payment
Payment breakdown
Explore the cost of this home by adjusting the details. Changes won't be saved.Climate risks
Neighborhood: 01420
- $590,5003 bd1 ba2.1k sqft179 Will Thompson Way, Fitchburg, MA 01420Off Market
- $608,7003 bd2 ba2.2k sqft190 Will Thompson Way, Fitchburg, MA 01420Off Market
- $580,0003 bd3 ba2k sqft141 Will Thompson Way, Fitchburg, MA 01420Sold

- $621,5004 bd2 ba1.8k sqft160 Will Thompson Way, Fitchburg, MA 01420Off Market
Similar homes
- $399,9003 bd1 ba1.7k sqft22 Plymouth St, Fitchburg, MA 01420For Sale
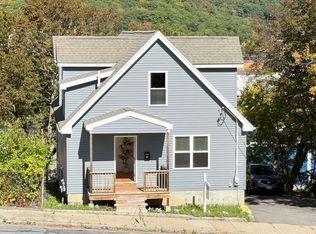 MLS ID #73590493, Sara Hrono, Century 21 North East. MLS PIN
 - $499,0004 bd2 ba2.4k sqft509 Ashby State Rd, Fitchburg, MA 01420For Sale
 MLS ID #73584371, Mike DeStefano, Coldwell Banker Realty - Waltham. MLS PIN
 - $574,9003 bd3 ba2.4k sqft682 Ashburnham Hill Rd, Fitchburg, MA 01420For Sale
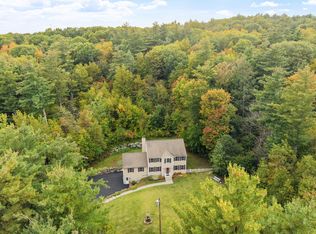 MLS ID #73585733, Jillian Graciale, Coldwell Banker Realty - Leominster. MLS PIN
 - $510,0004 bd3 ba2.6k sqft525 North St, Fitchburg, MA 01420For Sale
 MLS ID #73585973, Lana Kopsala, Coldwell Banker Realty - Leominster. MLS PIN
