First time offered in over 40 years! This well-loved 4-bedroom, 2.5-bath Colonial presents a rare opportunity to own a home that has been cherished by the same family for decades. A welcoming 3-season front porch provides additional seasonal living space and leads into a distinctive foyer featuring a unique cannel coal fireplace, adding character and charm. Through elegant pocket doors, the spacious living room flows seamlessly into the formal dining room and kitchen, creating a classic layout ideal for everyday living and entertaining. A side mudroom entrance from the driveway offers abundant closet storage and access to the impressive cathedral-ceiling great room, complete with multiple heating options, a sink, and refrigerator, making it a versatile space for gatherings year-round. The main level also features two full bathrooms for added convenience. Upstairs, you'll find four generously sized bedrooms and a half bath. The main house basement provides excellent storage, built-in closets, and laundry space. Additional garage and basement areas offer tremendous bonus space, perfect for poolside entertaining, recreation, hobbies, or storage. Step outside to enjoy the privately situated in-ground pool featuring a newer liner and pool pump, creating your own backyard retreat. Conveniently located near Coolidge Park with walking trails, playgrounds, and sports fields, and just a short walk to Fitchburg State University and McKay School. Enjoy easy access to local amenities, restaurants, shopping, commuter rail service, and more. A truly special property offering space, character, and an exceptional location!
Pending
Price cut: $20.1K (10/19)
$489,900
525 North St, Fitchburg, MA 01420
4beds
2,666sqft
Single Family Residence
Built in 1870
0.3 Acres Lot
$505,300 Zestimate®
$184/sqft
$-- HOA
What's special
Unique cannel coal fireplaceDistinctive foyerImpressive cathedral-ceiling great roomBackyard retreatFormal dining roomAbundant closet storageMultiple heating options
- 40 days
- 1,339
- 125
Zillow last checked:
Listing updated:
Listed by:
Lana Kopsala 978-855-9112,
Coldwell Banker Realty - Leominster 978-840-4014
Source: MLS PIN,MLS#: 73585973
Facts & features
Interior
Bedrooms & bathrooms
- Bedrooms: 4
- Bathrooms: 3
- Full bathrooms: 2
- 1/2 bathrooms: 1
Primary bedroom
- Features: Ceiling Fan(s), Flooring - Wall to Wall Carpet
- Level: Second
Bedroom 2
- Features: Flooring - Wall to Wall Carpet
- Level: Second
Bedroom 3
- Features: Flooring - Wall to Wall Carpet
- Level: Second
Bedroom 4
- Features: Ceiling Fan(s), Flooring - Wall to Wall Carpet
- Level: Second
Primary bathroom
- Features: No
Bathroom 1
- Features: Bathroom - Full, Bathroom - With Tub & Shower, Flooring - Stone/Ceramic Tile
- Level: First
Bathroom 2
- Features: Bathroom - 3/4, Bathroom - With Shower Stall, Flooring - Stone/Ceramic Tile
- Level: First
Bathroom 3
- Features: Bathroom - Half, Closet, Flooring - Vinyl
- Level: Second
Dining room
- Features: Ceiling Fan(s), Closet, Flooring - Hardwood, Window(s) - Picture
- Level: First
Family room
- Features: Wood / Coal / Pellet Stove, Flooring - Hardwood, Window(s) - Picture
- Level: First
Kitchen
- Features: Ceiling Fan(s), Flooring - Vinyl, Dining Area, Gas Stove
- Level: First
Living room
- Features: Flooring - Hardwood, Pocket Door
- Level: First
Heating
- Baseboard, Heat Pump, Natural Gas, Ductless, Fireplace
Cooling
- Ductless
Appliances
- Included: Water Heater, Range, Disposal, Microwave, Refrigerator, Washer, Dryer
- Laundry: In Basement
Features
- Closet, Mud Room, Foyer
- Flooring: Flooring - Vinyl, Flooring - Hardwood
- Basement: Full,Interior Entry,Bulkhead,Concrete,Unfinished
- Number of fireplaces: 1
Interior area
- Total structure area: 2,666
- Total interior livable area: 2,666 sqft
- Finished area above ground: 2,666
Property
Parking
- Total spaces: 6
- Parking features: Under, Paved Drive, Off Street, Paved
- Attached garage spaces: 1
- Uncovered spaces: 5
Features
- Patio & porch: Porch - Enclosed, Patio
- Exterior features: Porch - Enclosed, Patio, Pool - Inground
- Has private pool: Yes
- Pool features: In Ground
Lot
- Size: 0.3 Acres
- Features: Cleared
Details
- Parcel number: M:0001 B:0022 L:0000,1501250
- Zoning: RA
Construction
Type & style
- Home type: SingleFamily
- Architectural style: Colonial
- Property subtype: Single Family Residence
Materials
- Frame
- Foundation: Block, Stone
- Roof: Shingle
Condition
- Year built: 1870
Utilities & green energy
- Electric: Circuit Breakers
- Sewer: Public Sewer
- Water: Public
Community & HOA
HOA
- Has HOA: No
Location
- Region: Fitchburg
Financial & listing details
- Price per square foot: $184/sqft
- Tax assessed value: $429,900
- Annual tax amount: $5,713
- Date on market: 10/2/2026
- Exclusions: Refrigerator In Garage And Dehumidifier
- Road surface type: Paved
Estimated market value
$505,300
$480,000 - $531,000
$3,371/mo
Price history
| Date | Event | Price |
|---|---|---|
| 11/9/2026 | Pending sale | $489,900$184/sqft |
Source: MLS PIN #73585973 Report a problem | ||
| 10/30/2026 | Contingent | $489,900$184/sqft |
Source: MLS PIN #73585973 Report a problem | ||
| 10/19/2026 | Price change | $489,900-3.9%$184/sqft |
Source: MLS PIN #73585973 Report a problem | ||
| 10/2/2026 | Listed for sale | $510,000$191/sqft |
Source: MLS PIN #73585973 Report a problem | ||
Public tax history
| Year | Property taxes | Tax assessment |
|---|---|---|
| 2025 | $5,485 +2.3% | $406,000 +12.2% |
| 2024 | $5,361 +1.8% | $362,000 +10.1% |
| 2023 | $5,267 +5% | $328,800 +15.4% |
| 2022 | $5,017 +6.7% | $284,900 +15.3% |
| 2021 | $4,704 +2.6% | $247,200 +6.3% |
| 2020 | $4,583 -0.9% | $232,500 +3.1% |
| 2019 | $4,623 +3.5% | $225,600 +6.2% |
| 2018 | $4,465 +4.7% | $212,500 +7.1% |
| 2017 | $4,266 +7.4% | $198,500 +6.1% |
| 2016 | $3,972 +3.5% | $187,100 +0.8% |
| 2015 | $3,838 +4.5% | $185,600 +0.2% |
| 2014 | $3,673 +6% | $185,200 +1.8% |
| 2013 | $3,465 +0.1% | $181,900 -7.4% |
| 2012 | $3,461 +7% | $196,400 -1.7% |
| 2011 | $3,235 +2.7% | $199,700 -19.5% |
| 2009 | $3,150 +6.2% | $248,000 -1.8% |
| 2008 | $2,967 +4.4% | $252,500 +2.6% |
| 2007 | $2,841 +4.5% | $246,200 +9.2% |
| 2006 | $2,718 +8.9% | $225,400 +16.1% |
| 2005 | $2,495 +7% | $194,200 +15.1% |
| 2004 | $2,331 +5.2% | $168,700 +19.9% |
| 2003 | $2,216 +3% | $140,700 +16.6% |
| 2001 | $2,151 +5.9% | $120,700 +8.2% |
| 2000 | $2,032 +20.7% | $111,600 +0.1% |
| 1996 | $1,683 | $111,500 |
Find assessor info on the county website
Monthly payment
Est. payment
Payment breakdown
Explore the cost of this home by adjusting the details. Changes won't be saved.Climate risks
Neighborhood: 01420
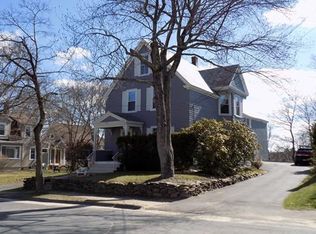

Similar homes
- $490,0003 bd2 ba1.7k sqft406 Lincoln St, Fitchburg, MA 01420For Sale
 MLS ID #73574071, Nicholas L. Pelletier, Keller Williams Realty North Central. MLS PIN
- $439,9003 bd3 ba1.4k sqft74 Marshall Rd, Fitchburg, MA 01420For Sale
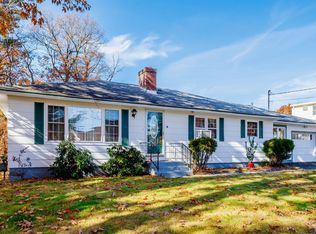 MLS ID #73598558, Laura Rice, EXIT New Options Real Estate. MLS PIN
- $499,0004 bd2 ba2.4k sqft509 Ashby State Rd, Fitchburg, MA 01420For Sale
 MLS ID #73584371, Mike DeStefano, Coldwell Banker Realty - Waltham. MLS PIN
- $500,0003 bd2 ba1.5k sqft305 Mount Vernon St, Fitchburg, MA 01420For Sale
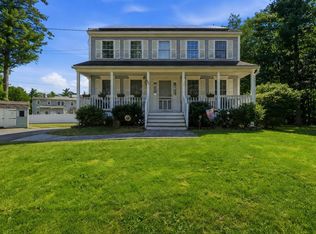 MLS ID #73570503, Steven Bracero, Vanderbilt Properties, LLC. MLS PIN
