Discover a blend of classic charm and modern living at 193 Milk St, Fitchburg, MA. This inviting 1728 sq ft single-family residence, built in 1915, is ready for you to move in and begin your next chapter. The kitchen is thoughtfully equipped with matching black appliances, providing a cohesive and functional space for culinary pursuits. The home's full bathroom offers the convenience of a walk-in shower, designed for ease and comfort. This four-bedroom Dutch Colonial, distinguished by its gambrel roof, offers a private yard that includes a fire pit, perfect for outdoor gatherings. A dedicated laundry room adds to the home's practical amenities, while the porch provides a welcoming outdoor extension. The property also benefits from solar panels, contributing to its efficiency, and includes a basement for additional storage or potential future development. A single-car garage provides convenient parking. Don't miss this opportunity, motivated sellers!!!
For sale
Price cut: $5K (10/15)
$423,000
193 Milk St, Fitchburg, MA 01420
4beds
1,728sqft
Single Family Residence
Built in 1915
7,645 Square Feet Lot
$426,400 Zestimate®
$245/sqft
$-- HOA
What's special
Modern livingSolar panelsClassic charmSingle-car garageDedicated laundry roomGambrel roofMatching black appliances
- 121 days
- 394
- 31
Zillow last checked:
Listing updated:
Listed by:
Denise Santana 978-729-9960,
EXIT New Options Real Estate 978-345-3948,
Denise Santana 978-729-9960
Source: MLS PIN,MLS#: 73537815
Facts & features
Interior
Bedrooms & bathrooms
- Bedrooms: 4
- Bathrooms: 2
- Full bathrooms: 1
- 1/2 bathrooms: 1
Primary bedroom
- Features: Closet, Flooring - Hardwood, Lighting - Overhead
- Level: Second
Bedroom 2
- Features: Closet, Flooring - Hardwood, Lighting - Overhead
- Level: Second
Bedroom 3
- Features: Closet, Flooring - Wood, Lighting - Overhead
- Level: Second
Bedroom 4
- Features: Closet, Flooring - Hardwood, Lighting - Overhead
- Level: Second
Bathroom 1
- Features: Bathroom - Half, Bathroom - With Shower Stall, Flooring - Stone/Ceramic Tile
- Level: First
Bathroom 2
- Features: Bathroom - Full, Bathroom - With Tub & Shower, Flooring - Vinyl
- Level: Second
Dining room
- Features: Ceiling Fan(s), Flooring - Hardwood, Lighting - Overhead
- Level: Main,First
Kitchen
- Features: Ceiling Fan(s), Flooring - Stone/Ceramic Tile, Lighting - Overhead
- Level: Main,First
Living room
- Features: Ceiling Fan(s), Flooring - Hardwood, Cable Hookup, Lighting - Overhead
- Level: Main,First
Heating
- Steam, Oil
Cooling
- Window Unit(s)
Appliances
- Included: Gas Water Heater, Water Heater, Leased Water Heater, Range, Disposal, Refrigerator, Washer, Dryer
- Laundry: Flooring - Laminate, Main Level, Electric Dryer Hookup, Washer Hookup, Lighting - Overhead, First Floor
Features
- Walk-up Attic, Internet Available - Unknown
- Flooring: Wood, Tile, Vinyl, Laminate
- Basement: Full,Walk-Out Access,Interior Entry,Concrete,Unfinished
- Has fireplace: No
Interior area
- Total structure area: 1,728
- Total interior livable area: 1,728 sqft
- Finished area above ground: 1,728
Property
Parking
- Total spaces: 4
- Parking features: Detached, Paved Drive, Off Street, Paved
- Garage spaces: 1
- Uncovered spaces: 3
Features
- Patio & porch: Porch, Porch - Enclosed
- Exterior features: Porch, Porch - Enclosed, Pool - Above Ground, Fenced Yard
- Has private pool: Yes
- Pool features: Above Ground
- Fencing: Fenced
Lot
- Size: 7,645 Square Feet
- Features: Cleared, Gentle Sloping
Details
- Parcel number: M:0080 B:0026 L:0,1506161
- Zoning: RB
Construction
Type & style
- Home type: SingleFamily
- Architectural style: Colonial
- Property subtype: Single Family Residence
- Attached to another structure: Yes
Materials
- Frame
- Foundation: Granite
- Roof: Shingle
Condition
- Year built: 1915
Utilities & green energy
- Electric: 110 Volts
- Sewer: Public Sewer
- Water: Public
- Utilities for property: for Electric Range, for Electric Dryer, Washer Hookup
Community & HOA
Community
- Features: Public Transportation, Shopping, Public School, University, Sidewalks
HOA
- Has HOA: No
Location
- Region: Fitchburg
Financial & listing details
- Price per square foot: $245/sqft
- Tax assessed value: $344,800
- Annual tax amount: $4,658
- Date on market: 6/17/2026
- Listing terms: Contract
- Road surface type: Paved
Estimated market value
$426,400
$405,000 - $448,000
$2,888/mo
Price history
| Date | Event | Price |
|---|---|---|
| 10/15/2026 | Price change | $423,000-1.2%$245/sqft |
Source: MLS PIN #73537815 Report a problem | ||
| 8/12/2026 | Listed for sale | $428,000$248/sqft |
Source: MLS PIN #73537815 Report a problem | ||
| 8/6/2026 | Contingent | $428,000$248/sqft |
Source: MLS PIN #73537815 Report a problem | ||
| 7/24/2026 | Price change | $428,000-0.5%$248/sqft |
Source: MLS PIN #73537815 Report a problem | ||
| 6/17/2026 | Listed for sale | $430,000+38.7%$249/sqft |
Source: MLS PIN #73537815 Report a problem | ||
| 11/10/2021 | Sold | $310,000+3.7%$179/sqft |
Source: MLS PIN #72897643 Report a problem | ||
| 9/24/2021 | Contingent | $299,000$173/sqft |
Source: MLS PIN #72897643 Report a problem | ||
| 9/20/2021 | Listed for sale | $299,000+53.7%$173/sqft |
Source: MLS PIN #72897643 Report a problem | ||
| 5/22/2019 | Sold | $194,500$113/sqft |
Source: Public Record Report a problem | ||
| 4/3/2019 | Pending sale | $194,500$113/sqft |
Source: Coldwell Banker Residential Brokerage - Leominster #72471522 Report a problem | ||
| 3/27/2019 | Listed for sale | $194,500$113/sqft |
Source: Coldwell Banker Residential Brokerage - Leominster #72471522 Report a problem | ||
Public tax history
| Year | Property taxes | Tax assessment |
|---|---|---|
| 2025 | $4,658 +13.1% | $344,800 +24% |
| 2024 | $4,117 +1.1% | $278,000 +9.4% |
| 2023 | $4,071 +6.9% | $254,100 +17.5% |
| 2022 | $3,809 +2.3% | $216,300 +10.6% |
| 2021 | $3,722 +3% | $195,600 +6.7% |
| 2020 | $3,613 -9.1% | $183,300 -5.5% |
| 2019 | $3,973 +5.1% | $193,900 +7.7% |
| 2018 | $3,782 +5.8% | $180,000 +8.2% |
| 2017 | $3,576 +5.7% | $166,400 +4.4% |
| 2016 | $3,384 +5.8% | $159,400 +3.1% |
| 2015 | $3,197 +4.3% | $154,600 +0.1% |
| 2014 | $3,064 +5.2% | $154,500 +1% |
| 2013 | $2,913 +6.9% | $152,900 -1.1% |
| 2012 | $2,724 +6.4% | $154,600 -2.2% |
| 2011 | $2,560 +3.1% | $158,000 -19.2% |
| 2009 | $2,483 -0.3% | $195,500 -7.7% |
| 2008 | $2,490 +2.3% | $211,900 +0.5% |
| 2007 | $2,433 +1.2% | $210,800 +5.7% |
| 2006 | $2,405 +3.8% | $199,400 +10.5% |
| 2005 | $2,318 +0.9% | $180,400 +8.5% |
| 2004 | $2,298 +3.8% | $166,300 +18.3% |
| 2003 | $2,214 +19% | $140,600 +34.7% |
| 2001 | $1,860 +7.4% | $104,400 +9.8% |
| 2000 | $1,732 +25.9% | $95,100 +4.3% |
| 1996 | $1,376 | $91,200 |
Find assessor info on the county website
Monthly payment
Est. payment
Payment breakdown
Explore the cost of this home by adjusting the details. Changes won't be saved.Climate risks
Neighborhood: 01420

Similar homes
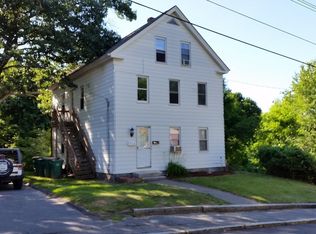
- $419,9003 bd2 ba1.6k sqft103 Walton St, Fitchburg, MA 01420For Sale
 MLS ID #73585949, Jackie Esielionis, LAER Realty Partners. MLS PIN
 - $399,0003 bd3 ba2.3k sqft176 Will Thompson Way, Fitchburg, MA 01420For Sale
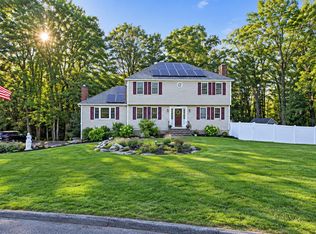 MLS ID #73590446, Kyle Seyboth, Century 21 Limitless. MLS PIN
 - $399,9004 bd2 ba1.9k sqft9 Cross St, Fitchburg, MA 01420For Sale
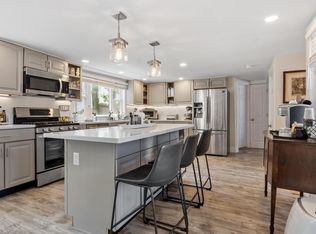 MLS ID #73549783, The Donnelly Team, Coldwell Banker Realty - Leominster. MLS PIN
 - $399,9003 bd1 ba1.7k sqft22 Plymouth St, Fitchburg, MA 01420For Sale
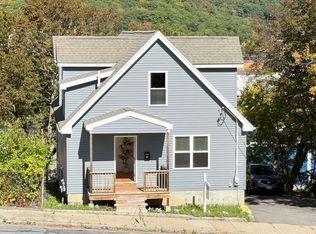 MLS ID #73590493, Sara Hrono, Century 21 North East. MLS PIN
