Skip main navigation
Sold for $450,000
  • $450,000

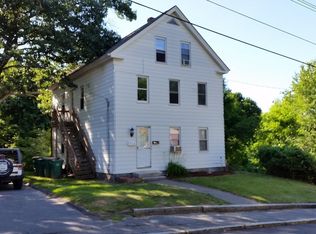
    187 Milk St, Fitchburg, MA 01420

    8beds
    3,077sqft
    Multi Family
    Built in 1905
    -- sqft lot
    $576,800 Zestimate®
    $146/sqft
    $2,329 Estimated rent

    Home value

    $576,800

    $525,000 - $623,000

    $2,329/mo

    Zestimate® history
    Loading
    Loading...

    Owner options

    List your home for rent

    $2,329/mo

    Rent Zestimate®

    Find your next renter with Zillow Rental Manager. Plus, with online applications, you can quickly screen prospective tenants – for free.

    Learn more

    $2,329/mo

    Rent Zestimate®

    Refinance and save

    $2,882/mo

    Est. payment

    Refinancing to a lower rate could help reduce your monthly payments and save thousands over the life of the loan.

    See today's rates

    $2,882/mo

    Est. payment

    Explore your selling options

    Work with a Zillow partner agent

    Leverage their expertise and Zillow's premium Showcase listings to get your home seen by more buyers.

    Get started

    List with your own agent

    Get your home in front of millions of buyers by listing it on Zillow.

    Learn how to do it

    Sell it yourself

    Take full control of how buyers see your home on Zillow by listing For Sale by Owner (FSBO).

    List your home

    What's special

    Private entranceWalk-out basementLarge eat in kitchenLarge yardWalk-in closetsPlenty of parkingLaundry hookups
    *Showings start Friday and Public Open House is being held Saturday 12pm to 2pm* Amazing investment opportunity for an owner-occupied buyer or investor. This property will be delivered fully vacant at closing so you can move in or fill it with your own tenants or family members. Plenty of parking and large yard for relaxing or entertaining. The walk-out basement with laundry hookups is perfect for extra storage space and also has an unfinished bonus room. Unit 1 is one level living and has a great layout. Living room, 3 bedrooms, full bath and a large eat in kitchen and pantry. Unit 2 consists of 2 living levels and has over 1,800 sf of living space! The main level has a private entrance and deck, living room, large eat in kitchen with pantry, full bath, 2 bedrooms and an office. The upper level has an additional 2 large bedrooms with walk-in closets. This property is a must see.

    Zillow last checked:

    Listing updated:

    Listed by:

    Trish Marchetti 339-222-0471,

    Berkshire Hathaway HomeServices Commonwealth Real Estate 781-237-8000

    Bought with:

    Pablo E. Aguirre

    Re-yes Real Estate

    Source: MLS PIN,MLS#: 73122146

    Facts & features

    Interior

    Bedrooms & bathrooms
    • Bedrooms: 8
    • Bathrooms: 2
    • Full bathrooms: 2
    Heating
    • Electric, Natural Gas
    Appliances
    • Included: Range, Refrigerator
    Features
    • Bathroom With Tub & Shower, Open Floorplan, Walk-In Closet(s), Living Room, Kitchen, Laundry Room, Office/Den
    • Flooring: Wood, Vinyl, Carpet
    • Basement: Full,Walk-Out Access,Interior Entry,Concrete
    • Has fireplace: No
    Interior area
    • Total structure area: 3,077
    • Total interior livable area: 3,077 sqft

    Property

    Parking
    • Total spaces: 4
    • Parking features: Paved Drive, Off Street
    • Uncovered spaces: 4
    Features
    • Patio & porch: Deck, Patio
    • Exterior features: Garden
    Lot
    • Size: 0.38 Acres
    • Features: Cleared, Level
    Details
    • Parcel number: M:0080 B:0027 L:0,1506162
    • Zoning: RB

    Construction

    Type & style
    • Home type: MultiFamily
    • Property subtype: Multi Family
    Materials
    • Frame
    • Foundation: Stone, Brick/Mortar
    • Roof: Shingle
    Condition
    • Year built: 1905

    Utilities & green energy

    • Electric: Circuit Breakers
    • Sewer: Public Sewer
    • Water: Public
    • Utilities for property: for Gas Range

    Community & HOA

    Community
    • Features: Public Transportation, Shopping, Park, Walk/Jog Trails, Stable(s), Golf, Medical Facility, Laundromat, Conservation Area, Highway Access, House of Worship, Public School, T-Station, University
    Location
    • Region: Fitchburg

    Financial & listing details

    • Price per square foot: $146/sqft
    • Tax assessed value: $297,200
    • Annual tax amount: $4,761
    • Date on market: 1/22/2026
    • Total actual rent: 0

    Price history

    DateEventPrice
    7/28/2023Sold$450,000+15.7%$146/sqft
    Source: MLS PIN #73122146 Report a problem
    6/8/2023Listed for sale$389,000+110.3%$126/sqft
    Source: MLS PIN #73122146 Report a problem
    8/9/2005Sold$185,000$60/sqft
    Source: Public Record Report a problem

    Public tax history

    YearProperty taxesTax assessment
    2025$5,969 +6.7%$441,800 +17%
    2024$5,594 +17.5%$377,700 +27.1%
    2023$4,761 +14.9%$297,200 +26.3%
    2022$4,144 +8.2%$235,300 +16.9%
    2021$3,831 +6.8%$201,300 +10.6%
    2020$3,587 +6.9%$182,000 +11.1%
    2019$3,356 +6.3%$163,800 +9%
    2018$3,158 +8.4%$150,300 +10.8%
    2017$2,914 +5.3%$135,600 +4%
    2016$2,768 +5.7%$130,400 +3%
    2015$2,618 +4.3%$126,600
    2014$2,510 -0.2%$126,600 -4.1%
    2013$2,515 +3.3%$132,000 -4.5%
    2012$2,435 +1.2%$138,200 -7%
    2011$2,407 -12.6%$148,600 -31.5%
    2009$2,755 +1.8%$216,900 -5.8%
    2008$2,706 +5%$230,300 +3.1%
    2007$2,578 +6.6%$223,400 +11.4%
    2006$2,418 +11.9%$200,500 +19.3%
    2005$2,160 +1.6%$168,100 +9.3%
    2004$2,126 +4.5%$153,800 +19%
    2003$2,035 +24.8%$129,200 +41.2%
    2001$1,631 +6.4%$91,500 +8.7%
    2000$1,533 +7.7%$84,200 -10.7%
    1996$1,423 $94,300
    Find assessor info on the county website

    Neighborhood: 01420

    Nearby schools

    GreatSchools rating
    Get a cash offer in 3 minutes
    Find out how much your home could sell for in as little as 3 minutes with a no-obligation cash offer.
    Estimated market value
    $576,800
    Get a cash offer in 3 minutes
    Find out how much your home could sell for in as little as 3 minutes with a no-obligation cash offer.
    Estimated market value
    $576,800