Welcome home to this charming young Colonial, set back from the road on a private half-acre lot. Enjoy the welcoming farmers porch, spacious deck, and large backyard, perfect for relaxing or entertaining. Inside, beautiful hardwood floors and abundant natural light complement the open-concept kitchen and dining area, featuring a breakfast bar and plenty of cabinet space. The home offers 3 bedrooms, 2 baths, recessed lighting, and a spacious primary suite, plus finished lower-level space ideal for a family room, home gym, or office. Recent updates include a 5-zone mini-split system and new water heater (both 2023), while solar panels provide energy savings with a rate locked in at nearly half today’s electricity costs. Conveniently located near Fitchburg State University, commuter rail, downtown, Hollis Hills Farm, and Burbank Hospital, this move-in-ready home offers the perfect blend of comfort, privacy, and convenience.
For sale
Price cut: $10K (10/16)
$515,000
305 Mount Vernon St, Fitchburg, MA 01420
3beds
1,536sqft
Single Family Residence
Built in 2000
0.5 Acres Lot
$513,100 Zestimate®
$335/sqft
$-- HOA
What's special
Spacious deckBreakfast barPrivate half-acre lotFinished lower-level spaceWelcoming farmers porchSpacious primary suiteRecessed lighting
- 48 days
- 313
- 12
Zillow last checked:
Listing updated:
Listed by:
Steven Bracero 774-232-2526,
Vanderbilt Properties, LLC 508-366-6848,
Steven Bracero 774-232-2526
Source: MLS PIN,MLS#: 73570503
Facts & features
Interior
Bedrooms & bathrooms
- Bedrooms: 3
- Bathrooms: 2
- Full bathrooms: 2
Primary bedroom
- Features: Ceiling Fan(s), Closet, Flooring - Wood
- Level: Second
Bedroom 2
- Features: Ceiling Fan(s), Closet, Flooring - Wood
- Level: Second
Bedroom 3
- Features: Ceiling Fan(s), Closet, Flooring - Wood
- Level: Second
Bathroom 1
- Features: Bathroom - Full, Flooring - Vinyl
- Level: First
Bathroom 2
- Features: Bathroom - Full, Flooring - Vinyl
- Level: Second
Dining room
- Features: Flooring - Wood, Open Floorplan
- Level: First
Kitchen
- Features: Flooring - Wood, Open Floorplan
- Level: First
Living room
- Features: Ceiling Fan(s), Flooring - Hardwood
- Level: First
Heating
- Baseboard, Oil
Cooling
- Central Air
Appliances
- Included: Range, Dishwasher, Refrigerator
- Laundry: Electric Dryer Hookup, Washer Hookup, In Basement, Gas Dryer Hookup
Features
- Flooring: Vinyl, Hardwood
- Has basement: No
- Has fireplace: No
Interior area
- Total structure area: 1,536
- Total interior livable area: 1,536 sqft
- Finished area above ground: 1,536
- Finished area below ground: 450
Property
Parking
- Total spaces: 6
- Parking features: Off Street
- Uncovered spaces: 6
Features
- Patio & porch: Porch, Deck - Wood
- Exterior features: Porch, Deck - Wood, Storage
Lot
- Size: 0.5 Acres
- Features: Corner Lot
Details
- Parcel number: M:0004 B:0007 L:0000,1501366
- Zoning: RA
Construction
Type & style
- Home type: SingleFamily
- Architectural style: Colonial
- Property subtype: Single Family Residence
Materials
- Frame
- Foundation: Concrete Perimeter
- Roof: Shingle
Condition
- Year built: 2000
Utilities & green energy
- Electric: Circuit Breakers
- Sewer: Public Sewer
- Water: Public
- Utilities for property: for Electric Range, for Gas Dryer, Washer Hookup
Community & HOA
Community
- Features: Public Transportation, Shopping
HOA
- Has HOA: No
Location
- Region: Fitchburg
Financial & listing details
- Price per square foot: $335/sqft
- Tax assessed value: $449,800
- Annual tax amount: $5,978
- Date on market: 9/1/2026
Estimated market value
$513,100
$487,000 - $539,000
$2,684/mo
Price history
| Date | Event | Price |
|---|---|---|
| 10/16/2026 | Price change | $515,000-1.9%$335/sqft |
Source: MLS PIN #73570503 Report a problem | ||
| 9/9/2026 | Price change | $525,000-2.8%$342/sqft |
Source: MLS PIN #73570503 Report a problem | ||
| 9/1/2026 | Listed for sale | $540,000-1.6%$352/sqft |
Source: MLS PIN #73570503 Report a problem | ||
| 9/1/2025 | Listing removed | $549,000$357/sqft |
Source: MLS PIN #73394615 Report a problem | ||
| 6/20/2025 | Listed for sale | $549,000+40.8%$357/sqft |
Source: MLS PIN #73394615 Report a problem | ||
| 11/18/2021 | Sold | $390,000+9.9%$254/sqft |
Source: MLS PIN #72886639 Report a problem | ||
| 10/5/2021 | Contingent | $354,900$231/sqft |
Source: MLS PIN #72886639 Report a problem | ||
| 10/1/2021 | Listed for sale | $354,900+49.7%$231/sqft |
Source: MLS PIN #72886639 Report a problem | ||
| 8/29/2014 | Sold | $237,000-3.3%$154/sqft |
Source: Public Record Report a problem | ||
| 8/6/2014 | Pending sale | $245,000$160/sqft |
Source: CENTURY 21 Realty Team #71699180 Report a problem | ||
| 6/16/2014 | Listed for sale | $245,000$160/sqft |
Source: Century 21 Realty Team #71699180 Report a problem | ||
Public tax history
| Year | Property taxes | Tax assessment |
|---|---|---|
| 2025 | $5,769 -2% | $427,000 +7.4% |
| 2024 | $5,887 +1.7% | $397,500 +10% |
| 2023 | $5,790 +3% | $361,400 +13.2% |
| 2022 | $5,623 -1% | $319,300 +7% |
| 2021 | $5,677 +1.9% | $298,300 +5.5% |
| 2020 | $5,572 +5% | $282,700 +9.1% |
| 2019 | $5,309 +4.2% | $259,100 +6.8% |
| 2018 | $5,097 +4.2% | $242,600 +6.6% |
| 2017 | $4,891 +4.9% | $227,600 +3.6% |
| 2016 | $4,664 +9% | $219,700 +6.2% |
| 2015 | $4,277 +4.3% | $206,800 +0% |
| 2014 | $4,099 +1.6% | $206,700 -2.4% |
| 2013 | $4,035 +2.5% | $211,800 -5.2% |
| 2012 | $3,936 +5.5% | $223,400 -3% |
| 2011 | $3,732 +8.1% | $230,400 -15.2% |
| 2009 | $3,452 +4.3% | $271,800 -3.5% |
| 2008 | $3,309 +2.7% | $281,600 +0.9% |
| 2007 | $3,221 +1.3% | $279,100 +5.8% |
| 2006 | $3,180 +2.6% | $263,700 +9.4% |
| 2005 | $3,098 -0.6% | $241,100 +6.9% |
| 2004 | $3,116 +2.7% | $225,500 +17% |
| 2003 | $3,035 +10.6% | $192,700 +25.1% |
| 2001 | $2,744 | $154,000 |
Find assessor info on the county website
Monthly payment
Est. payment
Payment breakdown
Explore the cost of this home by adjusting the details. Changes won't be saved.Climate risks
Neighborhood: 01420
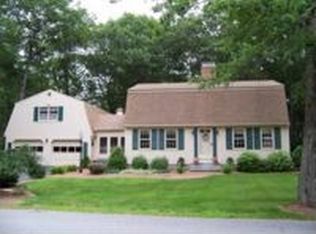

Similar homes
- $490,0003 bd2 ba1.7k sqft406 Lincoln St, Fitchburg, MA 01420For Sale
 MLS ID #73574071, Nicholas L. Pelletier, Keller Williams Realty North Central. MLS PIN
 - $498,0003 bd2 ba1.6k sqft362 Arbor St, Lunenburg, MA 01462For Sale
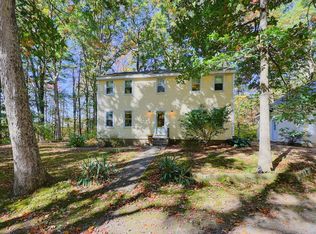 MLS ID #73588624, Jennifer Farnsworth, Barrett Sotheby's International Realty. MLS PIN
 - $419,9003 bd2 ba1.6k sqft103 Walton St, Fitchburg, MA 01420For Sale
 MLS ID #73585949, Jackie Esielionis, LAER Realty Partners. MLS PIN
 - $399,9003 bd1 ba1.7k sqft22 Plymouth St, Fitchburg, MA 01420For Sale
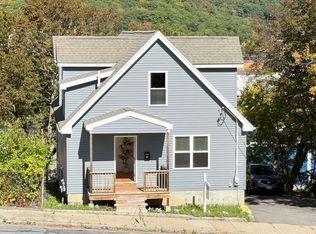 MLS ID #73590493, Sara Hrono, Century 21 North East. MLS PIN
