Wooded paradise awaits, where the peaceful beauty of nature surrounds you and every season brings something to enjoy. Set on a wooded lot, this inviting home offers the perfect setting for quiet mornings, cozy evenings, and a slower pace of life. Step inside through the welcoming eat-in kitchen, then follow the short hall into a spacious front-to-back living room. On crisp fall and winter evenings, gather around the wood stove and enjoy its warmth, with a shed full of firewood conveying with the property. The vaulted ceiling, open to the second floor, allows the heat to rise naturally and warm the bedrooms above. A generous entry hall closet and convenient half bath complete the first floor. Upstairs, three comfortable bedrooms feature character-rich wide-pine floors. The full bathroom is thoughtfully accessible from both the main bedroom and the hallway. Outside, the property continues to shine. A detached two-car garage with propane heat connection and interior water hookups, offers plenty of room for vehicles, hobbies, and storage, with walk-up access to the attic for even more space. Brand new garage doors are installed! For those who have dreamed of keeping chickens, a spacious chicken coop is already waiting to bring that vision to life. Imagine listening to spring peepers from the yard, catching the sweet scent of violets, and spending warm afternoons beneath the shade of mature trees. Whether you're relaxing by the wood stove, tending the garden, or simply enjoying the quiet of the woods, this charming saltbox offers a wonderful place to begin your next chapter.
For sale
$498,000
362 Arbor St, Lunenburg, MA 01462
3beds
1,620sqft
Single Family Residence
Built in 1985
1.84 Acres Lot
$489,100 Zestimate®
$307/sqft
$-- HOA
What's special
Wood stoveCharacter-rich wide-pine floorsWelcoming eat-in kitchenSpacious chicken coopMature treesThree comfortable bedroomsBrand new garage doors
- 2 days
- 461
- 46
Zillow last checked:
Listing updated:
Listed by:
Jennifer Farnsworth 508-826-8538,
Barrett Sotheby's International Realty 978-692-6141
Source: MLS PIN,MLS#: 73588624
Facts & features
Interior
Bedrooms & bathrooms
- Bedrooms: 3
- Bathrooms: 2
- Full bathrooms: 1
- 1/2 bathrooms: 1
Primary bedroom
- Features: Closet, Flooring - Wood, Closet - Double
- Level: Second
- Area: 176
- Dimensions: 11 x 16
Bedroom 2
- Features: Closet, Flooring - Wood
- Level: Second
- Area: 120
- Dimensions: 12 x 10
Bedroom 3
- Features: Closet, Flooring - Wood
- Level: Second
- Area: 110
- Dimensions: 11 x 10
Primary bathroom
- Features: No
Bathroom 1
- Features: Bathroom - Half, Flooring - Stone/Ceramic Tile, Lighting - Overhead
- Level: First
- Area: 25
- Dimensions: 5 x 5
Bathroom 2
- Features: Bathroom - Full, Bathroom - With Tub & Shower, Flooring - Stone/Ceramic Tile, Lighting - Overhead
- Level: Second
- Area: 65
- Dimensions: 5 x 13
Dining room
- Features: Flooring - Stone/Ceramic Tile, Exterior Access, Open Floorplan, Lighting - Overhead
- Level: First
- Area: 143
- Dimensions: 11 x 13
Family room
- Features: Wood / Coal / Pellet Stove, Cathedral Ceiling(s), Ceiling Fan(s), Flooring - Wood, Balcony - Interior, Open Floorplan
- Level: First
- Area: 264
- Dimensions: 12 x 22
Kitchen
- Features: Flooring - Stone/Ceramic Tile, Lighting - Overhead
- Level: First
- Area: 144
- Dimensions: 12 x 12
Living room
- Features: Flooring - Wood, Open Floorplan
- Level: First
- Area: 132
- Dimensions: 12 x 11
Heating
- Baseboard, Oil, Wood Stove
Cooling
- None
Appliances
- Included: Range, Dishwasher, Microwave, Refrigerator, Freezer, Washer, Dryer
- Laundry: Electric Dryer Hookup, Washer Hookup, Lighting - Overhead, In Basement
Features
- Flooring: Wood, Tile
- Basement: Full
- Has fireplace: No
Interior area
- Total structure area: 1,620
- Total interior livable area: 1,620 sqft
- Finished area above ground: 1,620
- Finished area below ground: 0
Video & virtual tour
Property
Parking
- Total spaces: 5
- Parking features: Detached, Storage, Off Street, Unpaved
- Garage spaces: 2
- Uncovered spaces: 3
Lot
- Size: 1.84 Acres
- Features: Wooded
Details
- Parcel number: 1598526
- Zoning: RB
Construction
Type & style
- Home type: SingleFamily
- Architectural style: Colonial,Saltbox
- Property subtype: Single Family Residence
Materials
- Foundation: Concrete Perimeter
- Roof: Shingle
Condition
- Year built: 1985
Utilities & green energy
- Electric: Circuit Breakers, 100 Amp Service
- Sewer: Private Sewer
- Water: Private
- Utilities for property: for Electric Range, for Electric Dryer, Washer Hookup
Community & HOA
Community
- Features: Walk/Jog Trails, Bike Path, Conservation Area, Public School
HOA
- Has HOA: No
Location
- Region: Lunenburg
Financial & listing details
- Price per square foot: $307/sqft
- Tax assessed value: $445,900
- Annual tax amount: $6,417
- Date on market: 10/14/2026
- Road surface type: Paved
Estimated market value
$489,100
$465,000 - $514,000
$3,403/mo
Price history
| Date | Event | Price |
|---|---|---|
| 10/14/2026 | Listed for sale | $498,000+1401.3%$307/sqft |
Source: MLS PIN #73588624 Report a problem | ||
| 11/6/2012 | Sold | $33,171$20/sqft |
Source: Public Record Report a problem | ||
Public tax history
| Year | Property taxes | Tax assessment |
|---|---|---|
| 2025 | $6,334 +10.6% | $441,100 +8.6% |
| 2024 | $5,727 +5.3% | $406,200 +9.2% |
| 2023 | $5,437 +3.5% | $371,900 +21.7% |
| 2022 | $5,255 +0.8% | $305,700 +6.2% |
| 2021 | $5,215 | $287,800 |
| 2020 | $5,215 +2.5% | $287,800 +5.7% |
| 2019 | $5,087 +0.5% | $272,300 +6% |
| 2018 | $5,063 +5.2% | $257,000 +6.7% |
| 2017 | $4,811 +5.7% | $240,800 +3.7% |
| 2016 | $4,551 +10.7% | $232,100 +3.4% |
| 2015 | $4,111 +2.7% | $224,400 +0.9% |
| 2014 | $4,001 +0.4% | $222,400 -3.4% |
| 2013 | $3,984 +2% | $230,300 -0.7% |
| 2012 | $3,905 +4.6% | $232,000 +0.4% |
| 2011 | $3,733 +6% | $231,000 -6.9% |
| 2010 | $3,522 -1.5% | $248,000 -9.5% |
| 2009 | $3,574 +1.3% | $274,100 -5% |
| 2008 | $3,528 +0.1% | $288,500 -0.7% |
| 2007 | $3,525 -1.8% | $290,600 +0.4% |
| 2006 | $3,590 +7.7% | $289,300 +15.8% |
| 2005 | $3,334 +0.5% | $249,900 +7% |
| 2004 | $3,317 +12.5% | $233,600 +3.9% |
| 2003 | $2,949 +8.4% | $224,800 +31.8% |
| 2001 | $2,721 +3.8% | $170,600 +8.2% |
| 2000 | $2,621 +26.4% | $157,700 +22% |
| 1995 | $2,073 | $129,300 |
Find assessor info on the county website
Monthly payment
Est. payment
Payment breakdown
Explore the cost of this home by adjusting the details. Changes won't be saved.Climate risks
Neighborhood: 01462


Similar homes
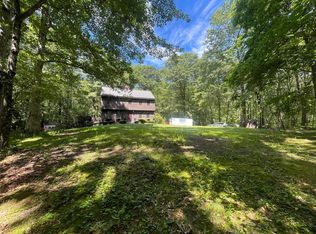
- $495,0003 bd2 ba1.8k sqft143 Highland St, Lunenburg, MA 01462For Sale
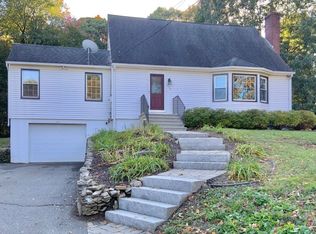 MLS ID #73591239, Dell Costa, Dell Realty Inc.. MLS PIN
 - $525,0004 bd4 ba1.8k sqft357 Page St, Lunenburg, MA 01462For Sale
 MLS ID #73577594, Lisa Berry, Simply Sell Realty. MLS PIN
 - $515,0004 bd2 ba1.6k sqft46 Country Rd, Lunenburg, MA 01462For Sale
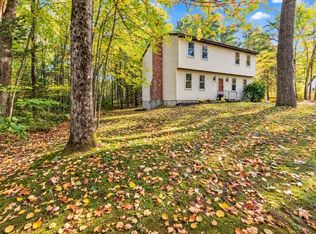 MLS ID #73589234, Diane Dimacale, LAER Realty Partners. MLS PIN
 - $469,0003 bd2 ba1.7k sqft12 Amy Ave, Leominster, MA 01453For Sale
 MLS ID #73590187, Brenda Albert, LAER Realty Partners. MLS PIN
