Spacious 3-bedroom, 2-bath raised ranch with spectacular Lake Whalom views, situated on a corner lot just a short walk to the lake. Features include a bright living room with cathedral ceiling, open-concept living/dining/kitchen area, and a three-season sunroom. The primary suite offers a walk-in closet and private bath with soaking tub and separate shower. Two additional generously sized bedrooms, one with a walk-in closet. Lower-level in-law apartment includes 1 bedroom, living room, kitchen, and slider to a private patio. Dont miss this ownership opportunity.
For sale
$499,000
1476 Main St, Leominster, MA 01453
3beds
1,568sqft
Single Family Residence
Built in 1986
0.26 Acres Lot
$501,200 Zestimate®
$318/sqft
$-- HOA
What's special
Corner lotThree-season sunroomGenerously sized bedroomsSpectacular lake whalom viewsWalk-in closet
- --
- on Zillow
- 16
- views
- 1
- save
Zillow last checked:
Listing updated:
Listed by:
Michelle Pena 617-849-0154,
Pena Realty Corporation 617-389-1777
Source: MLS PIN,MLS#: 73591721
Facts & features
Interior
Bedrooms & bathrooms
- Bedrooms: 3
- Bathrooms: 2
- Full bathrooms: 2
Heating
- Electric
Cooling
- Heat Pump
Appliances
- Included: Electric Water Heater, Refrigerator
Features
- Flooring: Tile, Vinyl
- Basement: Full,Partially Finished,Garage Access
- Has fireplace: No
Interior area
- Total structure area: 1,568
- Total interior livable area: 1,568 sqft
- Finished area above ground: 1,568
- Finished area below ground: 758
Property
Parking
- Total spaces: 4
- Parking features: Attached, Under, Garage Door Opener, Paved Drive, Paved
- Attached garage spaces: 1
- Uncovered spaces: 3
Features
- Patio & porch: Porch
- Exterior features: Porch
- Has view: Yes
- View description: Water, Lake, Pond
- Has water view: Yes
- Water view: Lake,Pond,Water
Lot
- Size: 0.26 Acres
- Features: Corner Lot
Details
- Parcel number: M:0281 B:0007 L:0000,1582417
- Zoning: RA
Construction
Type & style
- Home type: SingleFamily
- Architectural style: Raised Ranch
- Property subtype: Single Family Residence
Materials
- Foundation: Concrete Perimeter
Condition
- Year built: 1986
Utilities & green energy
- Sewer: Public Sewer
- Water: Public
Community & HOA
Community
- Features: Public Transportation, Shopping, Medical Facility, Highway Access, Private School, Public School
HOA
- Has HOA: No
Location
- Region: Leominster
Financial & listing details
- Price per square foot: $318/sqft
- Tax assessed value: $435,600
- Annual tax amount: $5,950
- Date on market: 10/17/2026
Estimated market value
$501,200
$476,000 - $531,000
$2,950/mo
Price history
| Date | Event | Price |
|---|---|---|
| 10/16/2026 | Listed for sale | $499,000+17.4%$318/sqft |
Source: MLS PIN #73591721 Report a problem | ||
| 8/16/2023 | Sold | $425,000-5.5%$271/sqft |
Source: MLS PIN #73115509 Report a problem | ||
| 6/25/2023 | Contingent | $449,900$287/sqft |
Source: MLS PIN #73115509 Report a problem | ||
| 5/24/2023 | Listed for sale | $449,900$287/sqft |
Source: MLS PIN #73115509 Report a problem | ||
Public tax history
| Year | Property taxes | Tax assessment |
|---|---|---|
| 2025 | $5,846 +2% | $416,700 +5.5% |
| 2024 | $5,729 +2.8% | $394,800 +10.1% |
| 2023 | $5,574 +4.8% | $358,700 +11.7% |
| 2022 | $5,319 | $321,200 +9.5% |
| 2021 | $5,319 +1.4% | $293,400 +0.5% |
| 2020 | $5,247 +4.6% | $291,800 +7.9% |
| 2019 | $5,015 -1.2% | $270,500 +3% |
| 2018 | $5,076 +10.7% | $262,600 +12.9% |
| 2017 | $4,587 +6.2% | $232,500 +5.4% |
| 2016 | $4,319 +3.5% | $220,600 +2.8% |
| 2015 | $4,172 +7.7% | $214,600 +4.6% |
| 2014 | $3,874 +6.2% | $205,100 +1% |
| 2013 | $3,648 +1.4% | $203,100 -5.6% |
| 2012 | $3,596 +5.1% | $215,100 -3.1% |
| 2011 | $3,421 +8.1% | $222,000 -3.1% |
| 2010 | $3,165 +6.9% | $229,000 -6.9% |
| 2009 | $2,961 -2.2% | $246,100 -8.5% |
| 2008 | $3,027 +3.4% | $269,100 |
| 2007 | $2,928 +4.5% | $269,100 +3.6% |
| 2006 | $2,803 +2.7% | $259,800 +12% |
| 2005 | $2,728 +1.1% | $232,000 +8.8% |
| 2004 | $2,699 +26.6% | $213,200 +30% |
| 2003 | $2,132 +9.8% | $164,000 +18.9% |
| 2002 | $1,942 -4.6% | $137,900 +17.7% |
| 1995 | $2,035 | $117,200 |
Find assessor info on the county website
Monthly payment
Est. payment
Payment breakdown
Explore the cost of this home by adjusting the details. Changes won't be saved.Climate risks
Neighborhood: 01453


Similar homes
- $469,0003 bd2 ba1.7k sqft12 Amy Ave, Leominster, MA 01453For Sale
 MLS ID #73590187, Brenda Albert, LAER Realty Partners. MLS PIN
 - $559,9003 bd3 ba2.1k sqft40 Wilder Ln, Leominster, MA 01453For Sale
 MLS ID #73591194, Haschig Homes Group, William Raveis R.E. & Home Services. MLS PIN
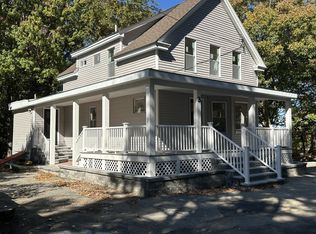
 - $534,9003 bd3 ba1.2k sqft3 Regan Pl, Leominster, MA 01453For Sale
 MLS ID #73591342, Dennis Leroux, LeRoux Realty Group. MLS PIN
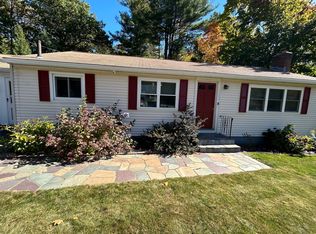
 - $489,8003 bd2 ba1.1k sqft56 Valleyview Rd, Leominster, MA 01453For Sale
 MLS ID #73568668, Tammy C. Morrison, Tammy Morrison Real Estate. MLS PIN
