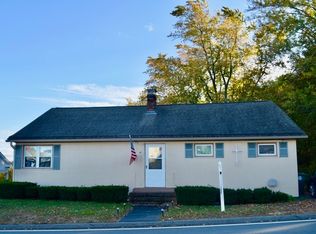
FIRST TIME ON THE MARKET! Loved by one family for decades, this classic Cape blends long-term care with fantastic functional space in an ideal commuter location with easy access to Routes 2 and 190. The main level welcomes you with a sunlit living room featuring a picture window and hardwood floors, an eat-in kitchen, two comfortable bedrooms, and a full bath. Unwind in the cozy 3-season porch with a ceiling fan, which opens directly to a wood deck overlooking a level yard with a storage shed. Upstairs offers two additional bedrooms complete with built-in storage. The lower level features a partially finished basement with a cedar closet, plus a spacious utility area offering laundry, central vac, expansive storage, and a separate shower stall. Complete with a detached garage, paved driveway, and low-maintenance white vinyl siding, this single-owner property is packed with charm and practical features!
For sale
$395,000
147 9th St, Leominster, MA 01453
3beds
1,537sqft
Single Family Residence
Built in 1952
10,000 Square Feet Lot
$405,300 Zestimate®
$257/sqft
$-- HOA
What's special
- 1 day
- 40
- 9
Zillow last checked:
Listing updated:
Listed by:
Lisa Gamberdella 978-602-4379,
Lamacchia Realty, Inc. 978-534-3400
Source: MLS PIN,MLS#: 73591113
Facts & features
Interior
Bedrooms & bathrooms
- Bedrooms: 3
- Bathrooms: 1
- Full bathrooms: 1
Primary bedroom
- Features: Ceiling Fan(s), Closet, Flooring - Hardwood
- Area: 195
- Dimensions: 15 x 13
Bedroom 2
- Features: Ceiling Fan(s), Closet, Flooring - Hardwood
- Area: 132
- Dimensions: 11 x 12
Bedroom 3
- Features: Ceiling Fan(s), Closet, Flooring - Stone/Ceramic Tile
- Area: 196
- Dimensions: 14 x 14
Bedroom 4
- Features: Ceiling Fan(s), Closet, Flooring - Stone/Ceramic Tile
- Area: 210
- Dimensions: 15 x 14
Primary bathroom
- Features: No
Bathroom 1
- Features: Bathroom - Full, Bathroom - With Tub & Shower, Closet - Linen, Flooring - Laminate, Countertops - Stone/Granite/Solid
- Area: 49
- Dimensions: 7 x 7
Kitchen
- Features: Ceiling Fan(s), Flooring - Laminate, Dining Area
- Area: 168
- Dimensions: 14 x 12
Living room
- Features: Closet, Flooring - Hardwood, Window(s) - Picture, Exterior Access
- Area: 234
- Dimensions: 18 x 13
Heating
- Baseboard, Oil
Cooling
- None
Appliances
- Included: Water Heater, Range, Dishwasher, Microwave, Washer, Dryer
- Laundry: Electric Dryer Hookup, Washer Hookup
Features
- Ceiling Fan(s), Cedar Closet(s), Central Vacuum
- Flooring: Tile, Laminate, Hardwood, Flooring - Stone/Ceramic Tile, Flooring - Wall to Wall Carpet
- Doors: Insulated Doors, Storm Door(s)
- Windows: Insulated Windows
- Basement: Full,Partially Finished,Interior Entry,Bulkhead
- Has fireplace: No
Interior area
- Total structure area: 1,537
- Total interior livable area: 1,537 sqft
- Finished area above ground: 1,177
- Finished area below ground: 360
Video & virtual tour
Property
Parking
- Total spaces: 4
- Parking features: Detached, Paved Drive, Paved
- Garage spaces: 1
- Uncovered spaces: 3
Accessibility
- Accessibility features: No
Features
- Patio & porch: Deck - Wood
- Exterior features: Deck - Wood, Storage
Lot
- Size: 10,000 Square Feet
Details
- Foundation area: 0
- Parcel number: M:0160 B:0011 L:0000
- Zoning: RB
Construction
Type & style
- Home type: SingleFamily
- Architectural style: Cape
- Property subtype: Single Family Residence
Materials
- Frame
- Foundation: Block
- Roof: Shingle
Condition
- Year built: 1952
Utilities & green energy
- Electric: Circuit Breakers, 100 Amp Service
- Sewer: Public Sewer
- Water: Public
- Utilities for property: for Electric Range, for Electric Dryer, Washer Hookup
Community & HOA
Community
- Features: Public Transportation, Shopping, Highway Access, House of Worship, Public School
HOA
- Has HOA: No
Location
- Region: Leominster
Financial & listing details
- Price per square foot: $257/sqft
- Tax assessed value: $368,600
- Annual tax amount: $5,035
- Date on market: 10/15/2026
- Road surface type: Paved
Estimated market value
$405,300
$373,000 - $434,000
$2,892/mo
Price history
| Date | Event | Price |
|---|---|---|
| 10/15/2026 | Listed for sale | $395,000$257/sqft |
Source: MLS PIN #73591113 Report a problem | ||
Public tax history
| Year | Property taxes | Tax assessment |
|---|---|---|
| 2025 | $4,892 +4.6% | $348,700 +8.2% |
| 2024 | $4,675 +2.8% | $322,200 +10.1% |
| 2023 | $4,549 +5.3% | $292,700 +12.2% |
| 2022 | $4,321 +6.6% | $260,900 +16.7% |
| 2021 | $4,054 +9.1% | $223,600 +8.2% |
| 2020 | $3,716 +1.9% | $206,700 +5.1% |
| 2019 | $3,647 +1.7% | $196,700 +6% |
| 2018 | $3,586 +6.6% | $185,500 +8.8% |
| 2017 | $3,364 +2.4% | $170,500 +1.6% |
| 2016 | $3,286 +2.4% | $167,800 +1.6% |
| 2015 | $3,210 +4.3% | $165,100 +1.4% |
| 2014 | $3,077 +6.1% | $162,900 +0.9% |
| 2013 | $2,901 +2.9% | $161,500 -4.2% |
| 2012 | $2,819 +4.4% | $168,600 -3.8% |
| 2011 | $2,701 +3.2% | $175,300 -7.4% |
| 2010 | $2,618 +7.8% | $189,400 -6.1% |
| 2009 | $2,428 +2.1% | $201,800 -4.5% |
| 2008 | $2,378 +3.8% | $211,400 +0.4% |
| 2007 | $2,290 +2.9% | $210,500 +2.1% |
| 2006 | $2,225 +2.7% | $206,200 +11.9% |
| 2005 | $2,167 +10.6% | $184,300 +19.1% |
| 2004 | $1,959 +0.9% | $154,700 +3.5% |
| 2003 | $1,942 +16% | $149,400 +25.7% |
| 2002 | $1,674 +3.7% | $118,900 +27.8% |
| 1995 | $1,614 | $93,000 |
Find assessor info on the county website
Monthly payment
Est. payment
Payment breakdown
Explore the cost of this home by adjusting the details. Changes won't be saved.Climate risks
Neighborhood: 01453

Similar homes
- $465,0003 bd2 ba1.4k sqft21 Graham St, Leominster, MA 01453For Sale
 MLS ID #73591485, Jose Tineo, Keller Williams Realty North Central. MLS PIN
 - $399,5004 bd2 ba1k sqft1012 Main St, Leominster, MA 01453For Sale
 MLS ID #73591877, Karen Morand, MCO Realty Service, LLC. MLS PIN
 - $390,0003 bd3 ba1.5k sqftBonnie Brae Condominiums, Leominster, MA 01453For Sale
 MLS ID #73591285, Quinn O'Connell, Keller Williams Realty North Central. MLS PIN
 - $450,0003 bd2 ba1.3k sqft3 Olive Dr, Leominster, MA 01453For Sale
 MLS ID #73591049, Tiffany Ordile, Lamacchia Realty, Inc.. MLS PIN
