Amazing Opportunity to own this classic 3 Bedroom 2.5 Bath totally renovated Cape set at the end of a cul-de-sac. This Home blends a fantastic functional open living space with an ideal commuter location with easy access to Routes 2 and 190. Features on the the main level include a huge sunsplashed living room featuring a wall mounted fireplace and stunning hardwood floors, a massive fully applianced brand new kitchen with granite countertops and top quality stainless steel appliances that host the center island that includes a separate wine fridge. The 2nd floor has 3 Bedrooms and 2 Full Baths. The master bedroom suite has a walk-in closet and a double vanity in the bathroom. There is a Huge front yard with a carved out area and a rock fireplace perfect for parties and entertaining. There is nothing left to do here. New Windows, New Heating System, New Siding, New Electrical, New Plumbing, New Kitchen, 1st Floor Laundry and ½ Bath and a Newer Roof. Nothing to do but make an offer an move in!!
For sale
$534,900
3 Regan Pl, Leominster, MA 01453
3beds
1,238sqft
Single Family Residence
Built in 1912
7.95 Acres Lot
$-- Zestimate®
$432/sqft
$-- HOA
What's special
Wall mounted fireplaceNewer roofNew sidingEnd of a cul-de-sacNew windowsMaster bedroom suiteStunning hardwood floors
- 5 days
- 491
- 31
Zillow last checked:
Listing updated:
Listed by:
Dennis Leroux 508-847-2321,
LeRoux Realty Group 508-847-2321
Source: MLS PIN,MLS#: 73591342
Facts & features
Interior
Bedrooms & bathrooms
- Bedrooms: 3
- Bathrooms: 3
- Full bathrooms: 2
- 1/2 bathrooms: 1
Primary bedroom
- Features: Bathroom - Full, Bathroom - Double Vanity/Sink, Closet, Flooring - Hardwood
- Level: Second
Bedroom 2
- Features: Closet, Flooring - Hardwood
- Level: Second
Bedroom 3
- Features: Closet, Flooring - Hardwood
- Level: Second
Primary bathroom
- Features: Yes
Bathroom 1
- Features: Bathroom - Full
- Level: Second
Bathroom 2
- Features: Bathroom - Full
- Level: Second
Bathroom 3
- Features: Bathroom - Half
- Level: First
Kitchen
- Features: Flooring - Hardwood, Countertops - Stone/Granite/Solid, Wine Chiller
- Level: First
Living room
- Features: Flooring - Hardwood
- Level: First
Heating
- Forced Air, Heat Pump, Electric
Cooling
- Central Air, Heat Pump
Appliances
- Included: Water Heater, Range, Dishwasher, Microwave, Refrigerator, Washer, Dryer
- Laundry: First Floor
Features
- Flooring: Tile, Hardwood
- Basement: Full
- Number of fireplaces: 1
Interior area
- Total structure area: 1,238
- Total interior livable area: 1,238 sqft
- Finished area above ground: 1,238
Property
Parking
- Total spaces: 8
- Parking features: Paved Drive, Off Street
- Uncovered spaces: 8
Features
- Patio & porch: Porch
- Exterior features: Porch
Lot
- Size: 7.95 Acres
Details
- Parcel number: M:0060 B:0005 L:0000,1578241
- Zoning: RB
Construction
Type & style
- Home type: SingleFamily
- Architectural style: Cape
- Property subtype: Single Family Residence
Materials
- Frame
- Foundation: Stone
- Roof: Shingle
Condition
- Year built: 1912
Utilities & green energy
- Electric: Circuit Breakers
- Sewer: Public Sewer
- Water: Public
Community & HOA
Community
- Features: Public Transportation, Shopping, Park, Golf, Medical Facility, Laundromat, Conservation Area, Highway Access
HOA
- Has HOA: No
Location
- Region: Leominster
Financial & listing details
- Price per square foot: $432/sqft
- Tax assessed value: $304,400
- Annual tax amount: $4,158
- Date on market: 10/15/2026
Estimated market value
Not available
Estimated sales range
Not available
$3,207/mo
Price history
| Date | Event | Price |
|---|---|---|
| 10/15/2026 | Listed for sale | $534,900+127.6%$432/sqft |
Source: MLS PIN #73591342 Report a problem | ||
| 5/6/2026 | Sold | $235,000+4.4%$190/sqft |
Source: MLS PIN #73497649 Report a problem | ||
| 4/11/2026 | Contingent | $225,000$182/sqft |
Source: MLS PIN #73497649 Report a problem | ||
| 4/8/2026 | Listed for sale | $225,000$182/sqft |
Source: MLS PIN #73497649 Report a problem | ||
Public tax history
| Year | Property taxes | Tax assessment |
|---|---|---|
| 2025 | $3,956 +2.9% | $282,000 +6.5% |
| 2024 | $3,844 +4.5% | $264,900 +11.9% |
| 2023 | $3,680 +4.6% | $236,800 +11.5% |
| 2022 | $3,517 +4.2% | $212,400 +14.1% |
| 2021 | $3,376 +4% | $186,200 +3.1% |
| 2020 | $3,247 +3.9% | $180,600 +7.2% |
| 2019 | $3,124 +9.6% | $168,500 +14.2% |
| 2018 | $2,851 +3.1% | $147,500 +5.3% |
| 2017 | $2,764 +6.1% | $140,100 +5.3% |
| 2016 | $2,604 -23.6% | $133,000 -24.1% |
| 2015 | $3,408 +44.9% | $175,300 +40.8% |
| 2014 | $2,352 +4.3% | $124,500 -0.9% |
| 2013 | $2,256 +4.3% | $125,600 -2.9% |
| 2012 | $2,164 +3.6% | $129,400 -4.5% |
| 2011 | $2,088 +2.5% | $135,500 -8.1% |
| 2010 | $2,038 +1.2% | $147,500 -11.8% |
| 2009 | $2,013 +3.6% | $167,300 -3.1% |
| 2008 | $1,943 +2.7% | $172,700 -0.7% |
| 2007 | $1,892 -1% | $173,900 -1.8% |
| 2006 | $1,911 +5.1% | $177,100 +14.6% |
| 2005 | $1,818 +7.3% | $154,600 +15.5% |
| 2004 | $1,694 +6.9% | $133,800 +9.8% |
| 2003 | $1,585 +7.5% | $121,900 +16.4% |
| 2002 | $1,474 +1.1% | $104,700 +24.6% |
| 1995 | $1,458 | $84,000 |
Find assessor info on the county website
Monthly payment
Est. payment
Payment breakdown
Explore the cost of this home by adjusting the details. Changes won't be saved.Climate risks
Neighborhood: 01453

Similar homes
- $460,0003 bd2 ba1.4k sqft19 Kittredge St, Leominster, MA 01453For Sale
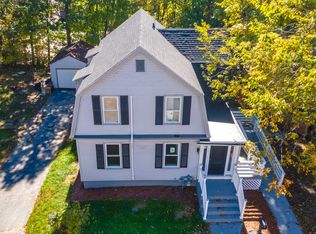 MLS ID #73591513, Ymanol Arriola, Keller Williams Realty North Central. MLS PIN
- $399,5004 bd2 ba1k sqft1012 Main St, Leominster, MA 01453For Sale
 MLS ID #73591877, Karen Morand, MCO Realty Service, LLC. MLS PIN
- $489,8003 bd2 ba1.1k sqft56 Valleyview Rd, Leominster, MA 01453For Sale
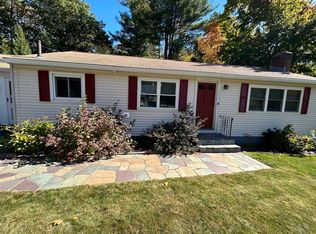 MLS ID #73568668, Tammy C. Morrison, Tammy Morrison Real Estate. MLS PIN
- $499,0005 bd2 ba1.8k sqft10 Green St, Leominster, MA 01453For Sale
 MLS ID #73501375, Team Valdez Mejia, Keller Williams Realty. MLS PIN
