Discover your dream home in this convenient Leominster location! This beautifully updated single-family home offers 3 bedrooms and 2 modern bathrooms. You’ll appreciate the updates which include a newly added full bath with convenient first-floor laundry. Enter into a brand-new kitchen with sleek countertops, contemporary cabinetry, and new appliances. Perfect for cooking and entertaining. Situated on a generous lot, this property boasts forced-air heating by gas for year-round comfort. Enjoy the convenience of easy highway access and proximity to Doyle Field, as well as a nearby shopping mall and popular restaurants. With a competitive price point and so many upgrades, this home won’t last long! Don’t miss your chance to make this beautiful property home. Schedule your showing today!
Sold for $430,000
$430,000
1 Regan Pl, Leominster, MA 01453
3beds
1,121sqft
Single Family Residence
Built in 1916
8,671 Square Feet Lot
$441,500 Zestimate®
$384/sqft
$2,829 Estimated rent
Home value
$441,500
$411,000 - $472,000
$2,829/mo
Zestimate® history
Owner options
List your home for rent
$2,829/mo
Rent Zestimate®
Find your next renter with Zillow Rental Manager. Plus, with online applications, you can quickly screen prospective tenants – for free.
$2,829/mo
Rent Zestimate®
Refinance and save
$2,889/mo
Est. payment
Refinancing to a lower rate could help reduce your monthly payments and save thousands over the life of the loan.
$2,889/mo
Est. payment
Explore your selling options
Work with a Zillow partner agent
Leverage their expertise and Zillow's premium Showcase listings to get your home seen by more buyers.
Get startedList with your own agent
Get your home in front of millions of buyers by listing it on Zillow.
Learn how to do itSell it yourself
Take full control of how buyers see your home on Zillow by listing For Sale by Owner (FSBO).
List your homeWhat's special
Contemporary cabinetryBrand-new kitchenSleek countertopsNew appliances
Zillow last checked:
Listing updated:
Listed by:
T. Jay Johnson Jr. 978-423-9845,
Lamacchia Realty, Inc. 978-534-3400
Bought with:
Gerard Breau
Prospective Realty INC
Source: MLS PIN,MLS#: 73333920
Facts & features
Interior
Bedrooms & bathrooms
- Bedrooms: 3
- Bathrooms: 2
- Full bathrooms: 2
Primary bedroom
- Features: Ceiling Fan(s), Walk-In Closet(s), Flooring - Vinyl, Cable Hookup
- Level: Second
- Area: 176
- Dimensions: 16 x 11
Bedroom 2
- Features: Closet, Flooring - Vinyl, Cable Hookup
- Level: Second
- Area: 140
- Dimensions: 10 x 14
Bedroom 3
- Features: Closet, Flooring - Vinyl
- Level: Second
- Area: 121
- Dimensions: 11 x 11
Primary bathroom
- Features: No
Bathroom 1
- Features: Bathroom - Full, Bathroom - Tiled With Shower Stall, Bathroom - Tiled With Tub, Bathroom - With Tub & Shower, Flooring - Vinyl, Countertops - Stone/Granite/Solid
- Level: First
- Area: 45
- Dimensions: 9 x 5
Bathroom 2
- Features: Bathroom - Full, Bathroom - Tiled With Shower Stall, Flooring - Vinyl, Countertops - Stone/Granite/Solid
- Level: Second
- Area: 40
- Dimensions: 4 x 10
Dining room
- Features: Flooring - Vinyl, Recessed Lighting
- Level: First
- Area: 140
- Dimensions: 10 x 14
Kitchen
- Features: Flooring - Vinyl, Countertops - Stone/Granite/Solid, Recessed Lighting, Stainless Steel Appliances, Gas Stove
- Level: First
- Area: 154
- Dimensions: 11 x 14
Living room
- Features: Ceiling Fan(s), Flooring - Vinyl, Cable Hookup
- Level: First
- Area: 168
- Dimensions: 14 x 12
Heating
- Forced Air, Electric Baseboard, Natural Gas
Cooling
- None
Appliances
- Included: Gas Water Heater, Water Heater, Range, Oven, Dishwasher, Refrigerator
- Laundry: Electric Dryer Hookup, Washer Hookup, First Floor
Features
- Flooring: Vinyl
- Doors: Insulated Doors
- Windows: Insulated Windows
- Basement: Full,Interior Entry,Bulkhead,Concrete,Unfinished
- Has fireplace: No
Interior area
- Total structure area: 1,121
- Total interior livable area: 1,121 sqft
- Finished area above ground: 1,121
Property
Parking
- Total spaces: 4
- Parking features: Paved Drive, Off Street, Paved
- Uncovered spaces: 4
Features
- Patio & porch: Porch
- Exterior features: Porch, Storage
Lot
- Size: 8,671 Square Feet
- Features: Cleared, Level
Details
- Foundation area: 0
- Parcel number: M:0060 B:0002 L:0000,1578238
- Zoning: R
Construction
Type & style
- Home type: SingleFamily
- Architectural style: Colonial
- Property subtype: Single Family Residence
Materials
- Frame
- Foundation: Stone, Brick/Mortar
- Roof: Shingle
Condition
- Year built: 1916
Utilities & green energy
- Electric: Circuit Breakers, 200+ Amp Service
- Sewer: Public Sewer
- Water: Public
- Utilities for property: for Gas Range, for Electric Dryer, Washer Hookup
Green energy
- Energy efficient items: Thermostat
Community & HOA
Community
- Features: Public Transportation, Shopping
HOA
- Has HOA: No
Location
- Region: Leominster
Financial & listing details
- Price per square foot: $384/sqft
- Tax assessed value: $306,500
- Annual tax amount: $4,447
- Date on market: 9/11/2026
- Road surface type: Paved
Price history
| Date | Event | Price |
|---|---|---|
| 3/7/2025 | Sold | $430,000+1.2%$384/sqft |
Source: MLS PIN #73333920 Report a problem | ||
| 2/14/2025 | Contingent | $425,000$379/sqft |
Source: MLS PIN #73333920 Report a problem | ||
| 2/10/2025 | Listed for sale | $425,000+172.4%$379/sqft |
Source: MLS PIN #73333920 Report a problem | ||
| 11/14/2002 | Sold | $156,000$139/sqft |
Source: Public Record Report a problem | ||
Public tax history
| Year | Property taxes | Tax assessment |
|---|---|---|
| 2025 | $4,582 +3% | $326,600 +6.6% |
| 2024 | $4,447 +4.1% | $306,500 +11.5% |
| 2023 | $4,270 +4.7% | $274,800 +11.5% |
| 2022 | $4,080 +5.4% | $246,400 +15.4% |
| 2021 | $3,871 +5.4% | $213,500 +4.6% |
| 2020 | $3,672 +4.5% | $204,200 +7.8% |
| 2019 | $3,513 +11.3% | $189,500 +16% |
| 2018 | $3,157 +8.1% | $163,300 +10.3% |
| 2017 | $2,920 +6.8% | $148,000 +5.9% |
| 2016 | $2,735 +4.3% | $139,700 +3.6% |
| 2015 | $2,622 +4% | $134,900 +1% |
| 2014 | $2,522 +7.5% | $133,500 +2.1% |
| 2013 | $2,347 +4.4% | $130,700 -2.8% |
| 2012 | $2,249 +3.4% | $134,500 -4.7% |
| 2011 | $2,176 +2.6% | $141,200 -8% |
| 2010 | $2,120 +1.3% | $153,400 -11.8% |
| 2009 | $2,092 +5.1% | $173,900 -1.7% |
| 2008 | $1,990 +2.7% | $176,900 -0.7% |
| 2007 | $1,938 +0.2% | $178,100 -0.6% |
| 2006 | $1,934 +1.5% | $179,200 +10.6% |
| 2005 | $1,905 +4.5% | $162,000 +12.5% |
| 2004 | $1,823 +9.2% | $144,000 +12.1% |
| 2003 | $1,669 +12.2% | $128,400 +21.6% |
| 2002 | $1,487 +2.7% | $105,600 +26.6% |
| 1995 | $1,448 | $83,400 |
Find assessor info on the county website
Neighborhood: 01453
Nearby homes
- $454,1003 bd1 ba1.6k sqft17 Allen St, Leominster, MA 01453Off Market
- $534,9003 bd3 ba1.2k sqft3 Regan Pl, Leominster, MA 01453For Sale
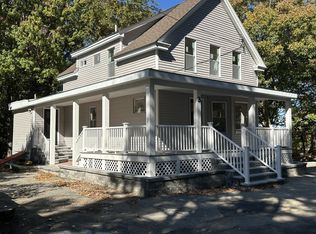
- $405,0003 bd1 ba1.4k sqft21 Allen St, Leominster, MA 01453Off Market
- $419,1002 bd1 ba948 sqft9 Priest St, Leominster, MA 01453Off Market
- $643,10012 bd2 ba3.8k sqft18 Allen St, Leominster, MA 01453Off Market
- $409,2003 bd1 ba1.3k sqft29 Allen St, Leominster, MA 01453Off Market
- $518,3003 bd2 ba2k sqft364 Main St, Leominster, MA 01453Off Market
- $--2 bd1 ba-- sqft15 Priest St #2, Leominster, MA 01453Off Market
Nearby schools
GreatSchools rating
- 5/10Northwest Elementary SchoolGrades: 1-5Distance: 0.9 mi
- 6/10Sky View Middle SchoolGrades: 6-8Distance: 1.6 mi
- 5/10Leominster Senior High SchoolGrades: 9-12Distance: 1.6 mi
Get a cash offer in 3 minutes
Find out how much your home could sell for in as little as 3 minutes with a no-obligation cash offer.
Estimated market value
$441,500
Get a cash offer in 3 minutes
Find out how much your home could sell for in as little as 3 minutes with a no-obligation cash offer.
Estimated market value
$441,500
