Discover the perfect blend of classic charm and modern updates in this beautifully renovated four-bedroom, two Full-bath antique-style home in desirable Marlborough! Featuring fresh engineered laminated floors and new carpeting throughout, this inviting home offers a refreshed interior with a warm, timeless feel. The completely renovated kitchen boasts brand-new appliances, Cabinets, White Princess Quartz counter top and flows seamlessly into the open dining and living areas, creating an ideal space for everyday living and entertaining, has an ample room to accomodate an island for morning cozy coffee chats. Both full bathrooms have been beautifully updated with ceramic tiles on the shower walls and floor, including an expanded second-floor bath and a stylish barn-style sliding door that adds a touch of rustic character. Outside, enjoy an idyllic setting with mature trees, a handy storage shed, a nice wood deck to enetertain your guests overlooking the big backyard for kids to play around, and ample off-street parking. A wonderful opportunity to enjoy classic New England character with the comfort and convenience of modern updates!
For sale
$569,000
132 Prospect St, Marlborough, MA 01752
4beds
1,506sqft
Single Family Residence
Built in 1910
0.35 Acres Lot
$567,700 Zestimate®
$378/sqft
$-- HOA
What's special
Handy storage shedExpanded second-floor bathWhite princess quartz countertopBrand-new appliancesCompletely renovated kitchenAmple off-street parking
- 2 days
- 277
- 18
Zillow last checked:
Listing updated:
Listed by:
Kapil Batra 508-320-7799,
Berkshire Hathaway HomeServices Commonwealth Real Estate 508-528-7777,
Kapil Batra 508-320-7799
Source: MLS PIN,MLS#: 73591275
Facts & features
Interior
Bedrooms & bathrooms
- Bedrooms: 4
- Bathrooms: 2
- Full bathrooms: 2
- Main level bedrooms: 1
Primary bedroom
- Features: Walk-In Closet(s), Flooring - Wall to Wall Carpet, Recessed Lighting, Remodeled
- Level: Second
- Area: 134.43
- Dimensions: 12.1 x 11.11
Bedroom 2
- Features: Closet, Flooring - Wall to Wall Carpet, Recessed Lighting, Remodeled
- Level: Second
- Area: 94.77
- Dimensions: 8.1 x 11.7
Bedroom 3
- Features: Closet, Flooring - Wall to Wall Carpet, Recessed Lighting, Remodeled
- Level: Second
- Area: 104.34
- Dimensions: 7.4 x 14.1
Bedroom 4
- Features: Ceiling Fan(s), Walk-In Closet(s), Flooring - Wall to Wall Carpet, Recessed Lighting, Crown Molding
- Level: Main,First
- Area: 138.88
- Dimensions: 11.2 x 12.4
Bathroom 1
- Features: Bathroom - Full, Bathroom - Tiled With Shower Stall, Flooring - Laminate, Recessed Lighting, Remodeled, Pedestal Sink
- Level: First
- Area: 22.01
- Dimensions: 3.1 x 7.1
Bathroom 2
- Features: Bathroom - Full, Bathroom - Tiled With Shower Stall, Flooring - Laminate, Recessed Lighting, Remodeled
- Level: Second
- Area: 42
- Dimensions: 6 x 7
Dining room
- Features: Closet, Flooring - Laminate, Open Floorplan, Recessed Lighting, Lighting - Pendant
- Level: Main,First
- Area: 125.4
- Dimensions: 9.5 x 13.2
Kitchen
- Features: Closet/Cabinets - Custom Built, Flooring - Laminate, Window(s) - Picture, Dining Area, Countertops - Stone/Granite/Solid, Countertops - Upgraded, Cabinets - Upgraded, Open Floorplan, Recessed Lighting, Remodeled, Stainless Steel Appliances, Lighting - Pendant, Crown Molding
- Level: Main,First
- Area: 189
- Dimensions: 13.5 x 14
Living room
- Features: Flooring - Laminate, Open Floorplan, Recessed Lighting
- Level: Main,First
- Area: 146.41
- Dimensions: 12.1 x 12.1
Heating
- Forced Air, Electric Baseboard
Cooling
- Window Unit(s)
Appliances
- Included: Water Heater, Range, Dishwasher, Microwave, Refrigerator, Plumbed For Ice Maker
- Laundry: Dryer Hookup - Electric, Washer Hookup
Features
- Recessed Lighting, Open Floorplan, Entrance Foyer, Mud Room, Entry Hall
- Flooring: Carpet, Laminate
- Basement: Full,Bulkhead,Sump Pump,Concrete,Unfinished
- Has fireplace: No
Interior area
- Total structure area: 1,506
- Total interior livable area: 1,506 sqft
- Finished area above ground: 1,506
Property
Parking
- Total spaces: 2
- Parking features: Paved Drive, Paved
- Uncovered spaces: 2
Features
- Patio & porch: Deck - Wood
- Exterior features: Deck - Wood
- Waterfront features: Lake/Pond, Beach Ownership(Public)
Lot
- Size: 0.35 Acres
Details
- Parcel number: 611625
- Zoning: Res
Construction
Type & style
- Home type: SingleFamily
- Architectural style: Colonial,Antique
- Property subtype: Single Family Residence
Materials
- Frame
- Foundation: Block, Stone
- Roof: Shingle
Condition
- Remodeled
- Year built: 1910
Utilities & green energy
- Electric: Circuit Breakers, 200+ Amp Service
- Sewer: Public Sewer
- Water: Public
- Utilities for property: for Electric Range, Washer Hookup, Icemaker Connection
Community & HOA
Community
- Features: Park, Walk/Jog Trails, Golf, Medical Facility, Bike Path, Highway Access, House of Worship, Public School
HOA
- Has HOA: No
Location
- Region: Marlborough
Financial & listing details
- Price per square foot: $378/sqft
- Tax assessed value: $359,000
- Annual tax amount: $3,784
- Date on market: 10/15/2026
- Listing terms: Contract
Estimated market value
$567,700
$539,000 - $596,000
$3,114/mo
Price history
| Date | Event | Price |
|---|---|---|
| 10/15/2026 | Listed for sale | $569,000+45.9%$378/sqft |
Source: MLS PIN #73591275 Report a problem | ||
| 11/11/2025 | Listing removed | $389,900$259/sqft |
Source: MLS PIN #73429302 Report a problem | ||
| 10/10/2025 | Listed for sale | $389,900$259/sqft |
Source: MLS PIN #73429302 Report a problem | ||
| 9/30/2025 | Contingent | $389,900$259/sqft |
Source: MLS PIN #73429302 Report a problem | ||
| 9/11/2025 | Listed for sale | $389,900+49.4%$259/sqft |
Source: MLS PIN #73429302 Report a problem | ||
| 1/26/2005 | Sold | $261,000+108%$173/sqft |
Source: Public Record Report a problem | ||
| 6/16/1995 | Sold | $125,500-6%$83/sqft |
Source: Public Record Report a problem | ||
| 9/1/1989 | Sold | $133,500+6.8%$89/sqft |
Source: Public Record Report a problem | ||
| 5/20/1987 | Sold | $125,000$83/sqft |
Source: Public Record Report a problem | ||
Public tax history
| Year | Property taxes | Tax assessment |
|---|---|---|
| 2025 | $3,289 +3.4% | $333,600 +7.4% |
| 2024 | $3,181 -5.9% | $310,600 +6% |
| 2023 | $3,382 +0.7% | $293,100 +14.4% |
| 2022 | $3,360 +1.3% | $256,100 +6.5% |
| 2021 | $3,318 -1.5% | $240,400 +1.2% |
| 2020 | $3,369 +2.6% | $237,600 +1.8% |
| 2019 | $3,285 +6.4% | $233,500 +10.7% |
| 2018 | $3,087 +8.5% | $211,000 +13.6% |
| 2017 | $2,845 +2.6% | $185,700 +2.8% |
| 2016 | $2,772 -7.5% | $180,700 -4.9% |
| 2015 | $2,996 +2.2% | $190,100 +4.5% |
| 2014 | $2,932 +1.5% | $182,000 -5.5% |
| 2013 | $2,888 +9.7% | $192,500 +8.2% |
| 2012 | $2,633 +5.7% | $177,900 -0.4% |
| 2011 | $2,491 +1% | $178,700 -2.9% |
| 2010 | $2,467 -4.2% | $184,000 -8.9% |
| 2009 | $2,576 -8.9% | $201,900 -9.2% |
| 2008 | $2,828 -3.4% | $222,300 -3.9% |
| 2007 | $2,927 | $231,400 |
Find assessor info on the county website
Monthly payment
Est. payment
Payment breakdown
Explore the cost of this home by adjusting the details. Changes won't be saved.Climate risks
Neighborhood: North of Main
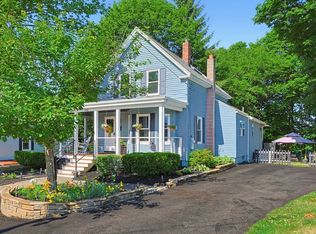
Similar homes
- $555,0004 bd2 ba1.6k sqft18 Brimsmead St, Marlborough, MA 01752For Sale
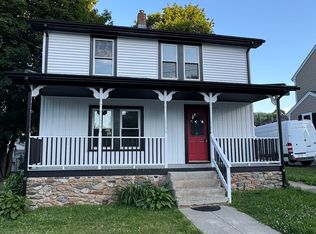 MLS ID #73541277, Gary White, White Real Estate. MLS PIN
 - $575,0003 bd2 ba1.3k sqft89 Porter Rd, Marlborough, MA 01752For Sale
 MLS ID #73572609, Deanna Blais, ERA Key Realty Services - Distinctive Group. MLS PIN
 - $614,0003 bd3 ba1.5k sqft431 Berlin Rd, Marlborough, MA 01752For Sale
 MLS ID #73562469, Matthias Hoffmann, StartPoint Realty. MLS PIN
 - $629,9004 bd2 ba1.9k sqft55 Rice St, Marlborough, MA 01752For Sale
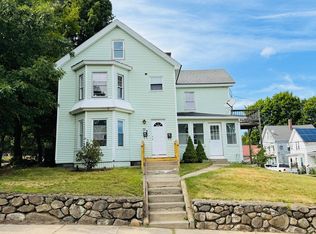 MLS ID #73548267, Rodrigo Azevedo, Pablo Maia Realty. MLS PIN
