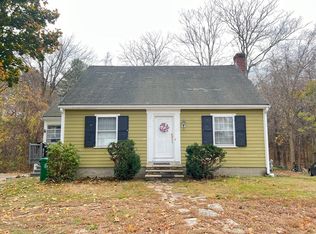
This property is full of potential and opportunity. Offering 1,568 square feet of living space and beautiful hardwood floors, the home features warmth and charm throughout. Each room is generously sized, creating a spacious and comfortable feel, while the living room fireplace adds the perfect cozy touch. Imagine spending weekends exploring the scenic trails at Ashland State Park, then enjoying one of New England’s most celebrated traditions as the iconic Boston Marathon passes right by your driveway. A rare chance to create the perfect home in a truly special location.
For sale
Price cut: $20K (9/24)
$579,900
62 W Union St, Ashland, MA 01721
3beds
1,568sqft
Single Family Residence
Built in 1940
0.47 Acres Lot
$575,500 Zestimate®
$370/sqft
$-- HOA
What's special
Warmth and charm throughoutSpacious and comfortable feelBeautiful hardwood floors
- 144 days
- 938
- 71
Zillow last checked:
Listing updated:
Listed by:
Andreia Bianchi 774-696-8614,
Mega Realty Services 508-665-4004,
Danielle Goes 508-904-3818
Source: MLS PIN,MLS#: 73514664
Facts & features
Interior
Bedrooms & bathrooms
- Bedrooms: 3
- Bathrooms: 2
- Full bathrooms: 2
Primary bedroom
- Features: Flooring - Hardwood
- Level: First
Bedroom 2
- Features: Flooring - Hardwood
- Level: Second
Bedroom 3
- Features: Flooring - Hardwood
- Level: Second
Primary bathroom
- Features: No
Bathroom 1
- Level: Second
Bathroom 2
- Level: Basement
Dining room
- Features: Flooring - Hardwood
- Level: First
Kitchen
- Level: First
Living room
- Features: Flooring - Hardwood
- Level: First
Heating
- Forced Air, Natural Gas
Cooling
- Wall Unit(s)
Appliances
- Included: Gas Water Heater, Range, Dishwasher, Microwave, Refrigerator
Features
- Basement: Full,Interior Entry,Garage Access
- Number of fireplaces: 1
- Fireplace features: Living Room
Interior area
- Total structure area: 1,568
- Total interior livable area: 1,568 sqft
- Finished area above ground: 1,568
Property
Parking
- Total spaces: 6
- Parking features: Under, Paved Drive, Paved
- Attached garage spaces: 1
- Uncovered spaces: 5
Features
- Patio & porch: Screened, Deck
- Exterior features: Porch - Screened, Deck, Rain Gutters
Lot
- Size: 0.47 Acres
- Features: Gentle Sloping
Details
- Parcel number: 3295148
- Zoning: R1
Construction
Type & style
- Home type: SingleFamily
- Architectural style: Cape
- Property subtype: Single Family Residence
Materials
- Frame
- Foundation: Concrete Perimeter
- Roof: Shingle
Condition
- Year built: 1940
Utilities & green energy
- Sewer: Public Sewer
- Water: Public
Community & HOA
Community
- Features: Park, Highway Access, House of Worship, Public School, T-Station
HOA
- Has HOA: No
Location
- Region: Ashland
Financial & listing details
- Price per square foot: $370/sqft
- Tax assessed value: $513,000
- Annual tax amount: $6,520
- Date on market: 5/8/2026
Estimated market value
$575,500
$547,000 - $604,000
$2,977/mo
Price history
| Date | Event | Price |
|---|---|---|
| 9/24/2026 | Price change | $579,900-3.3%$370/sqft |
Source: MLS PIN #73514664 Report a problem | ||
| 7/22/2026 | Price change | $599,900-4.8%$383/sqft |
Source: MLS PIN #73514664 Report a problem | ||
| 6/4/2026 | Price change | $629,900-3.1%$402/sqft |
Source: MLS PIN #73514664 Report a problem | ||
| 5/7/2026 | Listed for sale | $649,900+233.5%$414/sqft |
Source: MLS PIN #73514664 Report a problem | ||
| 8/2/1999 | Sold | $194,900+289.8%$124/sqft |
Source: Public Record Report a problem | ||
| 10/20/1987 | Sold | $50,000$32/sqft |
Source: Public Record Report a problem | ||
Public tax history
| Year | Property taxes | Tax assessment |
|---|---|---|
| 2025 | $6,471 +1.4% | $506,700 +5.1% |
| 2024 | $6,383 +9.1% | $482,100 +13.5% |
| 2023 | $5,851 -1.3% | $424,900 +13.8% |
| 2022 | $5,928 +5.4% | $373,300 +5.8% |
| 2021 | $5,622 +4% | $352,900 +5.5% |
| 2020 | $5,406 +3% | $334,500 +3.8% |
| 2019 | $5,247 +2.2% | $322,300 +4.3% |
| 2018 | $5,132 +3.9% | $309,000 +4.5% |
| 2017 | $4,938 +3.9% | $295,700 +5.8% |
| 2016 | $4,753 | $279,600 |
Find assessor info on the county website
Monthly payment
Est. payment
Payment breakdown
Explore the cost of this home by adjusting the details. Changes won't be saved.Climate risks
Neighborhood: 01721
Similar homes
- $699,9993 bd2 ba1.2k sqft3 Macintosh Ln, Ashland, MA 01721For Sale
 MLS ID #73577373, Raymond Powell, Raymond Douglas Living. MLS PIN
 - $549,5002 bd3 ba2.1k sqft21 Voyagers Ln #21, Ashland, MA 01721For Sale
 MLS ID #73555636, Peter Raybman, Rubinshtein Realty, Inc.. MLS PIN
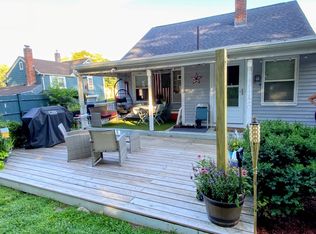
 - $585,0003 bd2 ba1.3k sqft346 Old Connecticut Path, Framingham, MA 01701For Sale
 MLS ID #73561227, Donna Moy Bruno, Results Realty. MLS PIN
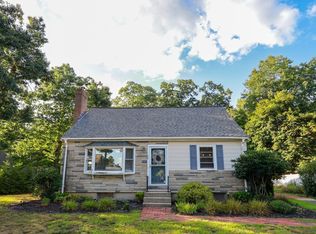
 - $670,0003 bd2 ba1.3k sqft98 Van Kleeck Rd, Millis, MA 02054For Sale
 MLS ID #73570226, Sue Kelly, Byrnes Real Estate Group LLC. MLS PIN
