A house that truly feels like home! This inviting ranch offers approximately 1,200 square feet of living space, a one-car garage, and a full basement with ample storage. Recent updates blend beautifully with the home’s classic character, including gleaming hardwood floors, a new kitchen with soft-close cabinets and granite countertops, and an updated full bathroom. The welcoming living room features a fireplace and built-in cabinet and opens to a cozy, sun-filled family room. A separate dining room with its own built-in cabinet is currently enjoyed as a piano and sitting room. Two spacious bedrooms with decent closet space complete the layout. Conveniently located near the commuter rail, downtown, restaurants, and highway access, with Ashland State Park just up the street. Recent updates include the roof, walls, ceilings, insulation, electrical, plumbing, appliances, and so much more. Move right in and enjoy the charm, comfort, and updates this lovely home has to offer!
For sale
$530,000
69 W Union St, Ashland, MA 01721
2beds
1,203sqft
Single Family Residence
Built in 1930
10,600 Square Feet Lot
$524,100 Zestimate®
$441/sqft
$-- HOA
What's special
One-car garageCozy sun-filled family roomGleaming hardwood floors
- 1 day
- 173
- 14
Zillow last checked:
Listing updated:
Listed by:
Craig Morrison 508-259-5804,
Realty Executives Boston West 508-879-0660
Source: MLS PIN,MLS#: 73603825
Facts & features
Interior
Bedrooms & bathrooms
- Bedrooms: 2
- Bathrooms: 1
- Full bathrooms: 1
Primary bedroom
- Level: First
Bedroom 2
- Level: First
Primary bathroom
- Features: No
Dining room
- Level: First
Family room
- Level: First
Kitchen
- Level: First
Living room
- Level: First
Heating
- Steam, Oil
Cooling
- Window Unit(s)
Appliances
- Included: Electric Water Heater, Range, Dishwasher, Microwave, Freezer
- Laundry: In Basement
Features
- Flooring: Hardwood
- Basement: Full
- Number of fireplaces: 1
Interior area
- Total structure area: 1,203
- Total interior livable area: 1,203 sqft
- Finished area above ground: 1,203
Video & virtual tour
Property
Parking
- Total spaces: 3
- Parking features: Garage
- Garage spaces: 1
- Uncovered spaces: 2
Features
- Patio & porch: Deck
- Exterior features: Deck
- Waterfront features: Lake/Pond, 1/2 to 1 Mile To Beach, Beach Ownership(Public)
Lot
- Size: 10,600 Square Feet
- Features: Wooded
Details
- Parcel number: M:0190 B:0065 L:00000,3295023
- Zoning: R1
Construction
Type & style
- Home type: SingleFamily
- Architectural style: Ranch
- Property subtype: Single Family Residence
Materials
- Foundation: Stone
Condition
- Year built: 1930
Utilities & green energy
- Sewer: Public Sewer
- Water: Public
Community & HOA
HOA
- Has HOA: No
Location
- Region: Ashland
Financial & listing details
- Price per square foot: $441/sqft
- Tax assessed value: $519,400
- Annual tax amount: $6,602
- Date on market: 11/19/2026
Estimated market value
$524,100
$498,000 - $550,000
$2,733/mo
Price history
| Date | Event | Price |
|---|---|---|
| 11/19/2026 | Listed for sale | $530,000$441/sqft |
Source: MLS PIN #73603825 Report a problem | ||
Public tax history
| Year | Property taxes | Tax assessment |
|---|---|---|
| 2025 | $6,534 +8.2% | $511,700 +12.2% |
| 2024 | $6,039 +8.8% | $456,100 +13.2% |
| 2023 | $5,549 -0.8% | $403,000 +14.4% |
| 2022 | $5,593 +7.4% | $352,200 +7.7% |
| 2021 | $5,209 +4.7% | $327,000 +6.2% |
| 2020 | $4,974 +3.7% | $307,800 +4.5% |
| 2019 | $4,796 +1.5% | $294,600 +3.5% |
| 2018 | $4,727 +3.8% | $284,600 +4.3% |
| 2017 | $4,556 +3.8% | $272,800 +5.7% |
| 2016 | $4,388 | $258,100 |
Find assessor info on the county website
Monthly payment
Est. payment
Payment breakdown
Explore the cost of this home by adjusting the details. Changes won't be saved.Climate risks
Neighborhood: 01721
Nearby schools
Schools provided by the listing agent
- Elementary: Warren/Mindess
- Middle: Ashland Middle
- High: Ashland High
Source: MLS PIN. This data may not be complete. We recommend contacting the local school district to confirm school assignments for this home.
Similar homes
- $550,0003 bd1 ba1k sqft3 Byron Rd, Ashland, MA 01721For Sale
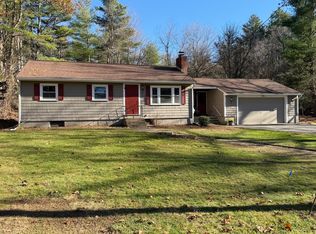 MLS ID #73603973, Mark Galante, Mark Galante, Inc.. MLS PIN
- $549,0003 bd2 ba1.5k sqft62 W Union St, Ashland, MA 01721For Sale
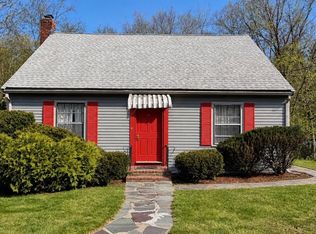 MLS ID #73596830, Andreia Bianchi, Mega Realty Services. MLS PIN
- $475,0003 bd2 ba1.2k sqft8-10 Linden Street Condominium, Ashland, MA 01721For Sale
 MLS ID #73603917, Andrew Abu, Andrew J. Abu Inc., REALTORS®. MLS PIN
- $539,9003 bd1 ba1.1k sqft39 Dean Rd, Holliston, MA 01746For Sale
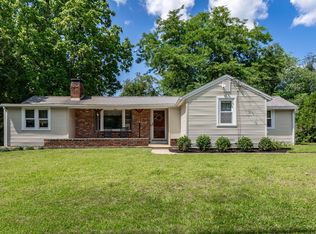 MLS ID #73602812, Claudene Gatewood, Century 21 The Real Estate Group. MLS PIN
