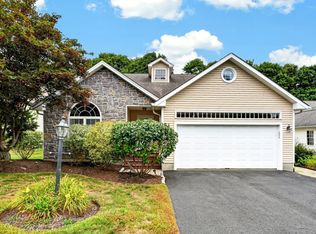
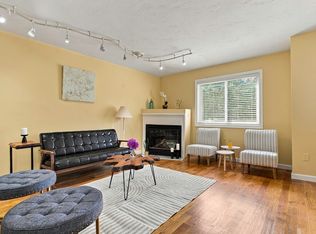
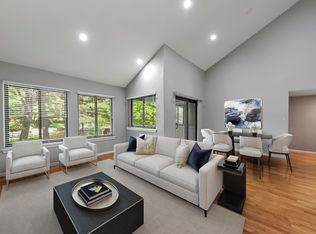
Beautiful end unit lovingly maintained by the original owner. Large airy rooms with an open floor plan. The kitchen features warm wooden cabinety and a Corian counter top with a space for casual dining. The dining room is perfect for entertaining and is open to the large living room with its vaulted ceilings, two skylights, a lighted fan and a slider to the private side yard. The large bedroom has a great walk-in closet with access to the attic, three windows and wall to wall carpeting. The full bath has tile flooring, an oversized shower and a double vanity with a Corian top. On the second level there is a large loft and a full bath. It would be perfect as a family room, office or a guest area. All appliances are included in "as is" condation. Room sizes are approximate.At an agreed upon price, seller will give a $5,000 credit for new carpeting.
For sale
Price cut: $10K (9/28)
$539,000
1 Haven Way Unit 1, Ashland, MA 01721
1beds
1,599sqft
Condominium, Townhouse
Built in 2003
-- sqft lot
$-- Zestimate®
$337/sqft
$430/mo HOA
What's special
Oversized showerPrivate side yardEnd unitOpen floor planWall to wall carpetingSpace for casual diningTwo skylights
- 46 days
- 329
- 7
Likely to sell faster than
Zillow last checked:
Listing updated:
Listed by:
Donna Gittelsohn 508-962-6266,
Coldwell Banker Realty - Framingham 508-872-0084
Source: MLS PIN,MLS#: 73575519
Facts & features
Interior
Bedrooms & bathrooms
- Bedrooms: 1
- Bathrooms: 3
- Full bathrooms: 2
- 1/2 bathrooms: 1
Primary bedroom
- Features: Bathroom - Full, Closet - Linen, Walk-In Closet(s), Flooring - Wall to Wall Carpet, Cable Hookup, Closet - Double
- Level: First
- Area: 256
- Dimensions: 16 x 16
Primary bathroom
- Features: Yes
Dining room
- Features: Flooring - Hardwood
- Area: 120
- Dimensions: 10 x 12
Kitchen
- Features: Flooring - Stone/Ceramic Tile, Countertops - Stone/Granite/Solid, Breakfast Bar / Nook, Cabinets - Upgraded, Peninsula, Lighting - Pendant
- Level: First
- Area: 156
- Dimensions: 12 x 13
Living room
- Features: Skylight, Ceiling Fan(s), Vaulted Ceiling(s), Flooring - Wall to Wall Carpet, Exterior Access, Open Floorplan, Slider
- Level: First
- Area: 272
- Dimensions: 16 x 17
Heating
- Forced Air, Oil, Unit Control
Cooling
- Central Air, Unit Control
Appliances
- Included: Dishwasher, Disposal, Refrigerator, Washer, Dryer, Range Hood
- Laundry: Bathroom - Half, Flooring - Stone/Ceramic Tile, Electric Dryer Hookup, Washer Hookup, Pedestal Sink, First Floor, In Unit
Features
- Closet, Pantry, Bathroom - Full, Bathroom - Double Vanity/Sink, Bathroom - With Tub & Shower, Recessed Lighting, Entrance Foyer, Loft, Internet Available - Unknown
- Flooring: Tile, Carpet, Hardwood, Flooring - Stone/Ceramic Tile, Flooring - Wall to Wall Carpet
- Doors: Insulated Doors
- Windows: Insulated Windows, Screens
- Has basement: Yes
- Has fireplace: No
- Common walls with other units/homes: End Unit
Interior area
- Total structure area: 1,599
- Total interior livable area: 1,599 sqft
- Finished area above ground: 1,599
- Finished area below ground: 0
Video & virtual tour
Property
Parking
- Total spaces: 3
- Parking features: Attached, Garage Door Opener, Garage Faces Side, Off Street, Exclusive Parking
- Attached garage spaces: 1
- Uncovered spaces: 2
Accessibility
- Accessibility features: No
Features
- Entry location: Unit Placement(Street)
- Patio & porch: Porch
- Exterior features: Porch, Screens, Rain Gutters, Professional Landscaping
- Waterfront features: Lake/Pond, 1/10 to 3/10 To Beach, Beach Ownership(Public)
Details
- Parcel number: 4496731
- Zoning: RA
Construction
Type & style
- Home type: Townhouse
- Property subtype: Condominium, Townhouse
Materials
- Frame
- Roof: Shingle
Condition
- Year built: 2003
Utilities & green energy
- Sewer: Public Sewer
- Water: Public, Individual Meter
- Utilities for property: for Electric Range, for Electric Oven, for Electric Dryer, Washer Hookup
Community & HOA
Community
- Features: Public Transportation, Shopping, Park, Walk/Jog Trails, Conservation Area, Highway Access, House of Worship, Adult Community
- Senior community: Yes
HOA
- Amenities included: Clubhouse
- Services included: Insurance, Maintenance Structure, Road Maintenance, Maintenance Grounds, Snow Removal, Reserve Funds
- HOA fee: $430 monthly
Location
- Region: Ashland
Financial & listing details
- Price per square foot: $337/sqft
- Tax assessed value: $516,500
- Annual tax amount: $6,565
- Date on market: 9/10/2026
Estimated market value
Not available
Estimated sales range
Not available
Not available
Price history
| Date | Event | Price |
|---|---|---|
| 9/28/2026 | Price change | $539,000-1.8%$337/sqft |
Source: MLS PIN #73582759 Report a problem | ||
| 9/10/2026 | Listed for sale | $549,000$343/sqft |
Source: MLS PIN #73575519 Report a problem | ||
Public tax history
Tax history is unavailable.
Monthly payment
Est. payment
Payment breakdown
Explore the cost of this home by adjusting the details. Changes won't be saved.Climate risks
Neighborhood: 01721
Similar homes
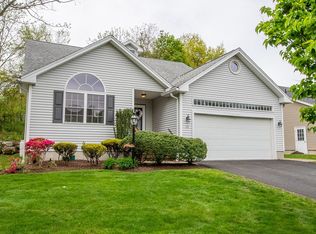
- $579,9002 bd3 ba1.9k sqftVillage Of Thousand Pines, Ashland, MA 01721For Sale
 MLS ID #73574873, Ujwala Pawnarkar, Keller Williams Boston MetroWest. MLS PIN
 - $595,9002 bd3 ba1.7k sqft30 Shadow Creek Ln Unit 30, Ashland, MA 01721For Sale
 MLS ID #73574030, Deborah Cerra, William Raveis R.E. & Home Services. MLS PIN
 - $550,0002 bd3 ba1.8k sqftHilltop Farms, South Grafton, MA 01560For Sale
 MLS ID #73557552, Claire Rainville, REMAX Executive Realty. MLS PIN
 - $449,9002 bd2 ba1.2k sqftSpyglass Hill, Ashland, MA 01721For Sale
 MLS ID #73534050, Team Darlene & Company, Lamacchia Realty, Inc.. MLS PIN
