This condominium, constructed in 2018, presents an attractive property with two bedroom suites, one on the main level and a second in the upper level. A great condition home, offering a total of 2360 square feet of sophisticated living space. On the upper level over one thousand square feet make up a suite of 3 rooms, on the first floor there are nearly fourteen hundred square feet dedicated to a convenient easy place to create your home. This residence is thoughtfully designed for discerning individuals seeking a refined lifestyle within a private setting. The kitchen serves as the heart of this home, featuring an open-plan design that seamlessly integrates with the dining and living room. It is equipped with stainless steel appliances and a central island, complete with a sink and dishwasher, providing both functional workspace and a focal point for social gatherings. The living room, adjacent to the kitchen/dining, is enhanced by a fireplace, offering an inviting atmosphere for relaxation and entertaining. An additional feature that enhances practical daily living, is the main level laundry room. Expanded living is available through the living room sliding door leading out to the deck with wooded views. The main bathroom is appointed with a double vanity and a walk-in shower, designed for both convenience and a touch of luxury. Additional amenities include a full basement, providing ample storage or potential for further customization. The property also benefits from an attached garage with space for two vehicles. Discover the exceptional living experience offered by this distinguished Holliston condominium. Quick closing possible.
For sale
$785,000
65 Brooksmont Dr #15, Holliston, MA 01746
2beds
2,360sqft
Condominium, Townhouse
Built in 2018
20 Acres Lot
$-- Zestimate®
$333/sqft
$630/mo HOA
What's special
Deck with wooded viewsStainless steel appliancesTwo bedroom suitesMain level laundry room
- 1 day |
- 90 |
- 1 |
Zillow last checked:
Listing updated:
Listed by:
John Vaillancourt 978-618-9418,
MA Homes, LLC 508-523-1314
Source: MLS PIN,MLS#: 73566269
Facts & features
Interior
Bedrooms & bathrooms
- Bedrooms: 2
- Bathrooms: 3
- Full bathrooms: 2
- 1/2 bathrooms: 1
- Main level bathrooms: 1
Primary bedroom
- Features: Ceiling Fan(s), Flooring - Wood
- Level: First
- Area: 224
- Dimensions: 14 x 16
Bedroom 2
- Features: Flooring - Wall to Wall Carpet
- Level: Second
- Area: 275
- Dimensions: 11 x 25
Primary bathroom
- Features: Yes
Bathroom 1
- Features: Bathroom - Full, Bathroom - Double Vanity/Sink, Bathroom - Tiled With Shower Stall, Walk-In Closet(s), Flooring - Stone/Ceramic Tile, Countertops - Stone/Granite/Solid
- Level: First
- Area: 108
- Dimensions: 9 x 12
Bathroom 2
- Features: Bathroom - Full, Bathroom - With Tub & Shower, Flooring - Stone/Ceramic Tile, Countertops - Stone/Granite/Solid
- Level: Second
- Area: 40
- Dimensions: 5 x 8
Bathroom 3
- Features: Bathroom - Half, Flooring - Stone/Ceramic Tile, Pedestal Sink
- Level: Main,First
- Area: 24
- Dimensions: 4 x 6
Kitchen
- Features: Flooring - Wood
- Level: First
- Area: 400
- Dimensions: 20 x 20
Heating
- Central, Forced Air, Natural Gas, Unit Control
Cooling
- Central Air, Unit Control
Appliances
- Included: Range, Dishwasher, Microwave, Refrigerator, Washer, Dryer
- Laundry: Flooring - Wood, First Floor, In Unit, Electric Dryer Hookup
Features
- Ceiling Fan(s), Living/Dining Rm Combo, Bonus Room, Loft, High Speed Internet
- Flooring: Wood, Tile, Carpet, Flooring - Wall to Wall Carpet
- Doors: Insulated Doors
- Windows: Insulated Windows, Screens
- Has basement: Yes
- Number of fireplaces: 1
- Common walls with other units/homes: End Unit
Interior area
- Total structure area: 2,360
- Total interior livable area: 2,360 sqft
- Finished area above ground: 2,360
Video & virtual tour
Property
Parking
- Total spaces: 4
- Parking features: Attached, Garage Door Opener, Off Street, Paved, Exclusive Parking
- Attached garage spaces: 2
- Uncovered spaces: 2
Accessibility
- Accessibility features: No
Features
- Entry location: Unit Placement(Ground)
- Patio & porch: Porch, Deck - Vinyl
- Exterior features: Porch, Deck - Vinyl, Garden, Gazebo, Screens, Rain Gutters, Professional Landscaping, Sprinkler System
- Waterfront features: Lake/Pond, Beach Ownership(Public)
Lot
- Size: 20 Acres
Details
- Additional structures: Gazebo
- Parcel number: 5050544
- Zoning: V-P (3)
Construction
Type & style
- Home type: Townhouse
- Property subtype: Condominium, Townhouse
- Attached to another structure: Yes
Materials
- Frame
- Roof: Shingle
Condition
- Year built: 2018
Utilities & green energy
- Electric: 220 Volts, Circuit Breakers
- Sewer: Private Sewer
- Water: Public
- Utilities for property: for Gas Range, for Electric Dryer
Green energy
- Energy efficient items: Thermostat
Community & HOA
Community
- Features: Public Transportation, Shopping, Golf, Bike Path, Public School, T-Station, Adult Community
- Senior community: Yes
HOA
- Amenities included: Garden Area
- Services included: Sewer, Insurance, Maintenance Structure, Road Maintenance, Maintenance Grounds, Snow Removal, Trash, Reserve Funds
- HOA fee: $630 monthly
Location
- Region: Holliston
Financial & listing details
- Price per square foot: $333/sqft
- Tax assessed value: $705,900
- Annual tax amount: $10,341
- Date on market: 8/20/2026
- Exclusions: Televisions
Estimated market value
Not available
Estimated sales range
Not available
Not available
Price history
| Date | Event | Price |
|---|---|---|
| 8/20/2026 | Listed for sale | $785,000$333/sqft |
Source: MLS PIN #73566269 Report a problem | ||
Public tax history
Tax history is unavailable.
Monthly payment
Est. payment
Payment breakdown
Explore the cost of this home by adjusting the details. Changes won't be saved.Climate risks
Neighborhood: 01746
Nearby schools
GreatSchools rating
- NAPlacentino Elementary SchoolGrades: PK-2Distance: 1.4 mi
- 8/10Robert H. Adams Middle SchoolGrades: 6-8Distance: 1.5 mi
- 9/10Holliston High SchoolGrades: 9-12Distance: 1.7 mi
- $729,0002 bd3 ba2.3k sqft59 Brooksmont Dr #59, Holliston, MA 01746Sold

- $728,0002 bd3 ba2.3k sqft47 Brooksmont Dr #47, Holliston, MA 01746Sold

- $691,0002 bd3 ba2.1k sqft127 Brooksmont, Holliston, MA 01746Off Market
- $627,5002 bd2 ba1.5k sqft104 Brooksmont Dr #104, Holliston, MA 01746Sold
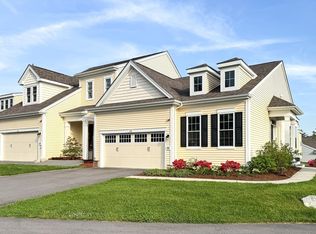
- $767,0002 bd3 ba2.4k sqft43 Brooksmont Dr UNIT 8, Holliston, MA 01746Sold
- $712,0003 bd2 ba1k sqft50 Windsor Dr, Holliston, MA 01746Off Market
- $2,180,2003 bd1 ba1.9k sqft415 Concord St, Holliston, MA 01746Off Market
- $769,0002 bd3 ba2k sqft16 Brooksmont Dr, Holliston, MA 01746Off Market
A local agent can set up tours, give advice and negotiate with sellers.
A local lender can help you make sure your offer is ready when you are.
Similar homes
- $715,0003 bd2 ba1.3k sqft64 Marshall St, Holliston, MA 01746For Sale
 MLS ID #73566661, John J. Mansfield, Berkshire Hathaway HomeServices Commonwealth Real Estate. MLS PIN
 - $799,9903 bd3 ba2.4k sqft660 Mayflower Cir, Holliston, MA 01746For Sale
 MLS ID #73545542, Madlyn Fafard, Fafard Real Estate. MLS PIN
 - $680,0003 bd2 ba2.1k sqft203 Turner Rd, Holliston, MA 01746For Sale
 MLS ID #73562307, Amanda Nurse, Gibson Sotheby's International Realty. MLS PIN
 - $774,9003 bd3 ba2.2k sqft7 Cedar St, Ashland, MA 01721For Sale
 MLS ID #73565685, Melicia Dacosta, Mega Realty Services. MLS PIN
 - $725,0003 bd3 ba1.9k sqft228-230 Norfolk Street Holliston Condo, Holliston, MA 01746For SaleMLS ID #73510333, Vesta Group, Vesta Real Estate Group, Inc.. MLS PIN
- $839,9004 bd4 ba2.7k sqft15 Bullard St, Holliston, MA 01746For SaleMLS ID #73544214, Vesta Group, Vesta Real Estate Group, Inc.. MLS PIN
- $769,9002 bd4 ba2.4k sqftWalden Woods, Milford, MA 01757For SaleMLS ID #73565401, Danny Griffin, Griffin Realty Group. MLS PIN
- $737,9002 bd3 ba2.4k sqftWalden Woods, Milford, MA 01757For SaleMLS ID #73566039, Bryan Davis, ERA Key Realty Services- Auburn. MLS PIN
- $673,0002 bd3 ba2.3k sqftThe Explorers At The Villages Of America, Ashland, MA 01721For SaleMLS ID #73565005, Petrone-Hunter Realty Group, Coldwell Banker Realty - Wellesley. MLS PIN
- $899,0003 bd2 ba2.5k sqft32 Cedar St, Millis, MA 02054For SaleMLS ID #73566625, Mark McGowan, Redfin Corp.. MLS PIN
- $829,0004 bd3 ba2k sqft183 Arthur St, Framingham, MA 01702For SaleMLS ID #73565509, Maja Juric, United Brokers. MLS PIN
- $895,0004 bd3 ba2.5k sqft2 Temple St, Framingham, MA 01702For SaleMLS ID #73566733, Rodrigo Azevedo, Pablo Maia Realty. MLS PIN
- $850,0003 bd4 ba2.6k sqft615 Norfolk St, Holliston, MA 01746For SaleMLS ID #73517201, Graham Pettengill, ERA Key Realty Services- Fram. MLS PIN
- $779,9002 bd3 ba2.7k sqft5 Thoreau Trl Unit 5, Milford, MA 01757For SaleMLS ID #73563302, Zachery Whiting, Real Broker MA, LLC. MLS PIN
- $749,0004 bd3 ba2.2k sqft6-8 Concord Terrace Condominium, Framingham, MA 01702For SaleMLS ID #73562264, Connie Kickham, Coldwell Banker Realty - Newton. MLS PIN
- $899,9003 bd4 ba2.5k sqftThe Overlook At Clark's Hill, Framingham, MA 01702For SaleMLS ID #73564917, Philip R. Ottaviani, Realty Executives Boston West. MLS PIN
- $649,0003 bd2 ba2k sqft58 Wedgewood Dr, Holliston, MA 01746For SaleMLS ID #73541116, Patricia Baker, Realty Executives Boston West. MLS PIN
- $829,0002 bd3 ba2.5k sqftLegacy Farms South, Hopkinton, MA 01748For SaleMLS ID #73541336, Satish Bhogadi, Key Prime Realty LLC. MLS PIN
- $799,0003 bd3 ba2.5k sqft4 Crest Rd, Framingham, MA 01702For SaleMLS ID #73560527, Jackie Cueroni, Welcome Home Realty, LLC. MLS PIN
- $825,0003 bd3 ba1.8k sqftLegacy Farms, Hopkinton, MA 01748For SaleMLS ID #73559326, Laura Wauters, Century 21 Custom Home Realty. MLS PIN
