Welcome to 660 Mayflower Landing — drastic price reduction for a quick closing. This beautifully maintained 2017-built colonial offers privacy and modern comfort on a secluded 0.73-acre lot at the edge of Fafard’s Constitution Village in desirable Holliston, MA, with large front and side yards and preserved woodlands wrapping the side and back yards. Tucked away yet conveniently located just minutes from Route 16, this home provides easy access to commuting routes, shopping, and local amenities while feeling worlds apart in its peaceful, wooded setting surrounded by conservation and open space land. Boasting 2,480 square feet of finished living space, this 3-bedroom, 2 full + 2 half bath home features an open and flexible floor plan perfect for today’s lifestyles. The main level offers a bright, sunny living room with fireplace, open kitchen/dinette area, and slider access to a spacious rear composite deck—ideal for outdoor entertaining and enjoying the private backyard. Hardwood floors flow throughout the primary living areas, while the carpeted bedrooms provide comfort and warmth. The finished basement adds significant additional living space and includes a half bath.
For sale
Price cut: $50K (9/9)
$749,990
660 Mayflower Cir, Holliston, MA 01746
3beds
2,480sqft
Single Family Residence
Built in 2017
0.74 Acres Lot
$746,400 Zestimate®
$302/sqft
$-- HOA
What's special
Private backyard
- 61 days
- 1,080
- 101
Zillow last checked:
Listing updated:
Listed by:
Madlyn Fafard 508-881-1600,
Fafard Real Estate 508-881-1600,
Madlyn Fafard 508-881-1600
Source: MLS PIN,MLS#: 73545542
Facts & features
Interior
Bedrooms & bathrooms
- Bedrooms: 3
- Bathrooms: 4
- Full bathrooms: 2
- 1/2 bathrooms: 2
Primary bedroom
- Features: Walk-In Closet(s), Closet, Flooring - Wall to Wall Carpet, Recessed Lighting
- Level: Second
Bedroom 2
- Features: Closet, Flooring - Wall to Wall Carpet, Cable Hookup, Recessed Lighting
- Level: Second
Bedroom 3
- Features: Closet, Flooring - Wall to Wall Carpet, Recessed Lighting
- Level: Second
Primary bathroom
- Features: Yes
Bathroom 1
- Features: Bathroom - Half, Flooring - Stone/Ceramic Tile, Countertops - Stone/Granite/Solid
- Level: First
Bathroom 2
- Features: Bathroom - Tiled With Tub & Shower, Flooring - Stone/Ceramic Tile, Recessed Lighting, Lighting - Sconce
- Level: Second
Bathroom 3
- Features: Bathroom - Double Vanity/Sink, Bathroom - Tiled With Shower Stall, Flooring - Stone/Ceramic Tile, Countertops - Stone/Granite/Solid, Enclosed Shower - Fiberglass, Double Vanity, Lighting - Sconce, Lighting - Overhead
- Level: Second
Dining room
- Features: Flooring - Hardwood, Deck - Exterior, Exterior Access, Open Floorplan, Recessed Lighting, Slider
- Level: First
Family room
- Features: Flooring - Hardwood, Cable Hookup, Lighting - Overhead
- Level: Second
Kitchen
- Features: Flooring - Hardwood, Flooring - Wood, Pantry, Countertops - Stone/Granite/Solid, Stainless Steel Appliances, Gas Stove, Lighting - Overhead
- Level: First
Living room
- Features: Flooring - Hardwood, Cable Hookup, Recessed Lighting
- Level: First
Heating
- Central, Propane
Cooling
- Central Air
Appliances
- Included: Electric Water Heater, Range, Dishwasher, Microwave, Refrigerator, Washer, Dryer, Range Hood, Plumbed For Ice Maker
- Laundry: Closet - Walk-in, Flooring - Stone/Ceramic Tile, Electric Dryer Hookup, Recessed Lighting, Double Closet(s), Second Floor, Washer Hookup
Features
- Bathroom - Half, Bathroom, High Speed Internet, Internet Available - Satellite
- Flooring: Wood, Hardwood
- Windows: Insulated Windows
- Basement: Full,Finished,Walk-Out Access,Interior Entry,Sump Pump
- Number of fireplaces: 1
- Fireplace features: Living Room
Interior area
- Total structure area: 2,480
- Total interior livable area: 2,480 sqft
- Finished area above ground: 2,010
- Finished area below ground: 470
Property
Parking
- Total spaces: 3
- Parking features: Attached, Garage Door Opener, Oversized, Paved Drive, Off Street, Paved
- Attached garage spaces: 2
- Uncovered spaces: 1
Features
- Patio & porch: Deck, Deck - Composite
- Exterior features: Deck, Deck - Composite, Rain Gutters, Stone Wall
Lot
- Size: 0.74 Acres
- Features: Corner Lot, Underground Storage Tank, Flood Plain, Steep Slope
Details
- Foundation area: 1050
- Parcel number: HOLLM012B0002L0070
- Zoning: 40
Construction
Type & style
- Home type: SingleFamily
- Architectural style: Colonial
- Property subtype: Single Family Residence
Materials
- Frame
- Foundation: Concrete Perimeter
- Roof: Shingle
Condition
- Year built: 2017
Utilities & green energy
- Electric: 110 Volts, 220 Volts, Circuit Breakers
- Sewer: Private Sewer
- Water: Public
- Utilities for property: for Gas Range, for Gas Oven, for Electric Dryer, Washer Hookup, Icemaker Connection
Green energy
- Energy efficient items: Attic Vent Elec., Thermostat
Community & HOA
Community
- Features: Park, Walk/Jog Trails, Bike Path, Conservation Area
HOA
- Has HOA: No
Location
- Region: Holliston
Financial & listing details
- Price per square foot: $302/sqft
- Tax assessed value: $875,000
- Annual tax amount: $11,883
- Date on market: 8/18/2026
- Listing terms: Seller W/Participate,Delayed Occupancy
Estimated market value
$746,400
$709,000 - $784,000
$4,814/mo
Price history
| Date | Event | Price |
|---|---|---|
| 9/9/2026 | Price change | $749,990-6.3%$302/sqft |
Source: MLS PIN #73545542 Report a problem | ||
| 8/3/2026 | Listed for sale | $799,990$323/sqft |
Source: MLS PIN #73545542 Report a problem | ||
| 7/8/2026 | Listing removed | $799,990$323/sqft |
Source: MLS PIN #73545542 Report a problem | ||
| 7/7/2026 | Listed for sale | $799,990+33.3%$323/sqft |
Source: MLS PIN #73545542 Report a problem | ||
| 6/7/2019 | Listing removed | $599,990$242/sqft |
Source: Fafard Real Estate #72268476 Report a problem | ||
| 10/22/2018 | Price change | $599,990-1.6%$242/sqft |
Source: Fafard Real Estate #72268476 Report a problem | ||
| 5/15/2018 | Price change | $609,990+1.7%$246/sqft |
Source: Fafard Real Estate #72268476 Report a problem | ||
| 5/4/2018 | Price change | $599,990+0.5%$242/sqft |
Source: Fafard Real Estate #72268476 Report a problem | ||
| 4/11/2018 | Pending sale | $596,990$241/sqft |
Source: Fafard Real Estate #72268476 Report a problem | ||
| 4/2/2018 | Listed for sale | $596,990$241/sqft |
Source: Fafard Real Estate #72268476 Report a problem | ||
| 4/2/2018 | Pending sale | $596,990$241/sqft |
Source: Fafard Real Estate #72268476 Report a problem | ||
| 4/2/2018 | Listed for sale | $596,990$241/sqft |
Source: Fafard Real Estate #72268476 Report a problem | ||
| 3/2/2018 | Listing removed | $596,990$241/sqft |
Source: Fafard Real Estate #72268476 Report a problem | ||
| 2/16/2018 | Pending sale | $596,990$241/sqft |
Source: Fafard Real Estate #72268476 Report a problem | ||
| 12/31/2017 | Listed for sale | $596,990+895%$241/sqft |
Source: Fafard Real Estate #72226251 Report a problem | ||
| 7/8/2004 | Sold | $60,000$24/sqft |
Source: Public Record Report a problem | ||
Public tax history
| Year | Property taxes | Tax assessment |
|---|---|---|
| 2025 | $12,732 +7% | $869,100 +10% |
| 2024 | $11,899 +13.8% | $790,100 +16.4% |
| 2023 | $10,455 +0.7% | $678,900 +13.6% |
| 2022 | $10,383 -1.2% | $597,400 +1.5% |
| 2021 | $10,507 -1% | $588,600 +4.6% |
| 2020 | $10,611 +9.6% | $562,900 +9.5% |
| 2019 | $9,681 +0.9% | $514,100 |
| 2018 | $9,598 +10447.3% | $514,100 +10391.8% |
| 2017 | $91 -1.1% | $4,900 |
| 2016 | $92 -3.2% | $4,900 |
| 2015 | $95 -2.1% | $4,900 |
| 2014 | $97 +6.6% | $4,900 |
| 2013 | $91 -97.3% | $4,900 -97.3% |
| 2012 | $3,342 +2.1% | $182,400 |
| 2011 | $3,272 +10% | $182,400 |
| 2010 | $2,975 -5.1% | $182,400 -10% |
| 2009 | $3,134 +0.2% | $202,700 -5.9% |
| 2008 | $3,129 +8.8% | $215,500 |
| 2007 | $2,877 +25.9% | $215,500 +33.5% |
| 2006 | $2,285 +8.1% | $161,400 +11% |
| 2005 | $2,113 -2% | $145,400 |
| 2004 | $2,156 +19% | $145,400 +29.9% |
| 2003 | $1,812 +12.1% | $111,900 +12% |
| 2001 | $1,616 +11.8% | $99,900 +24.3% |
| 2000 | $1,446 +18.2% | $80,400 +12.3% |
| 1998 | $1,223 | $71,600 |
Find assessor info on the county website
Monthly payment
Est. payment
Payment breakdown
Explore the cost of this home by adjusting the details. Changes won't be saved.Climate risks
Neighborhood: 01746
Nearby schools
Schools provided by the listing agent
- Elementary: Placentino/Miller
- Middle: Robert Adams Middle
- High: Holliston High
Source: MLS PIN. This data may not be complete. We recommend contacting the local school district to confirm school assignments for this home.
Similar homes
- $769,0002 bd3 ba2.3k sqftBrooksmont Condominium, Holliston, MA 01746For Sale
 MLS ID #73566269, John Vaillancourt, MA Homes, LLC. MLS PIN
 - $700,0003 bd3 ba1.9k sqft228-230 Norfolk Street Holliston Condo, Holliston, MA 01746For Sale
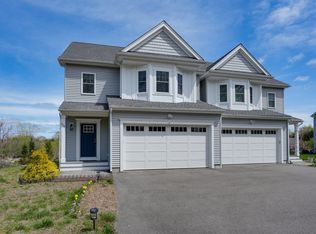 MLS ID #73510333, Vesta Group, Vesta Real Estate Group, Inc.. MLS PIN
 - $759,0003 bd2 ba2k sqft13 Delmar Rd, Medway, MA 02053For Sale
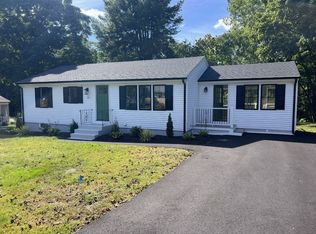 MLS ID #73572052, Karen Sherlock, Deruseau Real Estate. MLS PIN
 - $659,5003 bd2 ba2.3k sqft62 Millville Rd, Mendon, MA 01756For Sale
 MLS ID #73590448, Brian Dicks, ERA Key Realty Services. MLS PIN
 - $669,0003 bd2 ba1.8k sqft39 Cook Rd, Cumberland, RI 02864For Sale
 MLS ID #1424222, Brendan Duckworth, Real Broker, LLC. StateWide MLS RI
 - $889,9004 bd4 ba2.8k sqft322 Nate Whipple Hwy, Cumberland, RI 02864For SaleMLS ID #1424907, Lori McPheeters, RE/MAX Town & Country. StateWide MLS RI
