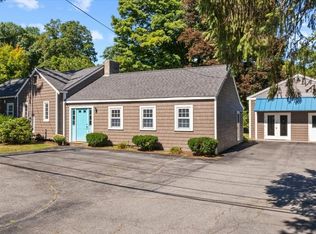
This 3BD, 2BA, 1,779 SF home in Ashland has just been updated and is ready for its new owners! The first floor features an open floor plan connecting the eat-in-kitchen (with new quartz countertop), living room and dining room. The full bathroom has a renovated tile bathtub with laundry. The 1st floor bedroom has newly added closet space. The 2nd floor features the primary bedroom with en suite bathroom that has an updated walk-in, tile shower. The additional bedroom on this floor also includes a new closet. Finally, the finished 3rd floor bonus space can be used as an office, play room or workout area. Outside there is a composite deck in back that was added in 2025. The driveway has 4 off-street parking spaces and a fixed basketball hoop. The yard also features a storage shed/workshop that includes interior lighting and power. This home is in a desirable location within walking distance of shops and restaurants on Rte 135 and easy access to other Ashland amenities. It is 1.2 miles to the MBTA commuter rail station on the Framingham/Worcester line, with easy access to Boston. It is only a half mile to downtown Ashland, 1.1 miles to Ashland State Park and 1.7 miles to Ashland Town Forest. Welcome to your new home!
For sale
$619,900
10 Metropolitan Ave, Ashland, MA 01721
3beds
1,779sqft
Single Family Residence
Built in 1900
7,725 Square Feet Lot
$617,100 Zestimate®
$348/sqft
$-- HOA
What's special
Composite deck in backNewly added closet spaceRenovated tile bathtubFixed basketball hoopNew quartz countertop
- 20 hours
- 135
- 6
Zillow last checked:
Listing updated:
Listed by:
Kurt P. Ochalla 781-400-0420,
Property Sellwise of Metrowest Boston 781-400-0420,
Kurt P. Ochalla 781-400-0420
Source: MLS PIN,MLS#: 73588333
Facts & features
Interior
Bedrooms & bathrooms
- Bedrooms: 3
- Bathrooms: 2
- Full bathrooms: 2
Primary bedroom
- Features: Flooring - Wall to Wall Carpet
- Level: Second
- Area: 129.34
- Dimensions: 12.42 x 10.42
Bedroom 2
- Features: Closet, Flooring - Wood
- Level: First
- Area: 130.47
- Dimensions: 12.83 x 10.17
Bedroom 3
- Features: Closet, Flooring - Laminate
- Level: Second
- Area: 130.47
- Dimensions: 12.83 x 10.17
Primary bathroom
- Features: Yes
Bathroom 1
- Features: Bathroom - Full, Bathroom - Tiled With Tub, Dryer Hookup - Gas, Washer Hookup
- Level: First
- Area: 69.22
- Dimensions: 7.42 x 9.33
Bathroom 2
- Features: Bathroom - Full, Bathroom - Tiled With Shower Stall, Closet
- Level: Second
- Area: 62.23
- Dimensions: 7.25 x 8.58
Dining room
- Features: Flooring - Hardwood
- Level: First
- Area: 134.94
- Dimensions: 12.75 x 10.58
Kitchen
- Features: Flooring - Laminate, Countertops - Stone/Granite/Solid
- Level: First
- Area: 166.57
- Dimensions: 11.17 x 14.92
Living room
- Features: Flooring - Laminate, Deck - Exterior
- Level: First
- Area: 232.45
- Dimensions: 15.58 x 14.92
Heating
- Baseboard, Natural Gas
Cooling
- Window Unit(s), Ductless
Appliances
- Included: Range, Dishwasher, Disposal, Microwave, Refrigerator
- Laundry: Gas Dryer Hookup, Washer Hookup, First Floor
Features
- Bonus Room
- Flooring: Carpet, Laminate, Hardwood
- Basement: Full,Interior Entry
- Has fireplace: No
Interior area
- Total structure area: 1,779
- Total interior livable area: 1,779 sqft
- Finished area above ground: 1,779
Property
Parking
- Total spaces: 4
- Parking features: Paved Drive, Off Street, Paved
- Uncovered spaces: 4
Features
- Patio & porch: Deck
- Exterior features: Deck, Storage
- Waterfront features: Lake/Pond, 1 to 2 Mile To Beach, Beach Ownership(Public)
Lot
- Size: 7,725 Square Feet
- Features: Gentle Sloping
Details
- Parcel number: M:0200 B:0209 L:00000,3294030
- Zoning: R1
Construction
Type & style
- Home type: SingleFamily
- Architectural style: Colonial
- Property subtype: Single Family Residence
Materials
- Frame
- Foundation: Stone
- Roof: Shingle
Condition
- Year built: 1900
Utilities & green energy
- Electric: 200+ Amp Service
- Sewer: Public Sewer
- Water: Public
Community & HOA
Community
- Features: Public Transportation, Shopping, Tennis Court(s), Park, Walk/Jog Trails, Golf, Medical Facility, Laundromat, Bike Path, Conservation Area, Highway Access, House of Worship, Private School, Public School, T-Station, University
HOA
- Has HOA: No
Location
- Region: Ashland
Financial & listing details
- Price per square foot: $348/sqft
- Tax assessed value: $521,780
- Annual tax amount: $6,632
- Date on market: 10/8/2026
Estimated market value
$617,100
$586,000 - $648,000
$3,778/mo
Price history
| Date | Event | Price |
|---|---|---|
| 10/8/2026 | Listed for sale | $619,900+37.8%$348/sqft |
Source: MLS PIN #73588333 Report a problem | ||
| 7/10/2026 | Sold | $450,000-14.3%$253/sqft |
Source: MLS PIN #73483237 Report a problem | ||
| 6/13/2026 | Pending sale | $525,000$295/sqft |
Source: MLS PIN #73483237 Report a problem | ||
| 5/30/2026 | Contingent | $525,000$295/sqft |
Source: MLS PIN #73483237 Report a problem | ||
| 5/22/2026 | Listed for sale | $525,000-4.5%$295/sqft |
Source: MLS PIN #73483237 Report a problem | ||
| 5/9/2026 | Contingent | $550,000$309/sqft |
Source: MLS PIN #73483237 Report a problem | ||
| 4/9/2026 | Price change | $550,000-4.3%$309/sqft |
Source: MLS PIN #73483237 Report a problem | ||
| 3/5/2026 | Listed for sale | $575,000+68.6%$323/sqft |
Source: MLS PIN #73483237 Report a problem | ||
| 6/19/2017 | Sold | $341,000$192/sqft |
Source: Public Record Report a problem | ||
Public tax history
| Year | Property taxes | Tax assessment |
|---|---|---|
| 2025 | $6,495 +1.3% | $508,600 +5% |
| 2024 | $6,413 +8% | $484,400 +12.3% |
| 2023 | $5,938 -0.8% | $431,200 +14.4% |
| 2022 | $5,984 +6.9% | $376,800 +7.2% |
| 2021 | $5,598 +3.8% | $351,400 +5.3% |
| 2020 | $5,393 +3.8% | $333,700 +4.6% |
| 2019 | $5,195 +4.3% | $319,100 +6.4% |
| 2018 | $4,981 +3.7% | $299,900 +4.3% |
| 2017 | $4,801 +5.1% | $287,500 +7% |
| 2016 | $4,570 | $268,800 |
Find assessor info on the county website
Monthly payment
Est. payment
Payment breakdown
Explore the cost of this home by adjusting the details. Changes won't be saved.Climate risks
Neighborhood: 01721
Nearby schools
Schools provided by the listing agent
- Elementary: Henry Warren / David Mindess
- Middle: Ashland Middle School
- High: Ashland High School
Source: MLS PIN. This data may not be complete. We recommend contacting the local school district to confirm school assignments for this home.
Similar homes
- $679,0003 bd3 ba1.9k sqft405 America Blvd #405, Ashland, MA 01721For Sale
 MLS ID #73556681, Henry Capita, Boston Metropolitan Realty. MLS PIN
 - $649,9004 bd2 ba2k sqft25 Oakview Cir, Medway, MA 02053For Sale
 MLS ID #73587672, The Cobi Team, William Raveis R. E. & Home Services. MLS PIN
 - $619,9004 bd2 ba2k sqft141 Holliston St, Medway, MA 02053For Sale
 MLS ID #73553381, Stephen Coukos, Berkshire Hathaway Home Services Commonwealth Real Estate. MLS PIN
 - $775,0003 bd3 ba2.1k sqft216 Boston Rd, Southborough, MA 01772For Sale
 MLS ID #73580361, Kristine Wingate Shifrin, Andrew J. Abu Inc., REALTORS®. MLS PIN
