Wonderful, well-maintained, one owner, custom built multi-level home offering exceptional living space and many unique features. The main level includes a welcoming living room, dining room, kitchen with custom cabinetry and quartz countertops, two bedrooms, and a full bath. Upstairs, the spacious primary suite provides plenty of room for a king-sized bed, additional furnishings, and a sitting area. It also features a private bath, large walk-in closet, and access to an oversized attic for abundant storage.The finished lower level is perfect for entertaining, featuring a recreation room with a wet bar, quartz counter tops, beverage refrigerator, generous cabinet space and an adjoining lounge/game area. A large family room with a brick fireplace, updated half bath with laundry, garage access, and walk-out to the backyard complete this level. With much of the work already done, it also offers excellent potential for an ADU, subject to local requirements.Enjoy outdoor living on the spacious deck overlooking the beautifully maintained, fenced backyard with an irrigation system. Additional features include leased solar panels, four-zone heating with Nest controls, and keyless entry to both the home and garage.Ideally located across from Cushing Park on a quiet, low-traffic street with relaxing, water views. This home offers the perfect combination of peaceful living and convenient access to recreation.Showings begin at Open House, Saturday August 8, and Sunday August 9, 2026
For sale
Price cut: $21K (8/14)
$799,000
4 Crest Rd, Framingham, MA 01702
3beds
2,574sqft
Single Family Residence
Built in 1982
0.3 Acres Lot
$785,200 Zestimate®
$310/sqft
$-- HOA
What's special
Dining roomPrivate bathWalk-out to the backyardSpacious primary suiteLarge walk-in closet
- 31 days
- 311
- 8
Zillow last checked:
Listing updated:
Listed by:
Jackie Cueroni 508-889-2950,
Welcome Home Realty, LLC 508-889-2950
Source: MLS PIN,MLS#: 73560527
Facts & features
Interior
Bedrooms & bathrooms
- Bedrooms: 3
- Bathrooms: 3
- Full bathrooms: 2
- 1/2 bathrooms: 1
Primary bedroom
- Features: Bathroom - Full, Skylight, Ceiling Fan(s), Walk-In Closet(s), Flooring - Wall to Wall Carpet, Attic Access
- Level: Second
Bedroom 2
- Features: Closet, Flooring - Hardwood
- Level: First
- Area: 240
- Dimensions: 12 x 20
Bedroom 3
- Features: Closet, Flooring - Hardwood
- Level: First
- Area: 144
- Dimensions: 12 x 12
Primary bathroom
- Features: Yes
Bathroom 1
- Features: Bathroom - Full, Closet - Linen, Flooring - Stone/Ceramic Tile
- Level: First
Bathroom 2
- Features: Bathroom - Half, Flooring - Stone/Ceramic Tile
- Level: Basement
Bathroom 3
- Features: Bathroom - Full, Flooring - Stone/Ceramic Tile
- Level: Second
Dining room
- Features: Flooring - Stone/Ceramic Tile, Balcony / Deck, Slider
- Level: First
Family room
- Features: Flooring - Wall to Wall Carpet
- Level: Basement
- Area: 432
- Dimensions: 18 x 24
Kitchen
- Features: Flooring - Stone/Ceramic Tile, Countertops - Stone/Granite/Solid, Stainless Steel Appliances
- Level: Main,First
Living room
- Features: Cathedral Ceiling(s), Flooring - Wood, Window(s) - Bay/Bow/Box
- Level: Main,First
- Area: 156
- Dimensions: 12 x 13
Heating
- Baseboard, Natural Gas
Cooling
- Window Unit(s), Whole House Fan
Appliances
- Included: Gas Water Heater, Range, Dishwasher, Disposal, Microwave, Refrigerator, Washer, Dryer, Vacuum System, Wine Cooler
- Laundry: In Basement, Electric Dryer Hookup
Features
- Countertops - Upgraded, Wet bar, Bonus Room, Central Vacuum, Wet Bar, Walk-up Attic
- Flooring: Wood, Tile, Carpet, Flooring - Stone/Ceramic Tile
- Windows: Screens
- Basement: Full,Finished,Walk-Out Access,Garage Access
- Number of fireplaces: 1
- Fireplace features: Family Room
Interior area
- Total structure area: 2,574
- Total interior livable area: 2,574 sqft
- Finished area above ground: 1,594
- Finished area below ground: 980
Property
Parking
- Total spaces: 5
- Parking features: Under, Garage Door Opener, Paved Drive, Off Street, Paved
- Attached garage spaces: 1
- Uncovered spaces: 4
Features
- Levels: Multi/Split
- Patio & porch: Deck, Deck - Vinyl, Deck - Composite, Covered
- Exterior features: Deck, Deck - Vinyl, Deck - Composite, Covered Patio/Deck, Rain Gutters, Storage, Sprinkler System, Screens, Fenced Yard
- Fencing: Fenced/Enclosed,Fenced
- Has view: Yes
- View description: Water, Other Water View (See Remarks)
- Has water view: Yes
- Water view: Other (See Remarks),Water
Lot
- Size: 0.3 Acres
- Features: Corner Lot, Level
Details
- Parcel number: 503853
- Zoning: R1
Construction
Type & style
- Home type: SingleFamily
- Property subtype: Single Family Residence
Materials
- Frame
- Foundation: Concrete Perimeter
- Roof: Shingle
Condition
- Year built: 1982
Utilities & green energy
- Electric: Circuit Breakers
- Sewer: Public Sewer
- Water: Public
- Utilities for property: for Electric Range, for Electric Oven, for Electric Dryer
Green energy
- Energy efficient items: Attic Vent Elec., Thermostat
- Energy generation: Solar
Community & HOA
Community
- Features: Public Transportation, Park, Walk/Jog Trails, Medical Facility, House of Worship, Private School, Public School, University
HOA
- Has HOA: No
Location
- Region: Framingham
Financial & listing details
- Price per square foot: $310/sqft
- Tax assessed value: $642,600
- Annual tax amount: $7,673
- Date on market: 8/26/2026
- Listing terms: Contract
Estimated market value
$785,200
$746,000 - $824,000
$4,149/mo
Price history
| Date | Event | Price |
|---|---|---|
| 8/14/2026 | Price change | $799,000-2.6%$310/sqft |
Source: MLS PIN #73560527 Report a problem | ||
| 8/6/2026 | Listed for sale | $820,000$319/sqft |
Source: MLS PIN #73560527 Report a problem | ||
Public tax history
| Year | Property taxes | Tax assessment |
|---|---|---|
| 2025 | $7,673 +0.6% | $642,600 +4.9% |
| 2024 | $7,629 +5.1% | $612,300 +10.4% |
| 2023 | $7,257 +4.6% | $554,400 +9.8% |
| 2022 | $6,940 +2.6% | $505,100 +5% |
| 2021 | $6,761 -0.4% | $481,200 +6.2% |
| 2020 | $6,790 +4.3% | $453,300 +7.1% |
| 2019 | $6,509 +3.4% | $423,200 +9.7% |
| 2018 | $6,296 +1.6% | $385,800 +4% |
| 2017 | $6,199 +5.5% | $371,000 +9.7% |
| 2016 | $5,878 | $338,200 |
Find assessor info on the county website
Monthly payment
Est. payment
Payment breakdown
Explore the cost of this home by adjusting the details. Changes won't be saved.Climate risks
Neighborhood: 01702
Nearby schools
Schools provided by the listing agent
- Middle: Feeds From Elementary School
- High: Framingham High School
Source: MLS PIN. This data may not be complete. We recommend contacting the local school district to confirm school assignments for this home.
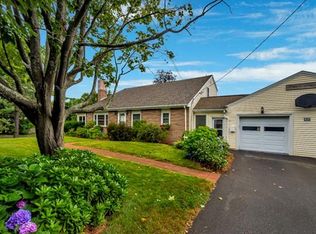
Similar homes
- $829,0003 bd3 ba2.8k sqft48 Badger Rd, Framingham, MA 01702For Sale
 MLS ID #73551286, Andrew Wong, Thread Real Estate, LLC. MLS PIN
 - $895,0004 bd3 ba2.5k sqft2 Temple St, Framingham, MA 01702For Sale
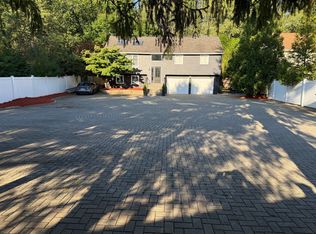 MLS ID #73566733, Rodrigo Azevedo, Pablo Maia Realty. MLS PIN
 - $799,9005 bd3 ba2.3k sqft33 Carter Dr, Framingham, MA 01701For Sale
 MLS ID #73562771, Steven Mango, StartPoint Realty. MLS PIN
 - $719,9005 bd2 ba2.4k sqft22 Leonard Rd, Framingham, MA 01701For Sale
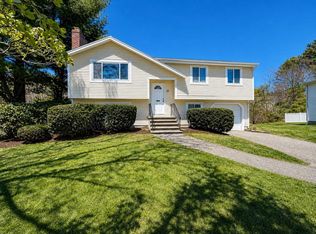 MLS ID #73510023, Tracy Barber, Real Broker MA, LLC. MLS PIN
