SPACE, STYLE & VERSATILITY! Welcome to this beautifully maintained 2016 Colonial offering 5 bedrooms, 4 full bathrooms, a finished lower level, and an impressive layout designed for comfortable living and entertaining. The heart of the home is the spacious kitchen featuring granite countertops, a glass tile backsplash, stainless steel appliances, and a bright dining area with sliding doors leading to a large composite deck, perfect for outdoor dining and gatherings. The main level also offers a formal dining room, cozy living room, a convenient first-floor bedroom, full bathroom, and laundry. Upstairs, discover four spacious bedrooms, including an impressive primary suite with a huge walk-in closet and private bath featuring a separate shower and relaxing jetted tub, plus an additional full bathroom. The finished lower level takes this home to another level! Enjoy a spacious family room, wet bar, full bathroom with tiled shower, and direct exterior access through sliding doors or the two-car garage, an incredibly versatile space for entertaining, guests, a home office, or extended living. Step outside to a beautifully landscaped lot featuring professional landscaping, a sprinkler system, storage shed, and a spacious composite deck. With generous living space across three finished levels, a 2-car garage, and a flexible 5-bedroom floor plan, this home has so much to offer. A truly special property you won’t want to miss!
For sale
Price cut: $10K (10/1)
$854,900
52 Phelps St, Marlborough, MA 01752
5beds
2,566sqft
Single Family Residence
Built in 2014
0.68 Acres Lot
$846,600 Zestimate®
$333/sqft
$-- HOA
What's special
Sprinkler systemTwo-car garageStorage shedFormal dining roomFinished lower levelConvenient first-floor bedroomGranite countertops
- 37 days
- 1,061
- 58
Zillow last checked:
Listing updated:
Listed by:
Catia Vicente 774-244-8475,
Mega Realty Services 508-665-4004,
Geraldo Franca 508-371-5932
Source: MLS PIN,MLS#: 73568214
Facts & features
Interior
Bedrooms & bathrooms
- Bedrooms: 5
- Bathrooms: 4
- Full bathrooms: 4
Primary bedroom
- Features: Bathroom - Full, Bathroom - Double Vanity/Sink, Walk-In Closet(s), Flooring - Wood, Double Vanity
- Level: Second
Bedroom 2
- Features: Closet, Flooring - Wood
- Level: Second
Bedroom 3
- Features: Closet, Flooring - Wall to Wall Carpet
- Level: Second
Bedroom 4
- Features: Closet, Flooring - Wall to Wall Carpet
- Level: Second
Bedroom 5
- Features: Closet, Flooring - Wood
- Level: First
Primary bathroom
- Features: Yes
Bathroom 1
- Features: Bathroom - With Tub, Flooring - Stone/Ceramic Tile, Dryer Hookup - Electric, Washer Hookup
- Level: First
Bathroom 2
- Features: Bathroom - Full, Bathroom - Double Vanity/Sink, Bathroom - Tiled With Shower Stall, Flooring - Stone/Ceramic Tile, Hot Tub / Spa, Double Vanity
- Level: Second
Bathroom 3
- Features: Bathroom - With Tub, Flooring - Stone/Ceramic Tile
- Level: Second
Dining room
- Features: Flooring - Wood, Lighting - Pendant, Crown Molding
- Level: First
Family room
- Features: Bathroom - Full, Flooring - Vinyl, Wet Bar, Recessed Lighting, Remodeled, Slider
- Level: Basement
Kitchen
- Features: Flooring - Stone/Ceramic Tile, Pantry, Countertops - Stone/Granite/Solid, Breakfast Bar / Nook, Recessed Lighting
- Level: First
Living room
- Features: Flooring - Wood, Recessed Lighting
- Level: First
Heating
- Forced Air, Natural Gas, Propane
Cooling
- Central Air
Appliances
- Included: Electric Water Heater, Oven, Dishwasher, Disposal, Microwave, Range, Refrigerator, Wine Refrigerator
- Laundry: Closet/Cabinets - Custom Built, Flooring - Stone/Ceramic Tile, First Floor, Electric Dryer Hookup, Washer Hookup
Features
- Bathroom - Full, Bathroom - Tiled With Shower Stall, Bathroom
- Flooring: Wood, Vinyl, Carpet, Bamboo, Flooring - Stone/Ceramic Tile
- Doors: Insulated Doors
- Windows: Insulated Windows
- Basement: Full,Finished,Interior Entry,Garage Access,Sump Pump
- Has fireplace: No
Interior area
- Total structure area: 2,566
- Total interior livable area: 2,566 sqft
- Finished area above ground: 2,566
- Finished area below ground: 1,465
Property
Parking
- Total spaces: 6
- Parking features: Attached, Under, Garage Door Opener, Paved Drive, Off Street
- Attached garage spaces: 2
- Uncovered spaces: 4
Features
- Patio & porch: Deck - Composite, Patio
- Exterior features: Deck - Composite, Patio, Rain Gutters, Storage, Professional Landscaping, Sprinkler System
Lot
- Size: 0.68 Acres
Details
- Parcel number: M:072 B:016 L:000,615500
- Zoning: R1
Construction
Type & style
- Home type: SingleFamily
- Architectural style: Colonial
- Property subtype: Single Family Residence
Materials
- Frame
- Foundation: Concrete Perimeter
- Roof: Shingle
Condition
- Year built: 2014
Utilities & green energy
- Electric: 200+ Amp Service
- Sewer: Public Sewer
- Water: Public
- Utilities for property: for Gas Range, for Electric Dryer, Washer Hookup
Community & HOA
Community
- Features: Shopping, Park, Walk/Jog Trails, Medical Facility, Laundromat, Bike Path, House of Worship, Public School
HOA
- Has HOA: No
Location
- Region: Marlborough
Financial & listing details
- Price per square foot: $333/sqft
- Tax assessed value: $899,900
- Annual tax amount: $8,873
- Date on market: 8/27/2026
- Listing terms: Contract
- Exclusions: Washer/Dryer.
Estimated market value
$846,600
$804,000 - $889,000
$5,798/mo
Price history
| Date | Event | Price |
|---|---|---|
| 10/1/2026 | Price change | $854,900-1.2%$333/sqft |
Source: MLS PIN #73568214 Report a problem | ||
| 9/9/2026 | Price change | $864,900-1.1%$337/sqft |
Source: MLS PIN #73568214 Report a problem | ||
| 8/26/2026 | Listed for sale | $874,900-1.6%$341/sqft |
Source: MLS PIN #73568214 Report a problem | ||
| 8/21/2026 | Listing removed | $889,000$346/sqft |
Source: MLS PIN #73543085 Report a problem | ||
| 7/22/2026 | Price change | $889,000-1.1%$346/sqft |
Source: MLS PIN #73543085 Report a problem | ||
| 7/14/2026 | Price change | $899,000-2.8%$350/sqft |
Source: MLS PIN #73543085 Report a problem | ||
| 6/29/2026 | Listed for sale | $925,000+15.6%$360/sqft |
Source: MLS PIN #73543085 Report a problem | ||
| 7/20/2022 | Listing removed | $799,999$312/sqft |
Source: MLS PIN #73001801 Report a problem | ||
| 7/2/2022 | Price change | $799,999-5.9%$312/sqft |
Source: MLS PIN #73001801 Report a problem | ||
| 6/22/2022 | Listed for sale | $849,999+54.6%$331/sqft |
Source: MLS PIN #73001801 Report a problem | ||
| 9/20/2017 | Listing removed | $549,900$214/sqft |
Source: Pablo Maia Realty #72229738 Report a problem | ||
| 9/15/2017 | Listed for sale | $549,900+10%$214/sqft |
Source: Pablo Maia Realty #72229738 Report a problem | ||
| 5/20/2015 | Listing removed | $499,900$195/sqft |
Source: ERA Key Realty Services #71827673 Report a problem | ||
| 3/6/2015 | Price change | $499,900-2%$195/sqft |
Source: ERA Key Realty Services #71760578 Report a problem | ||
| 2/4/2015 | Price change | $509,900-2.9%$199/sqft |
Source: ERA Key Realty Services #71760578 Report a problem | ||
| 1/7/2015 | Price change | $524,900-4.4%$205/sqft |
Source: ERA Key Realty Services #71760578 Report a problem | ||
| 10/23/2014 | Listed for sale | $549,000+155.3%$214/sqft |
Source: ERA Key Realty Services - Distinctive Group #71760578 Report a problem | ||
| 6/2/2014 | Sold | $215,000-4.4%$84/sqft |
Source: Public Record Report a problem | ||
| 4/8/2014 | Pending sale | $225,000$88/sqft |
Source: Houde Real Estate #71621641 Report a problem | ||
| 1/10/2014 | Listed for sale | $225,000+40.6%$88/sqft |
Source: Houde Real Estate #71621641 Report a problem | ||
| 12/23/2013 | Sold | $160,000-42.9%$62/sqft |
Source: Public Record Report a problem | ||
| 2/26/2009 | Listing removed | $280,000$109/sqft |
Source: RealBird #70744952 Report a problem | ||
| 6/4/2008 | Listed for sale | $280,000$109/sqft |
Source: RealBird #70744952 Report a problem | ||
Public tax history
| Year | Property taxes | Tax assessment |
|---|---|---|
| 2025 | $8,873 +3.8% | $899,900 +7.8% |
| 2024 | $8,546 -2.8% | $834,600 +9.5% |
| 2023 | $8,796 +3.6% | $762,200 +17.8% |
| 2022 | $8,493 +0.8% | $647,300 +6% |
| 2021 | $8,429 +4.4% | $610,800 +7.3% |
| 2020 | $8,074 +3.5% | $569,400 +2.7% |
| 2019 | $7,799 +0.7% | $554,300 +4.7% |
| 2018 | $7,744 +0.5% | $529,300 +5.2% |
| 2017 | $7,706 +5.8% | $503,000 +5.9% |
| 2016 | $7,283 +9% | $474,800 +12% |
| 2015 | $6,681 +47.3% | $423,900 +50.5% |
| 2014 | $4,537 -6.3% | $281,600 -12.8% |
| 2013 | $4,844 -3.1% | $322,900 -4.4% |
| 2012 | $4,998 +5% | $337,700 -1.1% |
| 2011 | $4,761 +1.1% | $341,500 -2.8% |
| 2010 | $4,710 -3.2% | $351,200 -7.9% |
| 2009 | $4,867 +9.9% | $381,400 +9.5% |
| 2008 | $4,430 -1.1% | $348,300 -1.6% |
| 2007 | $4,478 +6% | $354,000 +2.9% |
| 2006 | $4,223 -3.4% | $343,900 +8.4% |
| 2005 | $4,372 +17.5% | $317,300 +10% |
| 2004 | $3,720 +2.4% | $288,400 +4% |
| 2003 | $3,634 +19.1% | $277,200 +35.4% |
| 2001 | $3,050 +7.1% | $204,700 +17.2% |
| 2000 | $2,849 +14.4% | $174,700 +18.8% |
| 1998 | $2,490 | $147,100 |
Find assessor info on the county website
Monthly payment
Est. payment
Payment breakdown
Explore the cost of this home by adjusting the details. Changes won't be saved.Climate risks
Neighborhood: Farm Road
Similar homes
- $839,0004 bd3 ba2.2k sqft27 Field Pond Rd, Milford, MA 01757For Sale
 MLS ID #73576037, Bill Skerry, Keller Williams Realty. MLS PIN
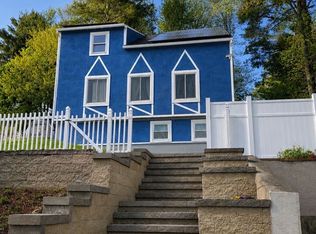
 - $679,9003 bd3 ba1.8k sqft50 Lakeshore Dr, Marlborough, MA 01752For Sale
 MLS ID #73526284, Alexsandr Groza, Zoom Realty, Inc.. MLS PIN
 - $950,0004 bd3 ba2.9k sqft942 Salem End Rd, Framingham, MA 01702For Sale
 MLS ID #73578698, Marsha Marks, Coldwell Banker Realty - Framingham. MLS PIN
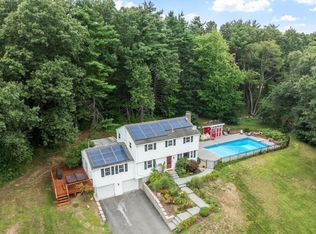
 - $875,0004 bd3 ba2k sqft3 Eldridge Rd, Harvard, MA 01451For Sale
 MLS ID #73567964, Jennifer Gavin, Coldwell Banker Realty - Concord. MLS PIN
