Price Improvement on this truly exceptional Colonial where timeless elegance meets modern comfort. Meticulously maintained and thoughtfully updated, this stunning 4-bedroom, 2.5-bath home offers generous living spaces, 9-foot ceilings, and abundant natural light, creating a warm and inviting atmosphere throughout. The beautifully appointed kitchen is a cook’s dream, featuring upgraded granite countertops, stainless-steel appliances, a double oven, an approximately two-year-old refrigerator, and an oversized walk-in pantry. The first floor also offers convenient laundry, a half bath, a spacious dining room with French doors—perfect for holiday gatherings—and an additional sitting room that provides an ideal home office or flex space. The 23x23 cathedral-ceiling living room offers a cozy retreat with a pellet stove, perfect for relaxing on chilly winter evenings. Quality finishes and thoughtful upgrades throughout the home showcase a level of character, warmth, and established charm that new construction simply cannot replicate. Upstairs, the spacious primary suite features an en-suite bath with newer quartz countertops, double sinks, a walk-in shower, and a generous walk-in closet. Three additional well-sized bedrooms and a full bath with tub/shower and newer quartz countertops complete the second floor. The unfinished walk-out basement, with 9-foot ceilings and large windows, offers incredible potential for additional living space, a recreation room, home gym, or whatever your needs may be. The oversized two-car garage, complete with a negotiable car lift, provides exceptional flexibility for car enthusiasts, hobbyists, or additional storage. Adding to the home’s appeal is an extremely reasonable solar lease at just $137.15 per month, offering the potential for significant energy cost savings. All of this is set in an amazing location, making this exceptional Colonial a wonderful place to call home. With its spacious layout, thoughtful upgrades, abundant potential, and timeless character, this is a home you won’t want to miss!
For sale
Price cut: $20K (9/17)
$955,000
161 South St, Upton, MA 01568
4beds
2,941sqft
Single Family Residence
Built in 2001
1.86 Acres Lot
$935,100 Zestimate®
$325/sqft
$-- HOA
What's special
Walk-in showerConvenient laundryBeautifully appointed kitchenOversized two-car garageGenerous living spacesThree additional well-sized bedroomsWarm and inviting atmosphere
- 35 days
- 447
- 19
Zillow last checked:
Listing updated:
Listed by:
Laura Hebb 774-804-1680,
ERA Key Realty Services 508-234-0550
Source: MLS PIN,MLS#: 73566169
Facts & features
Interior
Bedrooms & bathrooms
- Bedrooms: 4
- Bathrooms: 3
- Full bathrooms: 2
- 1/2 bathrooms: 1
- Main level bathrooms: 1
Primary bedroom
- Features: Bathroom - Full, Bathroom - Double Vanity/Sink, Cathedral Ceiling(s), Ceiling Fan(s), Walk-In Closet(s), Flooring - Wall to Wall Carpet, Lighting - Overhead
- Level: Second
- Area: 240.3
- Dimensions: 13.5 x 17.8
Bedroom 2
- Features: Closet, Flooring - Wall to Wall Carpet
- Level: Second
- Area: 152.07
- Dimensions: 13.7 x 11.1
Bedroom 3
- Features: Closet, Flooring - Wall to Wall Carpet
- Level: Second
- Area: 190.44
- Dimensions: 13.8 x 13.8
Bedroom 4
- Features: Coffered Ceiling(s), Closet, Flooring - Wall to Wall Carpet, Lighting - Pendant, Lighting - Overhead
- Level: Second
- Area: 156.8
- Dimensions: 11.2 x 14
Primary bathroom
- Features: Yes
Bathroom 1
- Features: Bathroom - Half, Flooring - Stone/Ceramic Tile, Lighting - Sconce
- Level: Main,First
- Width: 6
Bathroom 2
- Features: Bathroom - Full, Bathroom - With Tub & Shower, Closet - Linen, Flooring - Stone/Ceramic Tile, Countertops - Upgraded, Lighting - Overhead
- Level: Second
- Area: 79.54
- Dimensions: 8.2 x 9.7
Bathroom 3
- Features: Bathroom - Full, Bathroom - Double Vanity/Sink, Bathroom - With Shower Stall, Closet - Linen, Flooring - Stone/Ceramic Tile, Lighting - Sconce
- Level: Second
- Area: 78.67
- Dimensions: 8.11 x 9.7
Dining room
- Features: Flooring - Hardwood, French Doors, Chair Rail, Lighting - Overhead, Crown Molding
- Level: Main,First
- Area: 193.05
- Dimensions: 13.5 x 14.3
Kitchen
- Features: Flooring - Hardwood, Dining Area, Pantry, Countertops - Stone/Granite/Solid, Kitchen Island, Cabinets - Upgraded, Deck - Exterior, Exterior Access, Open Floorplan, Recessed Lighting, Stainless Steel Appliances, Storage, Lighting - Pendant
- Level: Main,First
- Area: 442.5
- Dimensions: 29.5 x 15
Living room
- Features: Wood / Coal / Pellet Stove, Cathedral Ceiling(s), Ceiling Fan(s), Flooring - Wall to Wall Carpet, Open Floorplan, Recessed Lighting
- Level: Main,First
- Area: 526.22
- Dimensions: 23.8 x 22.11
Heating
- Baseboard, Oil
Cooling
- Central Air
Appliances
- Included: Water Heater, Microwave, ENERGY STAR Qualified Refrigerator, ENERGY STAR Qualified Dryer, ENERGY STAR Qualified Dishwasher, ENERGY STAR Qualified Washer, Range
- Laundry: Flooring - Stone/Ceramic Tile, Main Level, First Floor, Electric Dryer Hookup, Washer Hookup
Features
- Sitting Room
- Flooring: Carpet, Hardwood, Flooring - Hardwood
- Doors: Insulated Doors
- Windows: Insulated Windows
- Basement: Full,Walk-Out Access,Interior Entry,Garage Access,Concrete
- Number of fireplaces: 1
- Fireplace features: Living Room
Interior area
- Total structure area: 2,941
- Total interior livable area: 2,941 sqft
- Finished area above ground: 2,941
Video & virtual tour
Property
Parking
- Total spaces: 6
- Parking features: Attached, Under, Off Street, Paved
- Attached garage spaces: 2
- Uncovered spaces: 4
Features
- Patio & porch: Deck
- Exterior features: Deck, Storage, Professional Landscaping, Sprinkler System
Lot
- Size: 1.86 Acres
- Features: Sloped
Details
- Parcel number: M:032 L:001.02,4142469
- Zoning: 5
Construction
Type & style
- Home type: SingleFamily
- Architectural style: Colonial
- Property subtype: Single Family Residence
Materials
- Conventional (2x4-2x6)
- Foundation: Concrete Perimeter
- Roof: Asphalt/Composition Shingles
Condition
- Year built: 2001
Utilities & green energy
- Electric: 200+ Amp Service
- Sewer: Private Sewer
- Water: Private
- Utilities for property: for Electric Oven, for Electric Dryer, Washer Hookup
Green energy
- Energy efficient items: Thermostat
- Energy generation: Solar
Community & HOA
Community
- Features: Shopping, Golf, Medical Facility, Laundromat, Conservation Area, Highway Access, House of Worship, Private School, Public School
HOA
- Has HOA: No
Location
- Region: Upton
Financial & listing details
- Price per square foot: $325/sqft
- Tax assessed value: $812,100
- Annual tax amount: $10,940
- Date on market: 8/26/2026
- Exclusions: Sellers Personal Property
Estimated market value
$935,100
$888,000 - $982,000
$3,033/mo
Price history
| Date | Event | Price |
|---|---|---|
| 9/17/2026 | Price change | $955,000-2.1%$325/sqft |
Source: MLS PIN #73566169 Report a problem | ||
| 8/20/2026 | Listed for sale | $975,000+107.4%$332/sqft |
Source: MLS PIN #73566169 Report a problem | ||
| 6/12/2008 | Sold | $470,000$160/sqft |
Source: Public Record Report a problem | ||
Public tax history
| Year | Property taxes | Tax assessment |
|---|---|---|
| 2025 | $10,513 +0.5% | $799,500 +4.6% |
| 2024 | $10,458 +33.5% | $764,500 +35.3% |
| 2023 | $7,835 -16.8% | $564,900 +0.6% |
| 2022 | $9,418 -3.8% | $561,600 -4.8% |
| 2021 | $9,794 -0.8% | $590,000 +2.9% |
| 2020 | $9,874 +3.7% | $573,400 +4.2% |
| 2019 | $9,524 +4.7% | $550,200 +4.2% |
| 2018 | $9,097 +0.8% | $528,000 +6.3% |
| 2017 | $9,024 +2.5% | $496,900 +4.8% |
| 2016 | $8,803 | $474,300 |
Find assessor info on the county website
Monthly payment
Est. payment
Payment breakdown
Explore the cost of this home by adjusting the details. Changes won't be saved.Climate risks
Neighborhood: 01568
Nearby schools
Schools provided by the listing agent
- Elementary: Memorial
- Middle: Miscoe
- High: Nipmuc/Bvt
Source: MLS PIN. This data may not be complete. We recommend contacting the local school district to confirm school assignments for this home.
Similar homes
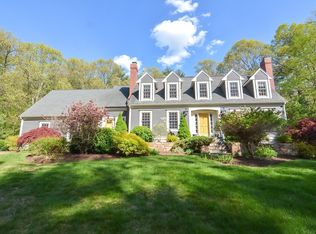
- $974,9004 bd3 ba3.3k sqft27 Juniper Rd, Upton, MA 01568For Sale
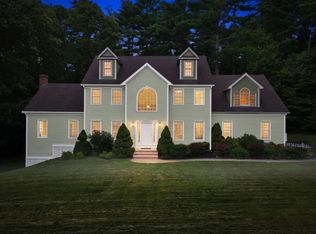 MLS ID #73573687, THE LASH GROUP, Keller Williams Boston MetroWest. MLS PIN
 - $849,9004 bd3 ba3.1k sqft2 Brookside St, Upton, MA 01568For Sale
 MLS ID #73562333, Leah Burke, William Raveis R.E. & Home Services. MLS PIN
 - $875,0004 bd3 ba2.8k sqft10 Sadler Rd, Upton, MA 01568For Sale
 MLS ID #73551967, Erika Steele, REMAX Executive Realty. MLS PIN
 - $1,199,9004 bd5 ba3.5k sqft8 Juniper Rd, Upton, MA 01568For Sale
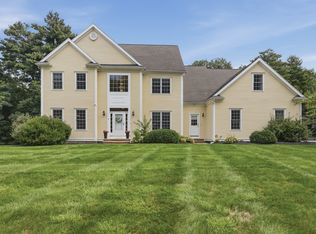 MLS ID #73566681, Amy Bisson, Lamacchia Realty, Inc.. MLS PIN
