Located in the exclusive Glen Echo Estates community in Upton, this impressive 2008-built Colonial showcases an ideal lot & yard all within a tranquil neighborhood setting. As you move inside the home, you are greeted by a regal two-story foyer, which receives fantastic morning sunlight via an Eastern Exposure. The sunlight reflects beautifully off the oak hardwood floors that extend throughout the first floor, leading past a dedicated home office behind private French doors. The formal dining room offers classic entertaining space, while the eat-in kitchen serves as the heart of the home, equipped with granite countertops, a center island, induction cooking, vent hood, kitchen desk, plenty of cabinetry, and upgraded appliances replaced in 2020. Seamlessly connected to the kitchen is a sizable family room featuring hardwood floors installed in 2022, as well as a bright Florida room with sliders leading outdoors. Upstairs, you will find second-floor hardwoods added in 2022, a full laundry room with 2020 washer/dryer, a full bathroom, three bedrooms, and the primary suite—notable for its generous size, walk-in closet, and spacious bath. The lower level features a fully finished basement (2019) complete with a built-in bar, bonus area, versatile living and entertaining space, and separate storage. Outside, the property truly shines with a full-yard irrigation system installed in 2020. Beautiful stonework and pavers lead to a nicely sized deck, a custom patio build, and a spacious 10x18 shed added in 2018. Mature trees line the rear for privacy, while the front yard offers a perfect setback with a three-car garage providing ample parking and storage. All located near Upton State Forest, local farms, restaurants, and convenient commuting options along the Westborough line.
For sale
$1,099,000
32 Howarth Dr, Upton, MA 01568
4beds
4,146sqft
Single Family Residence
Built in 2008
0.98 Acres Lot
$1,074,300 Zestimate®
$265/sqft
$15/mo HOA
What's special
Nicely sized deckSeparate storageGranite countertopsBeautiful stonework and paversInduction cookingIdeal lot and yardCustom patio build
- 13 days
- 263
- 13
Zillow last checked:
Listing updated:
Listed by:
Brian Connelly 508-335-3442,
Redfin Corp. 617-340-7803
Source: MLS PIN,MLS#: 73578851
Facts & features
Interior
Bedrooms & bathrooms
- Bedrooms: 4
- Bathrooms: 3
- Full bathrooms: 2
- 1/2 bathrooms: 1
Primary bedroom
- Features: Bathroom - Full, Bathroom - Double Vanity/Sink, Closet, Flooring - Wall to Wall Carpet, Recessed Lighting
- Level: Second
Bedroom 2
- Features: Ceiling Fan(s), Closet, Flooring - Hardwood, Recessed Lighting
- Level: Second
Bedroom 3
- Features: Ceiling Fan(s), Closet, Flooring - Hardwood, Recessed Lighting
- Level: Second
Bedroom 4
- Features: Ceiling Fan(s), Closet, Flooring - Hardwood, Recessed Lighting
- Level: Second
Bathroom 1
- Features: Bathroom - Half, Flooring - Hardwood
- Level: First
Bathroom 2
- Features: Bathroom - Full, Bathroom - Double Vanity/Sink, Bathroom - With Shower Stall, Bathroom - With Tub, Closet, Flooring - Stone/Ceramic Tile, Recessed Lighting
- Level: Second
Bathroom 3
- Features: Bathroom - Full, Bathroom - With Tub & Shower, Flooring - Stone/Ceramic Tile, Recessed Lighting
- Level: Second
Dining room
- Features: Flooring - Hardwood, Lighting - Overhead
- Level: First
Family room
- Features: Flooring - Hardwood, Recessed Lighting
- Level: First
Kitchen
- Features: Flooring - Hardwood, Pantry, Countertops - Stone/Granite/Solid, Breakfast Bar / Nook, Deck - Exterior, Exterior Access, Recessed Lighting, Slider, Stainless Steel Appliances, Lighting - Overhead
- Level: First
Living room
- Features: Flooring - Hardwood, Recessed Lighting
- Level: First
Office
- Features: Flooring - Hardwood, French Doors, Recessed Lighting
- Level: First
Heating
- Forced Air, Electric Baseboard, Oil
Cooling
- Central Air
Appliances
- Included: Electric Water Heater, Water Heater, Range, Oven, Dishwasher, Microwave, Refrigerator, Washer, Dryer, Plumbed For Ice Maker
- Laundry: Flooring - Stone/Ceramic Tile, Electric Dryer Hookup, Washer Hookup, Second Floor
Features
- Recessed Lighting, Closet, Slider, Home Office, Bonus Room
- Flooring: Flooring - Hardwood
- Doors: French Doors, Insulated Doors
- Windows: Insulated Windows, Screens
- Basement: Full
- Number of fireplaces: 1
- Fireplace features: Family Room
Interior area
- Total structure area: 4,146
- Total interior livable area: 4,146 sqft
- Finished area above ground: 3,046
- Finished area below ground: 1,100
Video & virtual tour
Property
Parking
- Total spaces: 16
- Parking features: Attached, Garage Door Opener, Paved Drive, Off Street
- Attached garage spaces: 3
- Uncovered spaces: 13
Features
- Patio & porch: Deck
- Exterior features: Deck, Rain Gutters, Storage, Professional Landscaping, Screens
Lot
- Size: 0.98 Acres
- Features: Wooded
Details
- Parcel number: M:005 L:020.49,4682703
- Zoning: 5
Construction
Type & style
- Home type: SingleFamily
- Architectural style: Colonial
- Property subtype: Single Family Residence
Materials
- Frame
- Foundation: Concrete Perimeter
- Roof: Shingle
Condition
- Year built: 2008
Utilities & green energy
- Sewer: Private Sewer
- Water: Public
- Utilities for property: for Electric Range, for Electric Oven, for Electric Dryer, Washer Hookup, Icemaker Connection
Community & HOA
Community
- Features: Shopping, Tennis Court(s), Park, Walk/Jog Trails, Stable(s), Bike Path, Conservation Area, Highway Access, Public School, Sidewalks
HOA
- Has HOA: Yes
- HOA fee: $175 annually
Location
- Region: Upton
Financial & listing details
- Price per square foot: $265/sqft
- Tax assessed value: $873,600
- Annual tax amount: $11,488
- Date on market: 9/22/2026
- Road surface type: Paved
Estimated market value
$1,074,300
$1.02M - $1.13M
$2,593/mo
Price history
| Date | Event | Price |
|---|---|---|
| 9/17/2026 | Listed for sale | $1,099,000+95.4%$265/sqft |
Source: MLS PIN #73578851 Report a problem | ||
| 5/28/2010 | Sold | $562,500-7.6%$136/sqft |
Source: Public Record Report a problem | ||
| 9/15/2008 | Sold | $608,695$147/sqft |
Source: Public Record Report a problem | ||
Public tax history
| Year | Property taxes | Tax assessment |
|---|---|---|
| 2025 | $11,488 0% | $873,600 +4% |
| 2024 | $11,490 +34.7% | $839,900 +36.6% |
| 2023 | $8,530 -16.8% | $615,000 +0.6% |
| 2022 | $10,255 -3.7% | $611,500 -4.7% |
| 2021 | $10,649 -3.9% | $641,500 -0.3% |
| 2020 | $11,083 +10.5% | $643,600 +11.1% |
| 2019 | $10,026 +1.5% | $579,200 +1.1% |
| 2018 | $9,873 0% | $573,000 +5.4% |
| 2017 | $9,877 +0.5% | $543,900 +2.7% |
| 2016 | $9,829 | $529,600 |
Find assessor info on the county website
Monthly payment
Est. payment
Payment breakdown
Explore the cost of this home by adjusting the details. Changes won't be saved.Climate risks
Neighborhood: 01568
Similar homes
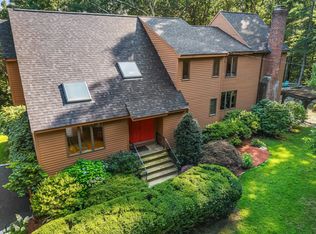
- $1,165,0004 bd4 ba4.8k sqft3 Dairy Dr, Upton, MA 01568For Sale
 MLS ID #73579210, Lisa Anzede, Mathieu Newton Sotheby's International Realty. MLS PIN
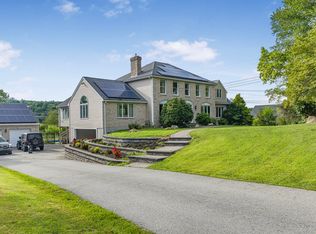
 - $1,079,0004 bd4 ba3.3k sqft165 East St, Upton, MA 01568For Sale
 MLS ID #73574514, Michael Stein, Redfin Corp.. MLS PIN
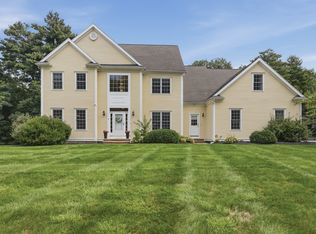
 - $899,0004 bd5 ba4.2k sqft96 Fowler St, Upton, MA 01568For Sale
 MLS ID #73564539, Isaac Alvarenga, Property Investors & Advisors, LLC. MLS PIN
 - $1,199,9004 bd5 ba3.5k sqft8 Juniper Rd, Upton, MA 01568For Sale
 MLS ID #73566681, Amy Bisson, Lamacchia Realty, Inc.. MLS PIN
