Welcome to the Preserve at Lake Wildwood. Stately ,4BR, 3.5BA Center Hall Colonial featuring 4,000+ sq ft of living space in a desirable suburban neighborhood. Set at the beginning of a cul de sac this grand two-story foyer opens to formal living and dining rooms. Gourmet eat-in kitchen with center island and stainless steel appliances flows into an expansive family room with gas fireplace and remote start. Main level also features a private home office. Upstairs, the primary suite offers a walk-in closet and office area and a spa bath with a jetted tub and double vanity, alongside 3 additional generous bedrooms and laundry room The finished walk-out basement includes a bonus room and flexible space for entertaining, recreation and fitness. Step outside to an impressive outdoor gathering space complete with patio and pergola overlooking a private yard with an oversized storage shed. Includes multi-car attached garage, central A/C, and hardwood floors. Conveniently located near top-rated schools, shopping, and commuter routes.
For sale
$1,165,000
3 Dairy Dr, Upton, MA 01568
4beds
4,843sqft
Single Family Residence
Built in 2004
0.95 Acres Lot
$1,135,800 Zestimate®
$241/sqft
$10/mo HOA
What's special
Multi-car attached garagePrivate yardOversized storage shedHardwood floorsGrand two-story foyer
- 8 days
- 209
- 5
Zillow last checked:
Listing updated:
Listed by:
Lisa Anzede 857-636-8016,
Mathieu Newton Sotheby's International Realty 508-366-9608
Source: MLS PIN,MLS#: 73579210
Facts & features
Interior
Bedrooms & bathrooms
- Bedrooms: 4
- Bathrooms: 4
- Full bathrooms: 3
- 1/2 bathrooms: 1
Primary bedroom
- Features: Coffered Ceiling(s), Walk-In Closet(s), Flooring - Wall to Wall Carpet, Recessed Lighting, Crown Molding
- Level: Second
- Area: 1221
- Dimensions: 37 x 33
Bedroom 2
- Features: Ceiling Fan(s), Flooring - Wall to Wall Carpet, Crown Molding
- Level: Second
- Area: 210
- Dimensions: 15 x 14
Bedroom 3
- Features: Ceiling Fan(s), Flooring - Wall to Wall Carpet, Attic Access, Crown Molding
- Level: Second
- Area: 182
- Dimensions: 14 x 13
Bedroom 4
- Features: Ceiling Fan(s), Closet, Flooring - Wall to Wall Carpet, Crown Molding
- Level: Second
- Area: 195
- Dimensions: 15 x 13
Primary bathroom
- Features: Yes
Bathroom 1
- Features: Bathroom - Full, Bathroom - Double Vanity/Sink, Bathroom - Tiled With Shower Stall, Flooring - Stone/Ceramic Tile, Countertops - Stone/Granite/Solid, Jacuzzi / Whirlpool Soaking Tub, Double Vanity
- Level: Second
- Area: 247
- Dimensions: 19 x 13
Bathroom 2
- Features: Bathroom - Full, Bathroom - With Tub & Shower, Flooring - Stone/Ceramic Tile, Countertops - Stone/Granite/Solid
- Level: Second
- Area: 80
- Dimensions: 10 x 8
Bathroom 3
- Features: Bathroom - 3/4, Bathroom - With Shower Stall, Flooring - Stone/Ceramic Tile
- Level: Basement
- Area: 49
- Dimensions: 7 x 7
Dining room
- Features: Flooring - Hardwood, Chair Rail, Open Floorplan, Wainscoting, Lighting - Sconce, Crown Molding
- Level: Main,First
- Area: 224
- Dimensions: 16 x 14
Family room
- Features: Cathedral Ceiling(s), Flooring - Wall to Wall Carpet, Open Floorplan
- Level: Main,First
- Area: 378
- Dimensions: 21 x 18
Kitchen
- Features: Flooring - Hardwood, Dining Area, Countertops - Stone/Granite/Solid, Kitchen Island, Deck - Exterior, Open Floorplan, Recessed Lighting, Slider, Stainless Steel Appliances, Gas Stove, Lighting - Pendant
- Level: Main,First
- Area: 837
- Dimensions: 27 x 31
Living room
- Features: Flooring - Wood, Chair Rail, Open Floorplan, Wainscoting, Lighting - Sconce, Crown Molding
- Level: Main,First
- Area: 224
- Dimensions: 16 x 14
Office
- Features: Flooring - Hardwood, Window(s) - Picture, Recessed Lighting
- Level: Main
- Area: 168
- Dimensions: 14 x 12
Heating
- Central, Forced Air, Natural Gas
Cooling
- Central Air
Appliances
- Included: Gas Water Heater, Range, Oven, Dishwasher, Microwave, Refrigerator, Freezer, Washer, Dryer, Vacuum System
- Laundry: Second Floor, Gas Dryer Hookup, Washer Hookup
Features
- Closet, Bathroom - Full, Open Floorplan, Recessed Lighting, Slider, Storage, Lighting - Overhead, Bonus Room, Game Room, Office, Central Vacuum, Finish - Sheetrock, Wired for Sound, Internet Available - Broadband
- Flooring: Tile, Carpet, Hardwood, Flooring - Wall to Wall Carpet, Flooring - Hardwood
- Doors: French Doors
- Windows: Picture, Screens
- Basement: Full,Finished,Walk-Out Access,Interior Entry
- Number of fireplaces: 1
- Fireplace features: Family Room
Interior area
- Total structure area: 4,843
- Total interior livable area: 4,843 sqft
- Finished area above ground: 3,443
- Finished area below ground: 1,400
Property
Parking
- Total spaces: 8
- Parking features: Attached, Paved Drive, Off Street, Paved
- Attached garage spaces: 2
- Uncovered spaces: 6
Accessibility
- Accessibility features: Accessible Entrance
Features
- Patio & porch: Deck - Composite, Patio
- Exterior features: Deck - Composite, Patio, Professional Landscaping, Sprinkler System, Screens, Stone Wall
- Waterfront features: Lake/Pond, 1 to 2 Mile To Beach, Beach Ownership(Public)
Lot
- Size: 0.95 Acres
- Features: Cul-De-Sac, Gentle Sloping, Level
Details
- Parcel number: 4528415
- Zoning: none
Construction
Type & style
- Home type: SingleFamily
- Architectural style: Colonial
- Property subtype: Single Family Residence
Materials
- Frame
- Foundation: Concrete Perimeter
- Roof: Shingle
Condition
- Year built: 2004
Utilities & green energy
- Electric: 200+ Amp Service
- Sewer: Private Sewer
- Water: Public
- Utilities for property: for Gas Range, for Electric Oven, for Gas Dryer, Washer Hookup
Community & HOA
Community
- Features: Shopping, Park, Walk/Jog Trails, Stable(s), Golf, Private School, Public School, Sidewalks
- Security: Security System
HOA
- Has HOA: Yes
- HOA fee: $125 annually
Location
- Region: Upton
Financial & listing details
- Price per square foot: $241/sqft
- Tax assessed value: $878,800
- Annual tax amount: $11,495
- Date on market: 9/23/2026
- Exclusions: None
- Road surface type: Paved
Estimated market value
$1,135,800
$1.08M - $1.19M
$4,053/mo
Price history
| Date | Event | Price |
|---|---|---|
| 9/17/2026 | Listed for sale | $1,165,000+130.7%$241/sqft |
Source: MLS PIN #73579210 Report a problem | ||
| 10/29/2013 | Sold | $505,000-8.2%$104/sqft |
Source: Public Record Report a problem | ||
| 8/4/2013 | Price change | $549,900-3.5%$114/sqft |
Source: RE/MAX Executive Realty #71540881 Report a problem | ||
| 6/13/2013 | Listed for sale | $569,900-1.7%$118/sqft |
Source: RE/MAX Executive Realty #71540881 Report a problem | ||
| 3/14/2013 | Listing removed | $579,900$120/sqft |
Source: RE/MAX Executive Realty #71443846 Report a problem | ||
| 11/27/2012 | Price change | $579,900-3.3%$120/sqft |
Source: RE/MAX Executive Realty #71443846 Report a problem | ||
| 10/5/2012 | Listed for sale | $599,900$124/sqft |
Source: RE/MAX Executive Realty #71443846 Report a problem | ||
| 8/17/2012 | Listing removed | $599,900$124/sqft |
Source: Hallmark Sotheby's International Realty #71343186 Report a problem | ||
| 7/26/2012 | Price change | $599,900-2.5%$124/sqft |
Source: Hallmark Sotheby's International Realty #71343186 Report a problem | ||
| 6/15/2012 | Price change | $615,000-2.4%$127/sqft |
Source: Hallmark Sotheby's International Realty #71343186 Report a problem | ||
| 5/15/2012 | Price change | $629,900-3.1%$130/sqft |
Source: Hallmark Sotheby's International Realty #71343186 Report a problem | ||
| 2/27/2012 | Listed for sale | $649,900+0%$134/sqft |
Source: Hallmark Sotheby's International Realty #71343186 Report a problem | ||
| 5/26/2005 | Sold | $649,895$134/sqft |
Source: Public Record Report a problem | ||
Public tax history
| Year | Property taxes | Tax assessment |
|---|---|---|
| 2025 | $11,389 +2.5% | $866,100 +6.7% |
| 2024 | $11,107 +37.9% | $811,900 +39.8% |
| 2023 | $8,053 -16.8% | $580,600 +0.6% |
| 2022 | $9,680 -1.5% | $577,200 -2.5% |
| 2021 | $9,829 -1.6% | $592,100 +2.1% |
| 2020 | $9,988 -1% | $580,000 -0.5% |
| 2019 | $10,093 -0.3% | $583,100 -0.7% |
| 2018 | $10,121 -0.5% | $587,400 +4.8% |
| 2017 | $10,175 +1.1% | $560,300 +3.3% |
| 2016 | $10,069 | $542,500 |
Find assessor info on the county website
Monthly payment
Est. payment
Payment breakdown
Explore the cost of this home by adjusting the details. Changes won't be saved.Climate risks
Neighborhood: 01568
Nearby schools
Schools provided by the listing agent
- Elementary: Memorial School
- Middle: Miscoe Middle School
- High: Nipmuc Regional
Source: MLS PIN. This data may not be complete. We recommend contacting the local school district to confirm school assignments for this home.


Similar homes
- $1,099,0004 bd3 ba4.1k sqft32 Howarth Dr, Upton, MA 01568For Sale
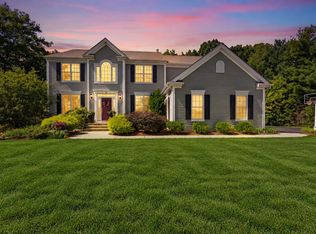 MLS ID #73578851, Brian Connelly, Redfin Corp.. MLS PIN
 - $1,199,9004 bd5 ba3.5k sqft8 Juniper Rd, Upton, MA 01568For Sale
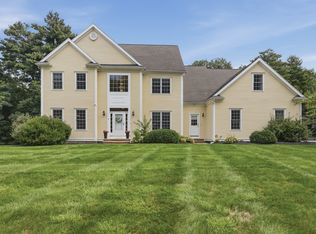 MLS ID #73566681, Amy Bisson, Lamacchia Realty, Inc.. MLS PIN
 - $1,320,0005 bd4 ba4.4k sqft66 Glenview St, Upton, MA 01568For Sale
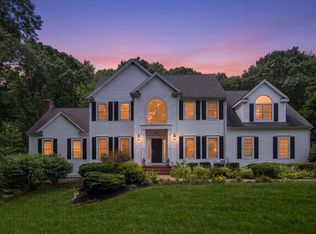 MLS ID #73562275, Lisa Aron Williams, Coldwell Banker Realty - Sudbury. MLS PIN
 - $974,9004 bd3 ba3.3k sqft27 Juniper Rd, Upton, MA 01568For Sale
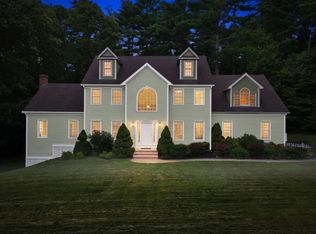 MLS ID #73573687, THE LASH GROUP, Keller Williams Boston MetroWest. MLS PIN
