Welcome to this beautifully maintained Colonial, ideally situated on a lovely 1+ acre lot in a wonderful neighborhood on a quiet cul-de-sac! An inviting farmer’s porch, lush lawn and lovely plantings create exceptional curb appeal. Inside, a tiger maple hardwood entry leads to a living room with hardwood flooring and an elegant dining room featuring random width wide pine floors installed with historical cut nails and crown molding. The spacious eat-in kitchen offers quartz countertops, center island, stainless steel appliances, refinished hardwood floors, recessed lighting, tile backsplash and pantry. Relax in the inviting family room with wood-burning fireplace, skylight, ceiling fan and French doors leading to a low-maintenance Trex deck overlooking the private, gorgeous backyard, complete with irrigation, vegetable garden and storage shed. A convenient mudroom and half bath complete the first floor. Upstairs, the primary suite features a cathedral ceiling, walk-in closet and private bath with stone-topped double vanity and custom double shower. Three additional bedrooms, a full bath and convenient laundry area complete the second floor. Walk-up access to the unfinished attic provides additional storage space. The finished lower level offers fantastic flexibility with brand-new luxury vinyl flooring, recessed lighting, bonus room and private home office with separate heating zone and double-hung windows for maximum natural light. Recent 2026 improvements include new carpeting on the stairs, hallway and primary bedroom, beautifully refinished hardwood floors in the entryway and kitchen, and fresh interior paint in many rooms. Additional updates include new microwave, refrigerator & dryer 2026, vinyl windows 2022, heat pump for AC 2024, roof 2013 and boiler/hot water heater 2014. Complete with an attached two-car garage and security system, this exceptionally cared-for home offers comfort, charm and room to spread out inside and out! Enjoy all that Holliston has to offer, from its charming downtown shops and restaurants to Lake Winthrop, the Upper Charles Rail Trail and a vibrant community atmosphere.
For sale
$1,025,000
6 Beaver Brook Dr, Holliston, MA 01746
4beds
3,203sqft
Single Family Residence
Built in 1994
1.36 Acres Lot
$1,008,700 Zestimate®
$320/sqft
$-- HOA
What's special
Wood-burning fireplaceCustom double showerAttached two-car garageVegetable gardenStorage shedLow-maintenance trex deckInviting family room
- 26 days
- 1,921
- 189
Zillow last checked:
Listing updated:
Listed by:
Vesta Group 774-233-1926,
Vesta Real Estate Group, Inc. 774-233-1926,
Liz Kelly 617-233-3006
Source: MLS PIN,MLS#: 73593616
Facts & features
Interior
Bedrooms & bathrooms
- Bedrooms: 4
- Bathrooms: 3
- Full bathrooms: 2
- 1/2 bathrooms: 1
Primary bedroom
- Features: Cathedral Ceiling(s), Ceiling Fan(s), Walk-In Closet(s), Flooring - Wall to Wall Carpet
- Level: Second
- Area: 221
- Dimensions: 13 x 17
Bedroom 2
- Features: Closet, Flooring - Wall to Wall Carpet
- Level: Second
- Area: 156
- Dimensions: 12 x 13
Bedroom 3
- Features: Closet, Flooring - Wall to Wall Carpet
- Level: Second
- Area: 130
- Dimensions: 10 x 13
Bedroom 4
- Features: Closet, Flooring - Wall to Wall Carpet
- Level: Second
- Area: 130
- Dimensions: 13 x 10
Primary bathroom
- Features: Yes
Bathroom 1
- Features: Bathroom - Half, Flooring - Stone/Ceramic Tile, Pedestal Sink
- Level: First
- Area: 49
- Dimensions: 7 x 7
Bathroom 2
- Features: Bathroom - Full, Bathroom - Double Vanity/Sink, Bathroom - With Shower Stall, Flooring - Stone/Ceramic Tile, Countertops - Stone/Granite/Solid
- Level: Second
- Area: 72
- Dimensions: 8 x 9
Bathroom 3
- Features: Bathroom - Full, Bathroom - With Tub & Shower, Closet - Linen, Flooring - Stone/Ceramic Tile, Countertops - Stone/Granite/Solid
- Level: Second
- Area: 72
- Dimensions: 8 x 9
Dining room
- Features: Flooring - Wood, Crown Molding
- Level: First
- Area: 156
- Dimensions: 13 x 12
Family room
- Features: Skylight, Ceiling Fan(s), Flooring - Wall to Wall Carpet, French Doors, Exterior Access
- Level: First
- Area: 294
- Dimensions: 21 x 14
Kitchen
- Features: Flooring - Hardwood, Dining Area, Pantry, Countertops - Stone/Granite/Solid, Kitchen Island, Open Floorplan, Stainless Steel Appliances
- Level: First
- Area: 405
- Dimensions: 27 x 15
Living room
- Features: Flooring - Hardwood
- Level: First
- Area: 168
- Dimensions: 14 x 12
Office
- Features: Flooring - Vinyl
- Level: Basement
- Area: 99
- Dimensions: 11 x 9
Heating
- Baseboard, Electric Baseboard, Oil, Electric
Cooling
- Central Air, Heat Pump
Appliances
- Included: Water Heater, Range, Dishwasher, Microwave, Refrigerator, Washer, Dryer
- Laundry: Closet/Cabinets - Custom Built, Flooring - Laminate, Second Floor, Electric Dryer Hookup
Features
- Recessed Lighting, Bonus Room, Office
- Flooring: Tile, Carpet, Hardwood, Flooring - Vinyl
- Doors: Storm Door(s)
- Windows: Insulated Windows, Screens
- Basement: Full,Partially Finished,Interior Entry,Bulkhead
- Number of fireplaces: 1
- Fireplace features: Family Room
Interior area
- Total structure area: 3,203
- Total interior livable area: 3,203 sqft
- Finished area above ground: 2,422
- Finished area below ground: 781
Property
Parking
- Total spaces: 6
- Parking features: Attached, Under, Storage, Paved Drive, Off Street, Paved
- Attached garage spaces: 2
- Uncovered spaces: 4
Features
- Patio & porch: Porch, Deck - Composite
- Exterior features: Porch, Deck - Composite, Rain Gutters, Storage, Sprinkler System, Screens, Garden
Lot
- Size: 1.36 Acres
- Features: Cul-De-Sac, Level
Details
- Parcel number: M:004 B:0003 L:0770,522537
- Zoning: CL8
Construction
Type & style
- Home type: SingleFamily
- Architectural style: Colonial
- Property subtype: Single Family Residence
Materials
- Frame
- Foundation: Concrete Perimeter
- Roof: Shingle
Condition
- Year built: 1994
Utilities & green energy
- Electric: Circuit Breakers, 200+ Amp Service
- Sewer: Private Sewer
- Water: Public
- Utilities for property: for Electric Range, for Electric Oven, for Electric Dryer
Green energy
- Energy efficient items: Thermostat
Community & HOA
Community
- Features: Tennis Court(s), Park, Walk/Jog Trails, Stable(s), Golf, Laundromat, Highway Access, House of Worship, Public School, Sidewalks
- Security: Security System
HOA
- Has HOA: No
Location
- Region: Holliston
Financial & listing details
- Price per square foot: $320/sqft
- Tax assessed value: $873,100
- Annual tax amount: $12,791
- Date on market: 10/21/2026
- Road surface type: Paved
Estimated market value
$1,008,700
$958,000 - $1.06M
$4,396/mo
Price history
| Date | Event | Price |
|---|---|---|
| 10/21/2026 | Listed for sale | $1,025,000+288.5%$320/sqft |
Source: MLS PIN #73593616 Report a problem | ||
| 11/30/1994 | Sold | $263,812$82/sqft |
Source: Public Record Report a problem | ||
Public tax history
| Year | Property taxes | Tax assessment |
|---|---|---|
| 2025 | $12,791 +0.5% | $873,100 +3.3% |
| 2024 | $12,726 +3.8% | $845,000 +6.2% |
| 2023 | $12,257 +1% | $795,900 +14% |
| 2022 | $12,136 -3.2% | $698,300 -0.5% |
| 2021 | $12,531 +17.7% | $702,000 +24.3% |
| 2020 | $10,648 -8.1% | $564,900 -8.2% |
| 2019 | $11,584 +0.9% | $615,200 |
| 2018 | $11,486 +5.7% | $615,200 +4.8% |
| 2017 | $10,869 +6.2% | $586,900 +7.7% |
| 2016 | $10,237 +2.7% | $544,800 +6% |
| 2015 | $9,965 +1.8% | $514,200 +4.4% |
| 2014 | $9,793 -0.6% | $492,600 -6.9% |
| 2013 | $9,850 +4.9% | $529,000 +3.2% |
| 2012 | $9,387 +2.1% | $512,400 |
| 2011 | $9,192 +5% | $512,400 -4.6% |
| 2010 | $8,757 +9.3% | $536,900 +3.6% |
| 2009 | $8,011 -5.5% | $518,200 -11.3% |
| 2008 | $8,480 +2.8% | $584,000 -5.5% |
| 2007 | $8,248 +8.1% | $617,800 +14.7% |
| 2006 | $7,628 -2.5% | $538,700 |
| 2005 | $7,827 +6.8% | $538,700 +9% |
| 2004 | $7,328 +8.6% | $494,100 +18.5% |
| 2003 | $6,748 +16.8% | $416,800 +16.7% |
| 2001 | $5,779 -2.8% | $357,200 +8% |
| 2000 | $5,944 +40.2% | $330,600 +33.2% |
| 1998 | $4,239 | $248,200 |
Find assessor info on the county website
Monthly payment
Est. payment
Payment breakdown
Explore the cost of this home by adjusting the details. Changes won't be saved.Climate risks
Neighborhood: 01746
Nearby schools
Schools provided by the listing agent
- Elementary: Plac/Mill
- Middle: Adams
- High: Hhs
Source: MLS PIN. This data may not be complete. We recommend contacting the local school district to confirm school assignments for this home.


Similar homes
- $974,9004 bd3 ba3.3k sqft27 Juniper Rd, Upton, MA 01568For Sale
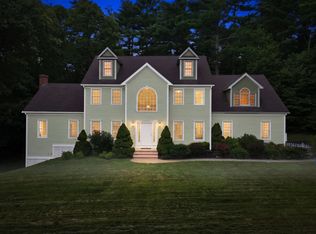 MLS ID #73573687, THE LASH GROUP, Keller Williams Boston MetroWest. MLS PIN
- $974,9005 bd5 ba4.5k sqft8 Karen Ln, Milford, MA 01757For Sale
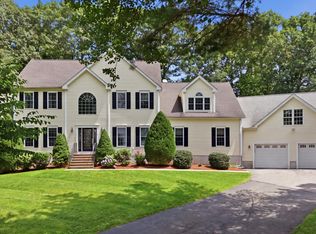 MLS ID #73560122, Jim Black Group, Real Broker MA, LLC. MLS PIN
- $1,125,0004 bd3 ba3.7k sqft471 North St, Walpole, MA 02081For Sale
 MLS ID #73599230, Panepinto Realty Group, Berkshire Hathaway HomeServices Commonwealth Real Estate. MLS PIN
- $940,0004 bd3 ba2.9k sqft161 South St, Upton, MA 01568For Sale
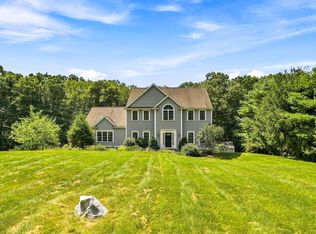 MLS ID #73566169, Laura Hebb, ERA Key Realty Services. MLS PIN
